Skip main navigation
Sold for $465,000
  • $465,000

    11208 HASKELL DRIVE, CLERMONT, FL 34711

    4beds
    1,970sqft
    Single Family Residence
    Built in 1995
    0.35 Acres Lot
    $460,400 Zestimate®
    $236/sqft
    $2,912 Estimated rent

    Home value

    $460,400

    $437,000 - $488,000

    $2,912/mo

    Zestimate® history
    Loading
    Loading...

    Owner options

    List your home for rent

    $2,912/mo

    Rent Zestimate®

    Find your next renter with Zillow Rental Manager. Plus, with online applications, you can quickly screen prospective tenants – for free.

    Learn more

    $2,912/mo

    Rent Zestimate®

    Refinance and save

    $3,311/mo

    Est. payment

    Refinancing to a lower rate could help reduce your monthly payments and save thousands over the life of the loan.

    See today's rates

    $3,311/mo

    Est. payment

    Explore your selling options

    Work with a Zillow partner agent

    Leverage their expertise and Zillow's premium Showcase listings to get your home seen by more buyers.

    Get started

    List with your own agent

    Get your home in front of millions of buyers by listing it on Zillow.

    Learn how to do it

    Sell it yourself

    Take full control of how buyers see your home on Zillow by listing For Sale by Owner (FSBO).

    List your home

    What's special

    Covered lanaiGranite sinkGenerously sized secondary bedroomsQuartz countertopsScreened in-ground poolPrivate pool accessBright open living
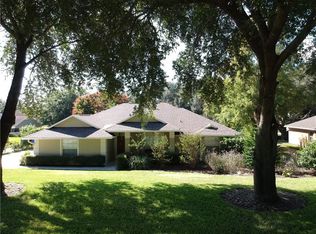
    Welcome to 11208 Haskell Dr — a beautifully updated one-story pool home on a large 0.35-acre lot in a sought-after Clermont lake community. This 4-bedroom, 2-bath home offers 1,970 sq ft of bright, open living with vaulted ceilings, tile in the kitchen, and rich wood floors in the living areas. The kitchen is the heart of the home, featuring quartz countertops, granite sink, stainless steel appliances, generous cabinetry, and a sunny breakfast nook overlooking the pool. The spacious owner's suite offers private pool access and a spa-style soaking bath with a dual-sink vanity and walk-in shower. Generously sized secondary bedrooms leave room for family, guests, or a home office. Step outside to your screened in-ground pool and covered lanai, ideal for year-round Florida living, on an oversized lot with mature landscaping, a 2-car garage, and ample parking with room for your toys. Solid masonry construction and high-and-dry in flood zone X (no lender-required flood insurance). Residents enjoy a private dock and boat ramp on the Clermont Chain of Lakes — between Lake Crescent and Lake Minnehaha — plus gated lake access and a community playground. Nearby schools include Pine Ridge Elementary, Gray Middle, and South Lake High, with easy access to Clermont shopping, dining, and the Florida Turnpike. Homes like this don't last — schedule your private showing today!

    Zillow last checked:

    Listing updated:

    Listed by:

    Ryan Solberg 407-748-3436,

    MAXLIFE REALTY LLC 321-373-3536

    Bought with:

    Michael Bellamy, 3132933

    REDFIN CORPORATION

    Source: Stellar MLS,MLS#: O6421402MLS LogoOriginating MLS: Orlando Regional

    Facts & features

    Interior

    Bedrooms & bathrooms
    • Bedrooms: 4
    • Bathrooms: 2
    • Full bathrooms: 2
    Primary bedroom
    • Features: Walk-In Closet(s)
    • Level: First
    • Area: 266 Square Feet
    • Dimensions: 19x14
    Kitchen
    • Level: First
    • Area: 196 Square Feet
    • Dimensions: 14x14
    Living room
    • Level: First
    • Area: 300 Square Feet
    • Dimensions: 20x15
    Heating
    • Central, Electric
    Cooling
    • Central Air
    Appliances
    • Included: Convection Oven, Dishwasher, Disposal, Electric Water Heater, Microwave, Range, Refrigerator, Water Softener
    • Laundry: Laundry Room
    Features
    • Ceiling Fan(s), Living Room/Dining Room Combo
    • Flooring: Carpet, Tile, Hardwood
    • Has fireplace: No
    Interior area
    • Total structure area: 2,516
    • Total interior livable area: 1,970 sqft

    Property

    Parking
    • Total spaces: 2
    • Parking features: Garage - Attached
    • Attached garage spaces: 2
    Features
    • Levels: One
    • Stories: 1
    • Exterior features: Private Yard
    • Has private pool: Yes
    • Pool features: In Ground
    • Has view: Yes
    • View description: City, Trees/Woods
    • Waterfront features: Lake Privileges, Boat Ramp - Private
    Lot
    • Size: 0.35 Acres
    • Dimensions: 100 x 153
    Details
    • Parcel number: 012325065000001400
    • Zoning: R-3
    • Special conditions: None

    Construction

    Type & style
    • Home type: SingleFamily
    • Property subtype: Single Family Residence
    Materials
    • Stucco
    • Foundation: Block, Slab
    • Roof: Shingle
    Condition
    • New construction: No
    • Year built: 1995

    Utilities & green energy

    • Sewer: Septic Tank
    • Water: Public
    • Utilities for property: Cable Connected, Electricity Connected, Public, Street Lights, Water Connected

    Community & HOA

    Community
    • Pet fee: $0 monthly
    • Subdivision: PRESTON COVE SUB
    HOA
    • Has HOA: Yes
    • HOA fee: $54 monthly
    • HOA name: southwest property management of central florida
    • HOA phone: 407-656-1081
    Location
    • Region: Clermont

    Financial & listing details

    • Price per square foot: $236/sqft
    • Tax assessed value: $411,995
    • Annual tax amount: $2,903
    • Date on market: 7/1/2026
    • Cumulative days on market: 34 days
    • Listing terms: Cash,Conventional,FHA,VA Loan
    • Ownership: Fee Simple
    • Total actual rent: 0
    • Electric utility on property: Yes
    • Road surface type: Asphalt

    Price history

    DateEventPrice
    9/29/2026Sold$465,000-1.9%$236/sqft
    Source: Stellar MLS #O6421402 Report a problem
    8/11/2026Listed for sale$474,000$241/sqft
    Source: Stellar MLS #O6421402 Report a problem
    8/4/2026Contingent$474,000$241/sqft
    Source: Stellar MLS #O6421402 Report a problem
    7/18/2026Price change$474,000-5%$241/sqft
    Source: Stellar MLS #O6421402 Report a problem
    7/1/2026Listed for sale$499,000+2395%$253/sqft
    Source: Stellar MLS #O6421402 Report a problem
    11/17/1995Sold$20,000-18.4%$10/sqft
    Source: Public Record Report a problem
    1/31/1994Sold$24,500$12/sqft
    Source: Public Record Report a problem

    Public tax history

    YearProperty taxesTax assessment
    2025$2,903 +2.7%$201,060 +2.9%
    2024$2,827 +9.5%$195,400 +3%
    2023$2,580 +9.1%$189,710 +3%
    2022$2,364 +0.8%$184,190 +3%
    2021$2,346 +0.4%$178,830 +1.4%
    2020$2,338 -1.9%$176,361 +2.3%
    2019$2,384 +4.6%$172,396 +1.9%
    2018$2,280 $169,182 +2.1%
    2017$2,280 +3.3%$165,703 +2.1%
    2016$2,207 +0.2%$162,295 +0.7%
    2015$2,204 -2.5%$161,167 +0.8%
    2014$2,261 +28.7%$159,888 +1.5%
    2013$1,757 +1%$157,526 +1.7%
    2012$1,739 +4%$154,893 +3%
    2011$1,672 +0.1%$150,382 +1.5%
    2010$1,670 +3.7%$148,160 +2.7%
    2009$1,609 +0.2%$144,265 +0.1%
    2008$1,605 -7.5%$144,121 +3%
    2007$1,735 -5.3%$139,924 +2.5%
    2006$1,833 +2.7%$136,512 +3%
    2005$1,786 +3.3%$132,536
    2004$1,729 -1%--
    2003$1,748 +12.6%$129,307 +4.9%
    2002$1,553 $123,318 +1.6%
    2001$1,553 +4%$121,376 +0.2%
    2000$1,493 $121,159
    Find assessor info on the county website

    Neighborhood: 34711

    Nearby schools

    GreatSchools rating
    Schools provided by the listing agent
    • Elementary: Pine Ridge Elem
    • Middle: Gray Middle
    • High: South Lake High

    Source: Stellar MLS. This data may not be complete. We recommend contacting the local school district to confirm school assignments for this home.

    Get a cash offer in 3 minutes
    Find out how much your home could sell for in as little as 3 minutes with a no-obligation cash offer.
    Estimated market value

    $460,400

    Get a cash offer in 3 minutes
    Find out how much your home could sell for in as little as 3 minutes with a no-obligation cash offer.
    Estimated market value

    $460,400