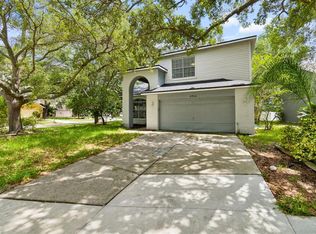
Welcome to this beautifully updated single-family residence where style and functionality come together seamlessly. The heart of the home is the stunning, fully upgraded kitchen—featuring soft-close cabinetry, generous counter space, and an impressive pantry that offers exceptional storage for everyday living and entertaining. The thoughtfully designed split-bedroom floor plan provides privacy, while a versatile bonus room offers the flexibility to serve as an additional bedroom, home office, or flex space to suit your needs. The updated bathroom showcases a dual-sink vanity and is complemented by massive closet space that’s sure to impress. Step outside to enjoy the fully fenced backyard—perfect for relaxing, pets, or gatherings. Ideally located near Publix, Sam's Club, and a variety of fine dining restaurants, this home combines modern upgrades with everyday convenience in a highly desirable location. Schedule your showing today!
For sale
Price cut: $5K (10/20)
$364,900
11214 SAILBROOKE DRIVE, RIVERVIEW, FL 33579
3beds
2,016sqft
Single Family Residence
Built in 1998
7,150 Square Feet Lot
$-- Zestimate®
$181/sqft
$47/mo HOA
What's special
Versatile bonus roomStunning fully upgraded kitchenGenerous counter spaceSoft-close cabinetryFully fenced backyardMassive closet space
- 185 days
- 246
- 14
Zillow last checked:
Listing updated:
Listed by:
Amir Parajuli 813-893-4745,
LPT REALTY, LLC. 877-366-2213
Source: Stellar MLS,MLS#: TB8504936 Originating MLS: Suncoast Tampa
Facts & features
Interior
Bedrooms & bathrooms
- Bedrooms: 3
- Bathrooms: 2
- Full bathrooms: 2
Primary bedroom
- Features: Built-in Closet
- Level: First
Bedroom 2
- Features: Built-in Closet
- Level: First
Bedroom 3
- Features: Storage Closet
- Level: First
Primary bathroom
- Level: First
Bathroom 2
- Level: First
Kitchen
- Level: First
Living room
- Level: First
Heating
- Central
Cooling
- Central Air
Appliances
- Included: Microwave, Refrigerator
- Laundry: Inside
Features
- Ceiling Fan(s), Primary Bedroom Main Floor, Split Bedroom, Thermostat
- Flooring: Carpet, Laminate
- Has fireplace: No
Interior area
- Total structure area: 2,855
- Total interior livable area: 2,016 sqft
Video & virtual tour
Property
Parking
- Total spaces: 3
- Parking features: Garage - Attached
- Attached garage spaces: 3
Features
- Levels: One
- Stories: 1
- Exterior features: Private Mailbox, Private Yard
Lot
- Size: 7,150 Square Feet
- Dimensions: 65 x 110
Details
- Parcel number: U0831202UMA0000000076.0
- Zoning: PD
- Special conditions: None
Construction
Type & style
- Home type: SingleFamily
- Property subtype: Single Family Residence
Materials
- Block, Stucco
- Foundation: Block, Slab
- Roof: Shingle
Condition
- New construction: No
- Year built: 1998
Utilities & green energy
- Sewer: Public Sewer
- Water: Public
- Utilities for property: Cable Available, Electricity Available, Public, Sewer Available
Community & HOA
Community
- Features: Clubhouse, Pool, Tennis Court(s)
- Pet fee: $0 monthly
- Subdivision: SUMMERFIELD VILLAGE 1 TR 7
HOA
- Has HOA: Yes
- HOA fee: $47 monthly
- HOA name: Summerfield HOA
- HOA phone: 813-671-2005
Location
- Region: Riverview
Financial & listing details
- Price per square foot: $181/sqft
- Tax assessed value: $334,610
- Annual tax amount: $4,684
- Date on market: 5/5/2026
- Cumulative days on market: 185 days
- Listing terms: Cash,Conventional,FHA,VA Loan
- Ownership: Fee Simple
- Total actual rent: 0
- Electric utility on property: Yes
- Road surface type: Asphalt
Estimated market value
Not available
Estimated sales range
Not available
Not available
Price history
| Date | Event | Price |
|---|---|---|
| 10/20/2026 | Price change | $364,900-1.4%$181/sqft |
Source:  Stellar MLS #TB8504936 Report a problem | ||
| 5/5/2026 | Listed for sale | $369,900-6.4%$183/sqft |
Source: Stellar MLS #TB8504936 Report a problem | ||
| 6/23/2023 | Listing removed | -- |
Source: Stellar MLS #T3420124 Report a problem | ||
| 12/29/2022 | Listed for sale | $395,000+97.5%$196/sqft |
Source: Stellar MLS #T3420124 Report a problem | ||
| 5/3/2019 | Sold | $200,000$99/sqft |
Source: Public Record Report a problem | ||
| 3/13/2019 | Listed for sale | $200,000+15%$99/sqft |
Source: THE WILMOTH GROUP #T3162513 Report a problem | ||
| 2/20/2018 | Sold | $173,900+30.8%$86/sqft |
Source: Public Record Report a problem | ||
| 12/22/1998 | Sold | $133,000$66/sqft |
Source: Public Record Report a problem | ||
Public tax history
| Year | Property taxes | Tax assessment |
|---|---|---|
| 2025 | $4,685 +9.2% | $263,323 +2.9% |
| 2024 | $4,292 +3.4% | $255,902 +3% |
| 2023 | $4,149 +4.7% | $248,449 +3% |
| 2022 | $3,961 +1.6% | $241,213 +3% |
| 2021 | $3,897 -7.7% | $234,187 +10.3% |
| 2020 | $4,224 +17.5% | $212,310 +18.9% |
| 2019 | $3,594 | $178,626 -0.2% |
| 2018 | $3,594 +0.2% | $179,055 +11.7% |
| 2017 | $3,586 +8.7% | $160,294 +7% |
| 2016 | $3,300 -2.2% | $149,876 +38.5% |
| 2015 | $3,374 +124% | $108,249 +0.8% |
| 2014 | $1,506 | $107,390 +1.5% |
| 2013 | $1,506 -3.1% | $105,803 +1.7% |
| 2012 | $1,555 -10.3% | $104,034 -7.7% |
| 2011 | $1,734 -10.4% | $112,743 -8.8% |
| 2010 | $1,936 -11.7% | $123,656 -9.2% |
| 2009 | $2,193 +0.3% | $136,236 +0.1% |
| 2008 | $2,187 -11.2% | $136,100 +3% |
| 2007 | $2,464 -3.7% | $132,136 +2.5% |
| 2006 | $2,560 +0.7% | $128,913 +3% |
| 2005 | $2,542 | $125,158 +3% |
| 2004 | -- | $121,513 +1.9% |
| 2003 | -- | $119,247 +2.4% |
| 2002 | -- | $116,452 +1.6% |
| 2001 | -- | $114,618 +1% |
| 2000 | $2,409 | $113,477 |
Find assessor info on the county website
Monthly payment
Est. payment
Payment breakdown
Explore the cost of this home by adjusting the details. Changes won't be saved.Climate risks
Neighborhood: Summerfield
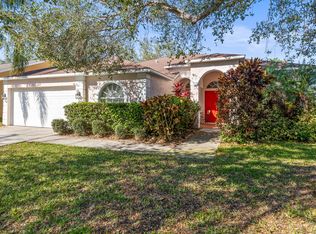
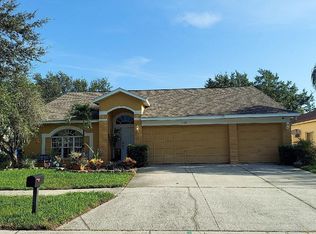

Similar homes
- $338,9003 bd2 ba2.1k sqft12721 STANDBRIDGE DRIVE, RIVERVIEW, FL 33579For Sale
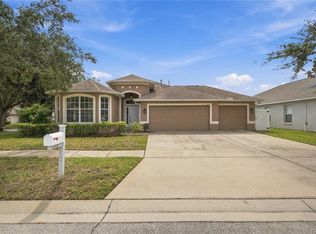
 MLS ID #TB8554543, John Scalia, EXP REALTY LLC. Stellar MLS
- $339,9903 bd3 ba1.9k sqft13417 BEECHBERRY DRIVE, RIVERVIEW, FL 33579For Sale
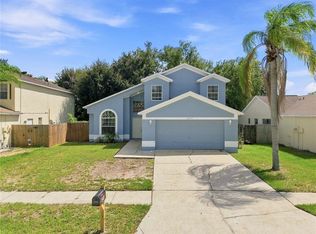 MLS ID #TB8541203, April Heinrich, KELLER WILLIAMS SUBURBAN TAMPA. Stellar MLS
- $344,9004 bd3 ba2.3k sqft12914 LONGCREST DRIVE, RIVERVIEW, FL 33579For Sale
 MLS ID #TB8537154, CHRISTINA Griffin, GENSTONE REALTY. Stellar MLS
- $320,0003 bd2 ba1.6k sqft11136 GOLDEN SILENCE DRIVE, RIVERVIEW, FL 33579For Sale
 MLS ID #L4964444, Kali Marrino, PREMIER REALTY NETWORK, INC. Stellar MLS
- $439,0005 bd3 ba2.9k sqft10807 HOFFNER EDGE DRIVE, RIVERVIEW, FL 33579For SaleMLS ID #TB8560644, Lisa Herres, DALTON WADE INC. Stellar MLS
- $359,9005 bd3 ba2.4k sqft12809 BENT TWIG DRIVE, RIVERVIEW, FL 33579For SaleMLS ID #O6450061, Robert Salmons, ENTERA REALTY LLC. Stellar MLS
- $359,0003 bd2 ba1.4k sqft13011 PENNYBROOK DRIVE, RIVERVIEW, FL 33579For SaleMLS ID #TB8521600, Edward Grimes, COESO REALTY. Stellar MLS
- $339,9953 bd2 ba1.6k sqft12720 WHITNEY MEADOW WAY, RIVERVIEW, FL 33578For SaleMLS ID #TB8527933, Arun Perumpral, PEOPLE'S CHOICE REALTY SVC LLC. Stellar MLS
- $330,0004 bd3 ba2.4k sqft13113 FRUITVILLE WAY, RIVERVIEW, FL 33579For SaleMLS ID #TB8542933, Gloria Johnpierre, SIVEN PREMIER REAL ESTATE. Stellar MLS
- $299,0003 bd2 ba1.5k sqft10920 CARLTON FIELDS DRIVE, RIVERVIEW, FL 33579For SaleMLS ID #TB8543445, Cabot Brown, COMPASS FLORIDA LLC. Stellar MLS
- $415,0004 bd3 ba2.8k sqft11716 BRIGHTON KNOLL LOOP, RIVERVIEW, FL 33579For SaleMLS ID #TB8527559, Jessica Houston, CENTURY 21 LIST WITH BEGGINS. Stellar MLS
- $410,0004 bd3 ba2.3k sqft12413 TRIPLE CREEK BOULEVARD, RIVERVIEW, FL 33579For SaleMLS ID #TB8513314, Shawna Schoenbeck PLLC, DREAM REALTY GROUP. Stellar MLS
- $405,0005 bd3 ba2.6k sqft11308 OAK BARREL PLACE, RIVERVIEW, FL 33578For SaleMLS ID #TB8564648, Mickey Arruda, KNOWN REAL ESTATE LLC. Stellar MLS
- $419,9004 bd3 ba2.4k sqft12273 BLUE PACIFIC DRIVE, RIVERVIEW, FL 33579For SaleMLS ID #TB8479469, Ryan Fernandez, ELEVATED REALTY. Stellar MLS
- $399,0004 bd2 ba1.7k sqft12114 FRUITWOOD DRIVE, RIVERVIEW, FL 33569For SaleMLS ID #TB8549129, John Gilbert, DALTON WADE INC. Stellar MLS
- $414,0004 bd2 ba1.9k sqft12106 SHADY FOREST DRIVE, RIVERVIEW, FL 33569For SaleMLS ID #TB8504633, Rainy Senia, EXP REALTY LLC. Stellar MLS
- $365,0004 bd2 ba1.9k sqft11627 TANGLE STONE DRIVE, GIBSONTON, FL 33534For SaleMLS ID #TB8552066, Dorothea Owens, ELEVATED REALTY. Stellar MLS
- $359,9994 bd3 ba2.6k sqft15617 CHARR ISLAND STREET, SUN CITY CENTER, FL 33573For SaleMLS ID #TB8561653, Kimberly Walker, EXP REALTY LLC. Stellar MLS
- $380,0004 bd2 ba1.3k sqft548 FRANDOR PLACE, APOLLO BEACH, FL 33572For SaleMLS ID #TB8562578, Jona Gamboa, KELLER WILLIAMS REALTY- PALM HARBOR. Stellar MLS
- $399,5005 bd3 ba2.4k sqft9663 CHANNING HILL DRIVE, SUN CITY CENTER, FL 33573For SaleMLS ID #TB8541130, Paul Fennell, REDFIN CORPORATION. Stellar MLS
