**SPACE, FLEXIBILITY, AND MAJOR UPDATES IN LUMSDEN POINTE!** Discover 3,372 square feet of living space in this spacious 5-bedroom, 4-full-bathroom home featuring TWO PRIMARY SUITES, an attached 3-car garage, and an oversized 0.28-acre fenced lot in Valrico. What makes this home stand out is its **DUAL PRIMARY SUITE FLOOR PLAN**. The first-floor primary suite features a walk-in closet and convenient main-level living. Upstairs, the entire second floor serves as a private primary retreat with its own walk-in closet and separate mini-split system. This unique layout offers flexibility for multigenerational living, extended-stay guests, a private home office, or additional personal space. Inside, multiple living and gathering areas provide room for entertaining, working from home, hobbies, and everyday activities. With five bedrooms and four full bathrooms, the floor plan offers the flexibility to create spaces that fit your needs. The **LARGE, FULLY FENCED BACKYARD** is another highlight. Situated on approximately 0.28 acres, the property offers plenty of outdoor space for entertaining, gardening, recreation, or creating your own backyard retreat. Vinyl fencing, an irrigation system, and an attached 3-car garage add convenience and functionality. Enjoy the benefits of several major improvements, including a **ROOF REPLACED IN 2021**, a **BRAND-NEW CENTRAL HVAC SYSTEM INSTALLED IN 2026**, and an upstairs mini-split replaced in 2023. The kitchen features newer appliances, approximately two years old, including the refrigerator/freezer, range, oven, and dishwasher. The washer, dryer, and water softener are also included. Additional features include a security system, exterior cameras, and smart-home features. Located in the established **LUMSDEN POINTE COMMUNITY**, the neighborhood offers parks, playgrounds, and sidewalks, with convenient access to shopping, dining, Brandon, and the greater Tampa Bay area. With **5 BEDROOMS, 4 FULL BATHROOMS, TWO PRIMARY SUITES, 3,372 SQUARE FEET, A 3-CAR GARAGE, A LARGE FENCED BACKYARD, A 2021 ROOF, AND NEW 2026 HVAC**, this home offers a combination of living space, versatility, and major improvements. Explore everything 1124 Split Silk Street has to bring!
For sale
Price cut: $19.9K (9/17)
$600,000
1124 SPLIT SILK STREET, VALRICO, FL 33594
5beds
3,372sqft
Single Family Residence
Built in 2002
0.28 Acres Lot
$582,200 Zestimate®
$178/sqft
$83/mo HOA
What's special
Two primary suitesMain-level livingIrrigation systemLarge fully fenced backyardExterior camerasVinyl fencing
- 65 days
- 328
- 21
Zillow last checked:
Listing updated:
Listed by:
Emilyrose Furman 813-751-6260,
REALTY HUB 407-900-1001
Source: Stellar MLS,MLS#: TB8537384 Originating MLS: Orlando Regional
Facts & features
Interior
Bedrooms & bathrooms
- Bedrooms: 5
- Bathrooms: 4
- Full bathrooms: 4
Rooms
- Room types: Den/Library/Office, Dining Room, Living Room
Primary bedroom
- Features: Ceiling Fan(s), Walk-In Closet(s)
- Level: First
- Area: 216 Square Feet
- Dimensions: 13.5x16
Bathroom 1
- Features: Ceiling Fan(s), Built-in Closet
- Level: First
- Area: 157.5 Square Feet
- Dimensions: 10.5x15
Bathroom 2
- Features: Ceiling Fan(s), Built-in Closet
- Level: First
- Area: 114.48 Square Feet
- Dimensions: 10.8x10.6
Bathroom 3
- Features: Ceiling Fan(s), Built-in Closet
- Level: First
- Area: 126 Square Feet
- Dimensions: 14x9
Bathroom 4
- Features: Ceiling Fan(s), Walk-In Closet(s)
- Level: Second
- Area: 255 Square Feet
- Dimensions: 15x17
Dining room
- Level: First
- Area: 90 Square Feet
- Dimensions: 10x9
Family room
- Features: Ceiling Fan(s)
- Level: First
- Area: 304 Square Feet
- Dimensions: 19x16
Kitchen
- Features: Pantry, Walk-In Closet(s)
- Level: First
- Area: 104 Square Feet
- Dimensions: 13x8
Living room
- Level: First
- Area: 90 Square Feet
- Dimensions: 10x9
Heating
- Electric
Cooling
- Central Air, Ductless, Wall/Window Unit(s)
Appliances
- Included: Dishwasher, Disposal, Dryer, Microwave, Range, Range Hood, Refrigerator, Washer, Water Softener
- Laundry: Inside, Laundry Room, Washer Hookup
Features
- High Ceilings, Primary Bedroom Main Floor, PrimaryBedroom Upstairs, Smart Home, Walk-In Closet(s)
- Flooring: Carpet, Ceramic Tile, Laminate, Hardwood
- Has fireplace: No
Interior area
- Total structure area: 4,479
- Total interior livable area: 3,372 sqft
Video & virtual tour
Property
Parking
- Total spaces: 3
- Parking features: Garage Door Opener
- Attached garage spaces: 3
Accessibility
- Accessibility features: Accessible Entrance
Features
- Levels: Two
- Stories: 2
- Exterior features: Irrigation System, Private Mailbox, Private Yard
Lot
- Size: 0.28 Acres
- Dimensions: 93.91 x 131
Details
- Parcel number: U3629205OWC0000000013.0
- Zoning: PD
- Special conditions: None
Construction
Type & style
- Home type: SingleFamily
- Property subtype: Single Family Residence
Materials
- Block, Stucco
- Foundation: Slab
- Roof: Shingle
Condition
- New construction: No
- Year built: 2002
Utilities & green energy
- Sewer: Public Sewer
- Water: None
- Utilities for property: BB/HS Internet Available, Public
Community & HOA
Community
- Features: Buyer Approval Required, Deed Restrictions, Park, Playground, Sidewalks
- Security: Security Fencing/Lighting/Alarms, Security System Owned
- Pet fee: $0 monthly
- Subdivision: LUMSDEN POINTE PH 1
HOA
- Has HOA: Yes
- HOA fee: $83 monthly
- HOA name: Vanguard Management Group
Location
- Region: Valrico
Financial & listing details
- Price per square foot: $178/sqft
- Tax assessed value: $473,452
- Annual tax amount: $4,369
- Date on market: 8/25/2026
- Cumulative days on market: 66 days
- Ownership: Fee Simple
- Total actual rent: 0
- Road surface type: Asphalt, Paved
Estimated market value
$582,200
$553,000 - $611,000
$3,321/mo
Price history
| Date | Event | Price |
|---|---|---|
| 9/17/2026 | Price change | $600,000-3.2%$178/sqft |
Source:  Stellar MLS #TB8537384 Report a problem | ||
| 8/25/2026 | Listed for sale | $619,900+13.5%$184/sqft |
Source: Stellar MLS #TB8537384 Report a problem | ||
| 9/11/2023 | Sold | $546,000-5%$162/sqft |
Source: Public Record Report a problem | ||
| 2/28/2023 | Pending sale | $575,000$171/sqft |
Source: Stellar MLS #T3387569 Report a problem | ||
| 2/9/2023 | Listing removed | -- |
Source: Zillow Rentals Report a problem | ||
| 12/8/2022 | Listed for sale | $575,000-1.7%$171/sqft |
Source: Stellar MLS #T3387569 Report a problem | ||
| 11/27/2022 | Listing removed | -- |
Source: Stellar MLS #T3387569 Report a problem | ||
| 11/5/2022 | Listed for rent | $3,000$1/sqft |
Source: Zillow Rental Network_1 #T3411211 Report a problem | ||
| 10/15/2022 | Price change | $585,000-2.5%$173/sqft |
Source: Stellar MLS #T3387569 Report a problem | ||
| 8/4/2022 | Listed for sale | $600,000+164.2%$178/sqft |
Source: Stellar MLS #T3387569 Report a problem | ||
| 11/6/2002 | Sold | $227,100$67/sqft |
Source: Public Record Report a problem | ||
Public tax history
| Year | Property taxes | Tax assessment |
|---|---|---|
| 2025 | $4,370 +8.2% | $473,452 +2.7% |
| 2024 | $4,039 -55.5% | $460,920 -4.4% |
| 2023 | $9,075 +155.1% | $482,055 +125.5% |
| 2022 | $3,558 -5.9% | $213,757 +3% |
| 2021 | $3,782 +2.3% | $207,531 +1.4% |
| 2020 | $3,696 +3% | $204,666 +2.3% |
| 2019 | $3,589 | $200,065 +1.9% |
| 2018 | $3,589 +1.5% | $196,335 -30.1% |
| 2017 | $3,536 +1.3% | $280,751 +49.1% |
| 2016 | $3,490 +1.4% | $188,342 +0.8% |
| 2015 | $3,443 +6.1% | $186,816 +5% |
| 2014 | $3,246 | $177,898 +1.5% |
| 2013 | $3,246 +0.3% | $175,269 +1.7% |
| 2012 | $3,237 -3% | $172,339 -2.6% |
| 2011 | $3,336 +0.7% | $176,937 -0.1% |
| 2010 | $3,312 -16% | $177,117 -14.8% |
| 2009 | $3,944 -13.1% | $207,947 -12.2% |
| 2008 | $4,537 -2.3% | $236,933 +3% |
| 2007 | $4,643 -5.6% | $230,032 +2.5% |
| 2006 | $4,919 0% | $224,421 +3% |
| 2005 | $4,920 | $217,884 +3% |
| 2004 | -- | $211,538 +1.9% |
| 2003 | -- | $207,594 +297.9% |
| 2002 | -- | $52,167 +633.1% |
| 2001 | -- | $7,116 |
Find assessor info on the county website
Monthly payment
Est. payment
Payment breakdown
Explore the cost of this home by adjusting the details. Changes won't be saved.Climate risks
Neighborhood: 33594
Nearby schools
Schools provided by the listing agent
- Elementary: Brooker-HB
- Middle: Burns-HB
- High: Bloomingdale-HB
Source: Stellar MLS. This data may not be complete. We recommend contacting the local school district to confirm school assignments for this home.

Similar homes
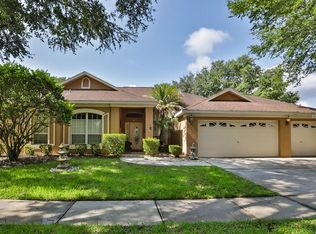
- $585,0005 bd3 ba3.3k sqft4227 BALINGTON DRIVE, VALRICO, FL 33596For Sale

 MLS ID #TB8520387, Vashti Nelson, DE COSTA REALTY. Stellar MLS
- $470,0004 bd3 ba2.2k sqft1314 EMERALD HILL WAY, VALRICO, FL 33594For Sale
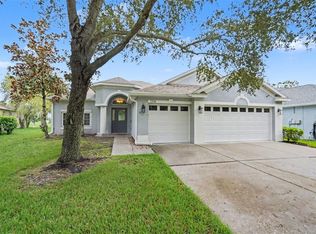 MLS ID #TB8556252, Zulma Machain, MARK SPAIN REAL ESTATE. Stellar MLS
- $553,0004 bd3 ba3.1k sqft14275 CREEK RUN DRIVE, RIVERVIEW, FL 33579For Sale
 MLS ID #O6441066, Jeff Jones, MARK SPAIN REAL ESTATE. Stellar MLS
- $570,0005 bd5 ba3.8k sqft12424 BELCROFT DRIVE, RIVERVIEW, FL 33579For Sale
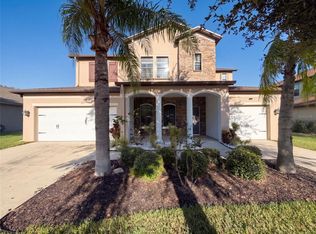 MLS ID #O6451170, Karen Albright, OPENDOOR BROKERAGE LLC. Stellar MLS
- $394,9994 bd2 ba2k sqft4209 AMBER RIDGE LANE, VALRICO, FL 33594For SaleMLS ID #TB8538021, Karyn Scech, YELLOWFIN REALTY. Stellar MLS
- $539,0005 bd3 ba2.6k sqft9905 BRANFORD COURT, RIVERVIEW, FL 33578For SaleMLS ID #TB8545301, Robert Washington, VINE REAL ESTATE ADVISORS. Stellar MLS
- $489,9004 bd3 ba2.2k sqft4303 ORANGE RIDGE COURT, VALRICO, FL 33596For SaleMLS ID #TB8506230, Javy Torres, IMPACT REALTY TAMPA BAY. Stellar MLS
- $488,7003 bd2 ba1.7k sqft3605 ELK RIDGE LANE, VALRICO, FL 33596For SaleMLS ID #TB8559250, Kim Tarpley, RE/MAX REALTY UNLIMITED. Stellar MLS
- $575,0004 bd2 ba2.2k sqft2002 RAIN DANCE PLACE, BRANDON, FL 33510For SaleMLS ID #TB8538781, Julie Coggins, SIGNATURE REALTY ASSOCIATES. Stellar MLS
- $575,0004 bd3 ba2.7k sqft13222 MOSS GRASS WAY, RIVERVIEW, FL 33579For SaleMLS ID #O6429933, Daniel Betancourt, EXP REALTY LLC. Stellar MLS
- $409,0005 bd3 ba2.6k sqft13303 GRAHAM YARDEN DRIVE, RIVERVIEW, FL 33579For SaleMLS ID #TB8562862, Nancy Monsipapa, FIRESIDE REAL ESTATE. Stellar MLS
- $462,0005 bd3 ba2.6k sqft8834 ALAFIA COVE DRIVE, RIVERVIEW, FL 33569For SaleMLS ID #TB8537844, Jeff Lewis, EXP REALTY LLC. Stellar MLS
- $545,0004 bd4 ba2.8k sqft20009 OUTPOST POINT DRIVE, TAMPA, FL 33647For SaleMLS ID #O6451056, Karen Albright, OPENDOOR BROKERAGE LLC. Stellar MLS
- $400,0003 bd2 ba1.6k sqft2631 GREEN VALLEY STREET, VALRICO, FL 33596For SaleMLS ID #TB8494304, Laura Camp, FLORIDA EXECUTIVE REALTY. Stellar MLS
- $580,0005 bd3 ba2.1k sqft16040 PENWOOD DRIVE, TAMPA, FL 33647For SaleMLS ID #TB8532133, Osmary Aguilar, KELLER WILLIAMS TAMPA PROPERTIES. Stellar MLS
- $674,9004 bd3 ba2.5k sqft216 CORBETT ROAD, LITHIA, FL 33547For SaleMLS ID #TB8492033, Kesia Thompson, SIGNATURE REALTY ASSOCIATES. Stellar MLS
- $659,9004 bd3 ba2.8k sqft10221 GARDEN ALCOVE DRIVE, TAMPA, FL 33647For SaleMLS ID #TB8545294, Cindy Greco, EXP REALTY LLC. Stellar MLS
- $617,0004 bd3 ba2.2k sqft2721 W SITKA STREET, TAMPA, FL 33614For SaleMLS ID #TB8540187, Clemencia Perez, VISTA REAL ESTATE. Stellar MLS
- $519,7504 bd4 ba2.5k sqft16910 DORMAN ROAD, LITHIA, FL 33547For SaleMLS ID #TB8527874, Jennifer Fieo, RE/MAX REALTY UNLIMITED. Stellar MLS
- $785,0005 bd4 ba2.8k sqft3108 TOM MATTHEWS ROAD, LAKELAND, FL 33810For SaleMLS ID #TB8559769, Samantha Boyd, LPT REALTY, LLC. Stellar MLS
