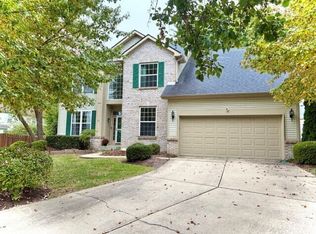
Situated on a beautiful corner lot surrounded by mature trees in Fishers' established Wildwood Estates neighborhood, this inviting 4-bedroom home offers over 3,300 square feet of living space, an updated kitchen, finished basement, and newly fenced backyard. Spacious living areas and thoughtful improvements throughout make this a wonderful place to call home. The beautifully updated kitchen features white cabinetry, stainless steel appliances, tile backsplash, and a large center island with seating. An adjoining breakfast area opens to the family room with a brick fireplace, while a separate front living room provides additional gathering space. Wood flooring extends throughout the kitchen and much of the main level, complemented by new carpeting. Upstairs, the spacious primary suite features a vaulted ceiling, walk-in closet, and private bath with dual sinks, soaking tub, and separate shower with new glass doors. Three additional bedrooms and a full bath complete the upper level. The finished basement offers an expansive recreation area with built-in entertainment cabinetry, beverage station, flexible space for a home office or hobbies, and ample unfinished storage. Outside, enjoy the newly fenced backyard with mature trees, refreshed landscaping, and an open patio. Additional recent improvements include a newer roof, gutters, and garage door. Enjoy the charm of an established Fishers neighborhood with walking trails and convenient access to shopping, dining, and nearby amenities.
Pending
$474,900
11241 Tall Trees Dr, Fishers, IN 46038
4beds
3,566sqft
Residential, Single Family Residence
Built in 1995
0.27 Acres Lot
$-- Zestimate®
$133/sqft
$13/mo HOA
What's special
- 29 days
- 1,749
- 250
Likely to sell faster than
Zillow last checked:
Listing updated:
Listed by:
Joel Rust jrust@bhhsin.com,
Berkshire Hathaway Home,
Mike Deck 317-339-2830,
Berkshire Hathaway Home
Source: MIBOR as distributed by MLS GRID,MLS#: 22132411
Facts & features
Interior
Bedrooms & bathrooms
- Bedrooms: 4
- Bathrooms: 3
- Full bathrooms: 2
- 1/2 bathrooms: 1
- Main level bathrooms: 1
Primary bedroom
- Level: Upper
- Area: 247 Square Feet
- Dimensions: 19x13
Bedroom 2
- Level: Upper
- Area: 180 Square Feet
- Dimensions: 15x12
Bedroom 3
- Level: Upper
- Area: 132 Square Feet
- Dimensions: 12x11
Bedroom 4
- Level: Upper
- Area: 110 Square Feet
- Dimensions: 11x10
Breakfast room
- Level: Main
- Area: 100 Square Feet
- Dimensions: 10x10
Dining room
- Level: Main
- Area: 140 Square Feet
- Dimensions: 14x10
Family room
- Level: Main
- Area: 255 Square Feet
- Dimensions: 17x15
Kitchen
- Level: Main
- Area: 140 Square Feet
- Dimensions: 14x10
Living room
- Level: Main
- Area: 208 Square Feet
- Dimensions: 16x13
Heating
- Forced Air, Natural Gas
Cooling
- Central Air
Appliances
- Included: Dishwasher, Disposal, MicroHood, Electric Oven, Electric Water Heater
Features
- Attic Pull Down Stairs, Vaulted Ceiling(s), Ceiling Fan(s), Eat-in Kitchen, Kitchen Island, Pantry, Wired for Sound
- Basement: Ceiling - 9+ feet,Egress Window(s),Finished,Full
- Attic: Pull Down Stairs
- Number of fireplaces: 1
- Fireplace features: Family Room, Masonry
Interior area
- Total structure area: 3,566
- Total interior livable area: 3,566 sqft
- Finished area below ground: 1,200
Property
Parking
- Total spaces: 2
- Parking features: Attached
- Attached garage spaces: 2
- Details: Garage Parking Other(Finished Garage)
Features
- Levels: Two
- Stories: 2
- Patio & porch: Patio, Covered
Lot
- Size: 0.27 Acres
- Features: Corner Lot, Sidewalks, Mature Trees, Wooded
Details
- Parcel number: 291403005040000006
- Horse amenities: None
Construction
Type & style
- Home type: SingleFamily
- Architectural style: Traditional
- Property subtype: Residential, Single Family Residence
Materials
- Brick, Vinyl Siding
- Foundation: Concrete Perimeter
Condition
- New construction: No
- Year built: 1995
Utilities & green energy
- Water: Public
Community & HOA
Community
- Subdivision: Wildwood Estates
HOA
- Has HOA: Yes
- Services included: Association Home Owners, Maintenance, Snow Removal
- HOA fee: $160 annually
Location
- Region: Fishers
Financial & listing details
- Price per square foot: $133/sqft
- Tax assessed value: $440,000
- Annual tax amount: $4,778
- Date on market: 10/22/2026
- Cumulative days on market: 29 days
Estimated market value
Not available
Estimated sales range
Not available
Not available
Price history
| Date | Event | Price |
|---|---|---|
| 11/11/2026 | Pending sale | $474,900$133/sqft |
Source:  MIBOR as distributed by MLS GRID #22132411 Report a problem | ||
| 10/22/2026 | Listed for sale | $474,900$133/sqft |
Source: MIBOR as distributed by MLS GRID #22132411 Report a problem | ||
Public tax history
| Year | Property taxes | Tax assessment |
|---|---|---|
| 2025 | $4,779 +1.6% | $440,000 +6.5% |
| 2024 | $4,702 +13.5% | $413,300 +1.4% |
| 2023 | $4,143 +13.2% | $407,500 +17% |
| 2022 | $3,659 +7.3% | $348,200 +13.9% |
| 2021 | $3,411 +4.8% | $305,800 +7.4% |
| 2020 | $3,255 +9.8% | $284,600 +4.6% |
| 2019 | $2,964 +5.2% | $272,000 +9.8% |
| 2018 | $2,817 +2% | $247,800 +3.4% |
| 2017 | $2,760 +14.3% | $239,600 +1.9% |
| 2016 | $2,415 +17.1% | $235,100 +19.2% |
| 2014 | $2,063 +6.5% | $197,200 +6% |
| 2013 | $1,937 -0.5% | $186,100 +0.9% |
| 2012 | $1,946 +2.4% | $184,500 -2.7% |
| 2011 | $1,900 +4.9% | $189,600 |
| 2010 | $1,811 +3.5% | $189,600 |
| 2009 | $1,750 -11.6% | $189,600 -4.4% |
| 2007 | $1,980 -12.1% | $198,300 +4.1% |
| 2006 | $2,252 | $190,400 +13.9% |
| 2005 | -- | $167,100 +46.8% |
| 2002 | $2,596 -0.5% | $113,800 +199.9% |
| 2001 | $2,609 | $37,940 |
Find assessor info on the county website
Monthly payment
Est. payment
Payment breakdown
Explore the cost of this home by adjusting the details. Changes won't be saved.Climate risks
Neighborhood: 46038
Nearby schools
Schools provided by the listing agent
- Elementary: Harrison Parkway Elementary School
- Middle: Riverside Junior High
- High: Fishers High School
Source: MIBOR as distributed by MLS GRID. This data may not be complete. We recommend contacting the local school district to confirm school assignments for this home.

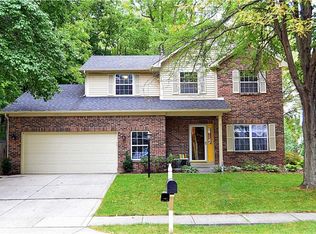
Similar homes
- $480,0004 bd3 ba3.1k sqft11332 Spyglass Ridge Dr, Fishers, IN 46037Active
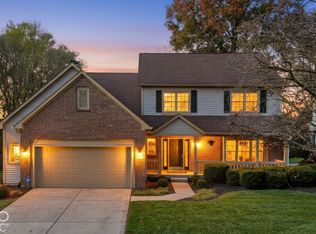 MLS ID #22136458, Jacqueline O'Connor, CENTURY 21 Scheetz. MIBOR as distributed by MLS GRID
- $424,9004 bd3 ba2.3k sqft7704 Garrick St, Fishers, IN 46038Active
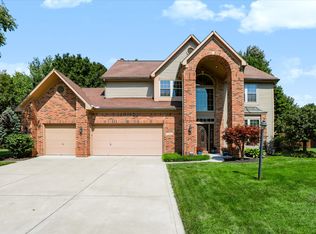 MLS ID #22124879, Scott Hackman, CENTURY 21 Scheetz. MIBOR as distributed by MLS GRID
- $510,0004 bd4 ba3.3k sqft6184 Maple Grove Way, Noblesville, IN 46062Active
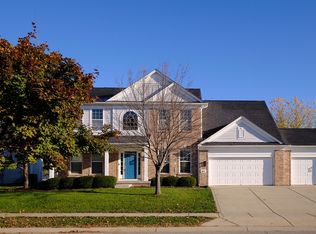 MLS ID #22136254, Karen Spiech, Berkshire Hathaway Home. MIBOR as distributed by MLS GRID
- $465,0004 bd3 ba3.4k sqft11810 Queenwood Ct, Fishers, IN 46037Active
 MLS ID #22116851, Kimberly Moss, CENTURY 21 Scheetz. MIBOR as distributed by MLS GRID
