Virtually Staged. Under Construction. The one-story 3 bedroom and 2 bathroom Odyssey plan is the perfect first home. You will enjoy an open living, kitchen and dining space that looks out on to the covered back patio and a 2-car garage. The kitchen features granite counter-tops, brand new stainless steel appliances and upgraded cabinets. Inside the community, amenities will include a tot lot, dog park, an open-air cabana area and pool so you can enjoy the beautiful Florida weather and sunsets. Please call to schedule your appointment today to learn how we can help guide you home! Hours 10AM - 6PM Monday - Saturday and 12PM - 6PM Sunday.
Pending
$323,990
11247 ARNOLD LOOP, SAN ANTONIO, FL 33576
3beds
1,366sqft
Single Family Residence
Built in 2026
4,400 Square Feet Lot
$294,600 Zestimate®
$237/sqft
$66/mo HOA
What's special
Granite counter-topsCovered back patioUpgraded cabinets
- 58 days
- 2
- 0
Zillow last checked:
Listing updated:
Listed by:
Reed Williams 813-918-4491,
ASHTON WOODS FLORIDA REALTY LLC 813-918-4491
Source: Stellar MLS,MLS#: TB8547355 Originating MLS: Suncoast Tampa
Facts & features
Interior
Bedrooms & bathrooms
- Bedrooms: 3
- Bathrooms: 2
- Full bathrooms: 2
Rooms
- Room types: Great Room, Utility Room
Primary bedroom
- Features: En Suite Bathroom, Granite Counters, Walk-In Closet(s)
- Level: First
- Area: 182 Square Feet
- Dimensions: 13x14
Bedroom 2
- Features: Walk-In Closet(s)
- Level: First
- Area: 120 Square Feet
- Dimensions: 12x10
Great room
- Features: Coat Closet
- Level: First
- Area: 165 Square Feet
- Dimensions: 15x11
Kitchen
- Features: Breakfast Bar, Kitchen Island, Pantry, Built-in Closet
- Level: First
- Area: 156 Square Feet
- Dimensions: 12x13
Heating
- Electric, Heat Pump
Cooling
- Central Air
Appliances
- Included: Dishwasher, Disposal, Dryer, Electric Water Heater, Ice Maker, Microwave, Range, Refrigerator, Washer
- Laundry: Inside, Laundry Room
Features
- Eating Space In Kitchen, High Ceilings, Kitchen/Family Room Combo, Open Floorplan, Primary Bedroom Main Floor, Stone Counters, Thermostat, Walk-In Closet(s)
- Flooring: Carpet, Luxury Vinyl
- Doors: Sliding Doors
- Has fireplace: No
Interior area
- Total structure area: 1,746
- Total interior livable area: 1,366 sqft
Video & virtual tour
Property
Parking
- Total spaces: 2
- Parking features: Covered, Driveway, Parking Pad
- Attached garage spaces: 2
- Has uncovered spaces: Yes
- Details: Garage Dimensions: 19X20
Features
- Levels: One
- Stories: 1
- Patio & porch: Covered, Patio
- Exterior features: Irrigation System, Sidewalk
Lot
- Size: 4,400 Square Feet
- Features: Landscaped, Sidewalk
- Residential vegetation: Trees/Landscaped
Details
- Parcel number: 0725200040000000140
- Zoning: MPUD
- Special conditions: None
Construction
Type & style
- Home type: SingleFamily
- Architectural style: Florida,Patio,Traditional
- Property subtype: Single Family Residence
Materials
- Block, Concrete, Stone
- Foundation: Slab
- Roof: Shingle
Condition
- Under Construction
- New construction: Yes
- Year built: 2026
Details
- Builder model: Odyssey U
- Builder name: Starlight Homes
- Warranty included: Yes
Utilities & green energy
- Sewer: Public Sewer
- Water: Public
- Utilities for property: BB/HS Internet Available, Cable Available, Electricity Available, Phone Available, Public, Sewer Available, Street Lights, Water Available
Community & HOA
Community
- Features: Deed Restrictions, Dog Park, Park, Playground, Pool, Sidewalks
- Security: Smoke Detector(s)
- Pet fee: $0 monthly
- Subdivision: MANGO HILLS
HOA
- Has HOA: Yes
- Amenities included: Park, Playground, Pool
- Services included: Pool Maintenance, Recreational Facilities
- HOA fee: $66 monthly
- HOA name: Triad Association Management
- HOA phone: 352-602-4803
Location
- Region: San Antonio
Financial & listing details
- Price per square foot: $237/sqft
- Annual tax amount: $3,936
- Date on market: 9/10/2026
- Cumulative days on market: 25 days
- Listing terms: Cash,Conventional,FHA,USDA Loan,VA Loan
- Ownership: Fee Simple
- Total actual rent: 0
- Electric utility on property: Yes
- Road surface type: Paved, Asphalt
Estimated market value
$294,600
$280,000 - $309,000
$2,152/mo
Price history
| Date | Event | Price |
|---|---|---|
| 9/15/2026 | Pending sale | $323,990$237/sqft |
Source:  Stellar MLS #TB8547355 Report a problem | ||
| 9/9/2026 | Listed for sale | $323,990$237/sqft |
Source:  Starlight Homes Report a problem | ||
Public tax history
Tax history is unavailable.
Monthly payment
Est. payment
Payment breakdown
Explore the cost of this home by adjusting the details. Changes won't be saved.Climate risks
Neighborhood: 33576
Nearby schools
Schools provided by the listing agent
- Elementary: Quail Hollow Elementary-PO
- Middle: Cypress Creek Middle School
- High: Cypress Creek High-PO
Source: Stellar MLS. This data may not be complete. We recommend contacting the local school district to confirm school assignments for this home.


Similar homes
- from $316,2403 bd2 ba1.3k sqftOdyssey Plan, Mango Hills, San Antonio, FL 33576New Construction
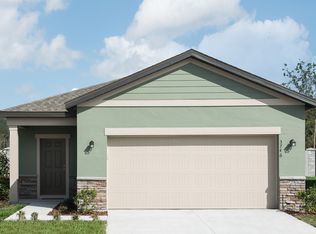 Starlight Homes
- from $336,2403 bd2 ba1.5k sqftAthena Plan, Mango Hills, San Antonio, FL 33576New Construction
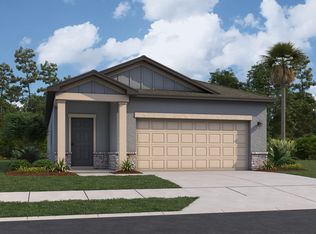 Starlight Homes
- $340,3903 bd2 ba1.5k sqft11207 ARNOLD LOOP, SAN ANTONIO, FL 33576New Construction
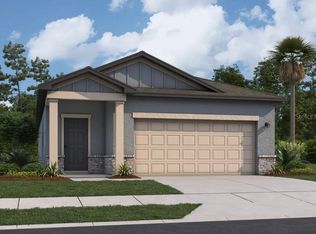
 Stellar MLS
- from $351,2403 bd2 ba1.8k sqftVoyager Plan, Mango Hills, San Antonio, FL 33576New Construction
 Starlight Homes
- $290,0003 bd2 ba1.5k sqft13476 SUMMIT PEAK COURT, DADE CITY, FL 33525New ConstructionMLS ID #TB8550343, Jodi Smenda, D R HORTON REALTY OF TAMPA LLC. Stellar MLS
- $275,0003 bd3 ba1.4k sqft31222 PAPER BIRCH STREET, WESLEY CHAPEL, FL 33545New ConstructionStellar MLS
- $275,0003 bd3 ba1.4k sqft31226 PAPER BIRCH STREET, WESLEY CHAPEL, FL 33545New ConstructionStellar MLS
- $320,0003 bd2 ba1.5k sqft9854 BRAVE BUCK AVENUE, LAND O LAKES, FL 34638New ConstructionStellar MLS
- $320,0004 bd2 ba1.6k sqft9855 BRAVE BUCK AVENUE, LAND O LAKES, FL 34638New ConstructionStellar MLS
- $315,0004 bd2 ba1.8k sqft35603 BRICK CHURCH LOOP, DADE CITY, FL 33525New ConstructionMLS ID #TB8550354, Jodi Smenda, D R HORTON REALTY OF TAMPA LLC. Stellar MLS
