MUST SEE!!! Welcome to 1129 Climbing Rose Drive—a move-in-ready, beautifully maintained pool home offering privacy, comfortable living, and convenient access to everything Central Florida provides. Located within the City of Ocoee while retaining an Orlando mailing address, this inviting residence features three bedrooms, two bathrooms, and a thoughtfully designed layout. A traditional wood-burning fireplace creates a warm and welcoming focal point for relaxing evenings and everyday gatherings. Step outside to your private Florida retreat, complete with an enclosed swimming pool and spa, a spacious covered lanai, and a beautifully paved garden area surrounded by mature landscaping. With no direct neighbors along one side or behind the property, the outdoor space provides an added sense of peace, privacy, and seclusion. Additional highlights include a roof replaced in 2018, a well-maintained neighborhood, and affordable HOA fees. Convenient access to State Road 408 and Florida’s Turnpike makes commuting to Downtown Orlando, shopping, dining, entertainment, and major employment centers simple. Well cared for and ready for its next owner, this home combines privacy, inviting outdoor living, and everyday convenience in one attractive package.
For sale
Price cut: $25.1K (10/26)
$499,900
1129 CLIMBING ROSE DRIVE, OCOEE, FL 34761
3beds
1,959sqft
Single Family Residence
Built in 1987
9,853 Square Feet Lot
$-- Zestimate®
$255/sqft
$19/mo HOA
What's special
Three bedroomsTwo bathroomsSpacious covered lanaiPrivate florida retreatTraditional wood-burning fireplaceThoughtfully designed layoutMature landscaping
- 117 days
- 595
- 84
Zillow last checked:
Listing updated:
Listed by:
Mike Borah 407-451-4009,
COLDWELL BANKER REALTY 407-352-1040,
Jean Miller 407-535-2069,
COLDWELL BANKER REALTY
Source: Stellar MLS,MLS#: O6426970 Originating MLS: Orlando Regional
Facts & features
Interior
Bedrooms & bathrooms
- Bedrooms: 3
- Bathrooms: 2
- Full bathrooms: 2
Rooms
- Room types: Attic
Primary bedroom
- Features: En Suite Bathroom, Built-in Closet
- Level: First
Bedroom 2
- Features: Built-in Closet
- Level: First
Bedroom 3
- Features: Built-in Closet
- Level: First
Primary bathroom
- Features: Dual Sinks, En Suite Bathroom, Exhaust Fan, Garden Bath, Shower No Tub, Stone Counters, Linen Closet
- Level: First
Bathroom 2
- Features: Tub With Shower, Built-in Closet
- Level: First
Dinette
- Level: First
Dining room
- Level: First
Family room
- Level: First
Kitchen
- Level: First
Living room
- Level: First
Heating
- Electric
Cooling
- Central Air
Appliances
- Included: Convection Oven, Cooktop, Dishwasher, Disposal, Dryer, Electric Water Heater, Exhaust Fan, Microwave, Washer
- Laundry: Electric Dryer Hookup
Features
- Built-in Features, Ceiling Fan(s), Living Room/Dining Room Combo, Open Floorplan, Primary Bedroom Main Floor, Solid Surface Counters, Split Bedroom, Stone Counters, Thermostat, Walk-In Closet(s)
- Flooring: Tile, Hardwood
- Doors: Sliding Doors
- Windows: Window Treatments
- Has fireplace: Yes
- Fireplace features: Wood Burning
- Common walls with other units/homes: End Unit
Interior area
- Total structure area: 2,928
- Total interior livable area: 1,959 sqft
Video & virtual tour
Property
Parking
- Total spaces: 2
- Parking features: Driveway, Garage Door Opener, Ground Level
- Attached garage spaces: 2
- Has uncovered spaces: Yes
Features
- Levels: One
- Stories: 1
- Patio & porch: Covered, Patio, Rear Porch, Screened
- Exterior features: Garden, Irrigation System, Private Mailbox, Rain Gutters, Sidewalk
- Has private pool: Yes
- Pool features: Gunite, In Ground
- Has spa: Yes
- Spa features: In Ground
- Has view: Yes
- View description: Park/Greenbelt
Lot
- Size: 9,853 Square Feet
- Features: Cleared, Corner Lot, Greenbelt, Landscaped, Sidewalk
- Residential vegetation: Mature Landscaping, Oak Trees, Trees/Landscaped
Details
- Parcel number: 212228766900230
- Zoning: R-1A
- Special conditions: None
Construction
Type & style
- Home type: SingleFamily
- Architectural style: Ranch
- Property subtype: Single Family Residence
Materials
- Block, Stucco
- Foundation: Block, Slab
- Roof: Shingle
Condition
- Completed
- New construction: No
- Year built: 1987
Utilities & green energy
- Sewer: Septic Tank
- Water: None
- Utilities for property: Cable Connected, Electricity Connected
Community & HOA
Community
- Pet fee: $0 monthly
- Subdivision: ROSE HILL PH 03
HOA
- Has HOA: Yes
- HOA fee: $19 monthly
- HOA name: Rose Hill Phase 111 Homeowners Association
- HOA phone: 321-946-1780
Location
- Region: Orlando
Financial & listing details
- Price per square foot: $255/sqft
- Annual tax amount: $3,153
- Date on market: 7/23/2026
- Cumulative days on market: 118 days
- Listing terms: Cash,Conventional,FHA,VA Loan
- Ownership: Fee Simple
- Total actual rent: 0
- Electric utility on property: Yes
- Road surface type: Paved
Estimated market value
Not available
Estimated sales range
Not available
$2,574/mo
Price history
| Date | Event | Price |
|---|---|---|
| 10/26/2026 | Price change | $499,900-4.8%$255/sqft |
Source:  Stellar MLS #O6426970 Report a problem | ||
| 8/28/2026 | Price change | $525,000-4.5%$268/sqft |
Source: Stellar MLS #O6426970 Report a problem | ||
| 7/23/2026 | Listed for sale | $550,000$281/sqft |
Source: Stellar MLS #O6426970 Report a problem | ||
Public tax history
Tax history is unavailable.
Monthly payment
Est. payment
Payment breakdown
Explore the cost of this home by adjusting the details. Changes won't be saved.Climate risks
Neighborhood: 32818
Nearby schools
Schools provided by the listing agent
- Elementary: Ocoee Elem
- Middle: Ocoee Middle
- High: Ocoee High
Source: Stellar MLS. This data may not be complete. We recommend contacting the local school district to confirm school assignments for this home.
Similar homes
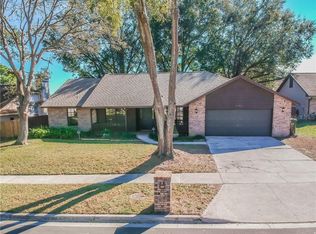
- $495,9904 bd3 ba2k sqft1426 JUBAL DRIVE, ORLANDO, FL 32818For Sale
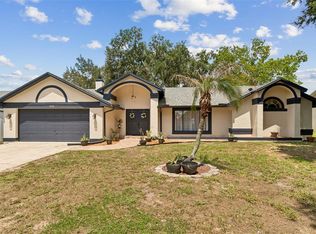
 MLS ID #O6414085, Maureen Nguyen, LLC, REAL BROKER, LLC. Stellar MLS
- $410,0004 bd3 ba1.9k sqft8438 SUNSPRITE COURT, ORLANDO, FL 32818For Sale
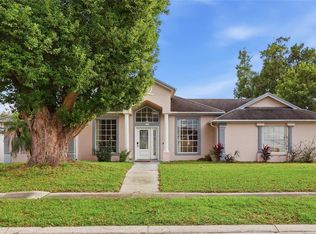 MLS ID #O6455529, Valery Dangerville, UNLOCK REALTY GROUP INC. Stellar MLS
- $369,0003 bd2 ba1.7k sqft8609 SNOWFIRE DRIVE, ORLANDO, FL 32818For Sale
 MLS ID #O6455839, Marta Montes LLC, REAL BROKER, LLC. Stellar MLS
- $545,0004 bd3 ba2.3k sqft1748 FLORENCE VISTA BOULEVARD, ORLANDO, FL 32818For Sale
 MLS ID #G5115807, Christine Newsome, OLYMPUS EXECUTIVE REALTY INC. Stellar MLS
- $409,0004 bd3 ba1.9k sqft8936 ROSE HILL DRIVE, ORLANDO, FL 32818For SaleMLS ID #S5160298, Charles Maligaya, LA REALTY SERVICES LLC. Stellar MLS
- $519,0004 bd3 ba1.5k sqft2524 GOOD HOMES ROAD, ORLANDO, FL 32818For SaleMLS ID #G5085539, Ranji Seepersaud, PA, FORTUNE REALTY OF CLERMONT. Stellar MLS
- $548,0004 bd3 ba2.3k sqft1110 WINEBERRY COURT, OCOEE, FL 34761For SaleMLS ID #O6457076, Lana Larrivee, PREFERRED RE BROKERS III. Stellar MLS
- $399,9874 bd2 ba2.1k sqft9120 QUEEN ELIZABETH COURT, ORLANDO, FL 32818For SaleMLS ID #S5146608, Corlia MacDonald, WEICHERT REALTORS HALLMARK PRO. Stellar MLS
- $425,0003 bd2 ba1.8k sqft1796 FLORENCE VISTA BOULEVARD, ORLANDO, FL 32818For SaleMLS ID #O6428250, Tamara Combs, COMBS PREMIER REALTY GROUP. Stellar MLS
- $319,9003 bd2 ba1.8k sqft1124 SERISSA COURT, ORLANDO, FL 32818For SaleMLS ID #G5120041, Lydia Wells, CENTURY 21 HANCOCK. Stellar MLS
- $449,9754 bd3 ba2.1k sqft8307 LAINIE LANE, ORLANDO, FL 32818For SaleMLS ID #O6418438, Steven Koleno, BEYCOME OF FLORIDA LLC. Stellar MLS
- $499,0004 bd2 ba1.9k sqft2421 QUIET WATERS LOOP, OCOEE, FL 34761For SaleMLS ID #O6456490, Veronica Figueroa, EXP REALTY LLC. Stellar MLS
- $430,0004 bd3 ba2k sqft8830 ISLA BELLA DRIVE, ORLANDO, FL 32818For SaleMLS ID #O6431038, Crystal Jenkins, RE/MAX DOWNTOWN. Stellar MLS
- $359,0003 bd2 ba1.4k sqft6933 BLAIR DRIVE, ORLANDO, FL 32818For SaleMLS ID #O6457045, Wendy Aldana LLC, PREFERRED REAL ESTATE BROKERS. Stellar MLS
- $389,2504 bd2 ba2.5k sqft1677 SACKETT CIRCLE, ORLANDO, FL 32818For SaleMLS ID #O6415947, Kavita Uttamchandani, CENTURY 21 CARIOTI. Stellar MLS
- $559,0004 bd3 ba2.3k sqft1307 OLYMPIA PARK CIRCLE, OCOEE, FL 34761For SaleMLS ID #S5161401, Osvaldo Quezada, MATRIX INTERNATIONAL REALTY. Stellar MLS
- $420,0003 bd2 ba1.8k sqft2175 GREYSTONE TRAIL, ORLANDO, FL 32818For SaleMLS ID #O6441445, Katherine Garrido, EMPIRE NETWORK REALTY. Stellar MLS
- $475,0003 bd2 ba1.5k sqft156 DEMPSEY WAY, ORLANDO, FL 32835For SaleMLS ID #O6452673, Sergio Figueiredo, NOVA REAL ESTATE SERVICES INC. Stellar MLS
- $490,0004 bd3 ba2.3k sqft1361 OLYMPIA PARK CIRCLE, OCOEE, FL 34761For SaleMLS ID #O6447341, Joe Gillespie, LPT REALTY, LLC. Stellar MLS
- $378,0003 bd2 ba1.1k sqft8115 WINDY HILL WAY, ORLANDO, FL 32818For SaleMLS ID #S5154588, Margarita Morales, OLYMPUS EXECUTIVE REALTY INC. Stellar MLS
