This 3-bedroom, 2-bath single-story residence in Sebastian Highlands Unit 16 offers 1,264 square feet of comfortable living space with an attached garage and covered carport. The home features an updated kitchen with wood cabinetry, stainless steel appliances, and solid-surface countertops, flowing into an open living area with wood flooring and neutral finishes. A bright, enclosed sunroom with extensive windows extends the usable living space and brings natural light throughout. The primary bathroom includes a walk-in shower with stone-tiled surround and built-in storage. Generator Hook up, RV space.. Located in the established Sebastian Highlands community, this well-maintained property provides practical, move-in-ready ownership.
For sale
$329,900
113 CONOVER Avenue, Sebastian, FL 32958
3beds
1,264sqft
Single Family Residence
Built in 1981
10,019 Square Feet Lot
$321,200 Zestimate®
$261/sqft
$-- HOA
What's special
Attached garageRv spaceNeutral finishesNatural light throughoutSolid-surface countertopsStainless steel appliancesCovered carport
- 15 days
- 402
- 20
Likely to sell faster than
Zillow last checked:
Listing updated:
Listed by:
Alondra Oliva 772-202-2089,
Luxe Properties
Source: BeachesMLS,MLS#: B26089734 Originating MLS: BeachesMLS
Facts & features
Interior
Bedrooms & bathrooms
- Bedrooms: 3
- Bathrooms: 2
- Full bathrooms: 2
- Main level bathrooms: 2
- Main level bedrooms: 3
Primary bedroom
- Level: Main
- Area: 156
- Dimensions: 13 X 12
Bedroom 2
- Level: Main
- Area: 132
- Dimensions: 11 X 12
Bedroom 3
- Level: Main
- Area: 121
- Dimensions: 11 X 11
Dining room
- Level: Main
- Area: 140
- Dimensions: 14 X 10
Kitchen
- Level: Main
- Area: 110
- Dimensions: 10 X 11
Living room
- Level: Main
- Area: 247
- Dimensions: 19 X 13
Heating
- Central
Cooling
- Central Air, Ceiling Fan(s)
Appliances
- Included: Dishwasher, Electric Range, Electric Water Heater, Ice Maker, Microwave, Range, Refrigerator, Water Heater
- Laundry: In Garage
Features
- Main Level Primary, Walk-In Closet(s)
- Flooring: Carpet, Tile, Vinyl, Wood
- Has fireplace: No
Interior area
- Total structure area: 1,264
- Total interior livable area: 1,264 sqft
Video & virtual tour
Property
Parking
- Total spaces: 4
- Parking features: Attached Carport, Attached, Carport, Driveway, Garage
- Attached garage spaces: 1
- Carport spaces: 1
- Covered spaces: 2
- Has uncovered spaces: Yes
- Details: CarportSpaces:1.00
Accessibility
- Accessibility features: None
Features
- Levels: One
- Stories: 1
- Patio & porch: Covered, Patio, Porch, Screened
- Exterior features: Outdoor Living Area, Storage, Porch
- Fencing: Back Yard,Fenced
- Has view: Yes
- View description: Other
- Waterfront features: None
Lot
- Size: 10,019 Square Feet
- Dimensions: 80.0 ft x 125.0 ft
- Features: Sprinklers Automatic, < 1/4 Acre
Details
- Additional structures: Outbuilding, Shed(s), Storage
- Parcel number: 313918000035620000070
- Zoning: RS-10
- Special conditions: Standard
Construction
Type & style
- Home type: SingleFamily
- Architectural style: Ranch
- Property subtype: Single Family Residence
Materials
- Frame, Stone, Stucco
- Roof: Composition,Shingle
Condition
- Resale
- New construction: No
- Year built: 1981
Utilities & green energy
- Sewer: Public Sewer
- Water: Public
- Utilities for property: Sewer Available, Water Available
Community & HOA
Community
- Subdivision: SEBASTIAN HIGHLANDS UNIT 16
HOA
- Has HOA: No
Location
- Region: Sebastian
Financial & listing details
- Price per square foot: $261/sqft
- Tax assessed value: $249,392
- Annual tax amount: $4,718
- Date on market: 10/18/2026
- Cumulative days on market: 16 days
- Listing terms: Cash,Conventional,FHA,VA Loan
Estimated market value
$321,200
$305,000 - $337,000
$2,300/mo
Price history
| Date | Event | Price |
|---|---|---|
| 10/18/2026 | Listed for sale | $329,900+31.4%$261/sqft |
Source:  BeachesMLS #B26089734 Report a problem | ||
| 9/7/2023 | Listing removed | -- |
Source: Zillow Rentals Report a problem | ||
| 8/23/2023 | Listed for rent | $2,250$2/sqft |
Source: Zillow Rentals Report a problem | ||
| 4/22/2022 | Sold | $251,000+41%$199/sqft |
Source: Public Record Report a problem | ||
| 6/5/2020 | Sold | $178,000-7.8%$141/sqft |
Source:  Realtor Association of Indian River County #227206 Report a problem | ||
| 4/7/2020 | Price change | $193,000-3%$153/sqft |
Source: Dale Sorensen Real Estate Inc. #227206 Report a problem | ||
| 3/7/2020 | Listed for sale | $199,000$157/sqft |
Source: Dale Sorensen Real Estate Inc. #227206 Report a problem | ||
| 2/5/2020 | Listing removed | $199,000$157/sqft |
Source: Dale Sorensen Real Estate Inc. #227206 Report a problem | ||
| 1/7/2020 | Price change | $199,000-4.8%$157/sqft |
Source: Dale Sorensen Real Estate Inc. #227206 Report a problem | ||
| 12/4/2019 | Price change | $209,000-2.8%$165/sqft |
Source: Dale Sorensen Real Estate Inc. #227206 Report a problem | ||
| 11/14/2019 | Listed for sale | $215,000$170/sqft |
Source: Dale Sorensen Real Estate Inc. #227206 Report a problem | ||
Public tax history
| Year | Property taxes | Tax assessment |
|---|---|---|
| 2025 | $4,719 +0.1% | $251,928 -1.7% |
| 2024 | $4,713 +9.9% | $256,348 +2.5% |
| 2023 | $4,290 +255.2% | $250,043 +150.4% |
| 2022 | $1,208 +1.9% | $99,854 +3% |
| 2021 | $1,185 +72% | $96,945 +81% |
| 2020 | $689 | $53,575 +2.3% |
| 2019 | $689 +0.8% | $52,370 +1.9% |
| 2018 | $684 +9.5% | $51,393 +2.1% |
| 2017 | $624 | $50,336 +2.1% |
| 2016 | $624 +1.2% | $49,300 +6.4% |
| 2015 | $617 +6.8% | $46,340 +0.8% |
| 2014 | $578 | $45,980 +5.6% |
| 2013 | -- | $43,530 +1.7% |
| 2012 | $404 +8% | $42,810 +3% |
| 2011 | $374 -36.7% | $41,570 -27.8% |
| 2010 | $591 +5.9% | $57,590 +2.7% |
| 2009 | $558 +4.1% | $56,080 +0.1% |
| 2008 | $536 -6.3% | $56,030 -50.3% |
| 2007 | $572 | $112,650 -7.7% |
| 2006 | -- | $122,010 +68.7% |
| 2005 | -- | $72,320 |
| 2004 | -- | $72,320 +20.2% |
| 2003 | -- | $60,170 +5.9% |
| 2002 | $621 +1.8% | $56,830 +1.6% |
| 2001 | $610 +9.9% | $55,940 +22% |
| 2000 | $555 | $45,840 |
Find assessor info on the county website
Monthly payment
Est. payment
Payment breakdown
Explore the cost of this home by adjusting the details. Changes won't be saved.Climate risks
Neighborhood: 32958
Nearby schools
Schools provided by the listing agent
- Elementary: Pelican Island
- Middle: Storm Grove
- High: Sebastian River
Source: BeachesMLS. This data may not be complete. We recommend contacting the local school district to confirm school assignments for this home.
Similar homes
- $379,0002 bd2 ba1.7k sqft1090 George Street, Sebastian, FL 32958For Sale
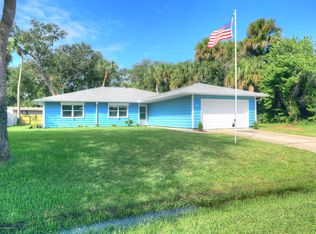
 MLS ID #B26094544, Lynn Grady, Engel & Voelkers Vero Beach. BeachesMLS
- $330,0002 bd2 ba1k sqft573 Autumn Terrace, Sebastian, FL 32958For Sale
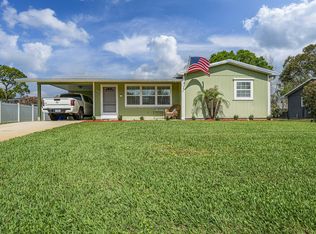 MLS ID #B26003954, Bonnie Stauber, Mac Evoy Real Estate Co. BeachesMLS
- $375,0003 bd2 ba1.3k sqft301 COLUMBUS STREET, SEBASTIAN, FL 32958For Sale
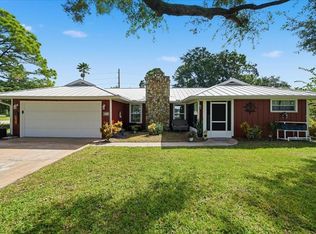
 MLS ID #S5158817, Devon Willoughby, ROYAL REALTY REAL ESTATE, LLC. Stellar MLS
- $269,0003 bd2 ba1k sqft497 Melrose Lane, Sebastian, FL 32958For Sale
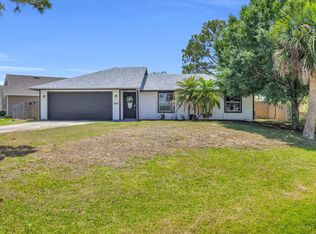 MLS ID #B26018400, Kate Ward, RE/MAX Gold. BeachesMLS
- $375,0003 bd2 ba1.6k sqft602 Lake Dr, Sebastian, FL 32958For Sale
 MLS ID #1227546, Byron Somers, LPT Realty, LLC. DBAMLS
- $259,0003 bd2 ba1.1k sqft874 BLOSSOM Drive, Sebastian, FL 32958For SaleMLS ID #B26064179, Kristen Reiman, EXP Realty, LLC. BeachesMLS
- $379,9003 bd2 ba1.8k sqft681 LAYPORT Drive, Sebastian, FL 32958For SaleMLS ID #B26067730, Samantha O'Neill, The Brokerage Treasure Coast. BeachesMLS
- $448,0003 bd2 ba1.8k sqft156 Day Drive, Sebastian, FL 32958For SaleMLS ID #B26093688, Vicky Lee Santana, NextHome Santana Real Estate. BeachesMLS
- $410,0003 bd2 ba1.8k sqft179 Filbert Street, Sebastian, FL 32958For SaleMLS ID #B26035076, Francesca M Alger, Coldwell Banker Paradise. BeachesMLS
- $244,0002 bd1 ba806 sqft788 SCHUMANN Drive, Sebastian, FL 32958For SaleMLS ID #B26082378, Mark S. Bradley Sr., Keller Williams Realty of PSL. BeachesMLS
- $315,9003 bd2 ba1.1k sqftVero Lake Estates Unit L, Vero Beach, FL 32967For Sale
 MLS ID #A12105600, Jose Gomez, The Source Real Estate. MIAMI
- $250,0003 bd2 ba1.4k sqft6165 S MIRROR LAKE Drive #106, Sebastian, FL 32958For SaleMLS ID #B26062192, Cheryl P Goff, North County Properties. BeachesMLS
- $365,0003 bd2 ba1.4k sqft5812 KILLARNEY Avenue, Fort Pierce, FL 34951For SaleMLS ID #B26095773, Jordan Musumano, Integrity Realty of Florida. BeachesMLS
- $299,9003 bd2 ba1.2k sqftEssex, Sebastian, FL 32958For SaleMLS ID #B26065353, Racquel L Schroeder, East Park Realty LLC. BeachesMLS
- $329,0003 bd2 ba1.3k sqft2424 1ST Place SW, Vero Beach, FL 32962For SaleMLS ID #B26082910, Steven A Rennick, Rennick Real Estate. BeachesMLS
