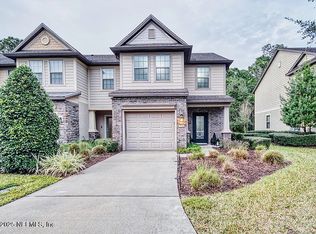
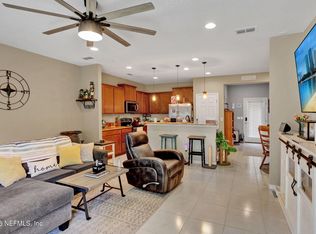
Move-in ready Julington Creek Plantation single-story home on a corner lot. Fresh interior paint & travertine floors flow through the open living, dining, and kitchen areas, with laminate flooring in every bedroom. The kitchen offers stainless appliances, a glass mosaic backsplash, a tiled island with breakfast bar, a pantry, and an eat-in nook with sliders to the backyard. The owner's suite has a tray ceiling and an updated bath with a double vanity and oversized walk-in shower. Washer and dryer are included. Outside, the privacy-fenced backyard features a paver patio with a retractable awning, a fire pit, two storage sheds, and mature shade trees, plus a 2-car garage. Two fabulous Community amenity centers including a clubhouse, a resort-style pools with water slides, a lap pool, a splash pad, tennis courts, a playground, a skate park, and a basketball court. Fabulous schools , a plethora of nearby, stores , conveniences & eateries. close to the Duval County Line
House for rent
Singlefamily
Available now
Cats, small dogs OK
Air conditioner, central air
In unit laundry
2 Garage spaces parking
Central
What's special
Mature shade treesFresh interior paintFire pitCorner lotTwo storage shedsGlass mosaic backsplashPrivacy-fenced backyard
- 24 days |
- -- |
- -- |
Zillow last checked:
Listing updated:
Travel times

Let’s turn your rent into credit progress
Build credit history with every on-time payment and get credit for the payment you’re already making.
Facts & features
Interior
Bedrooms & bathrooms
- Bedrooms: 4
- Bathrooms: 2
- Full bathrooms: 2
Heating
- Central
Cooling
- Air Conditioner, Central Air
Appliances
- Included: Dishwasher, Dryer, Electric Oven, Electric Water Heater, Garbage Disposal, Refrigerator, Washer
- Laundry: In Unit
Features
- Bar, Breakfast Bar, Breakfast Nook, Ceiling Fan(s), Ceiling Fan(s), Eat-in Kitchen, Entrance Foyer, His and Hers Closets, Pantry, Pantry, Primary Bathroom - Shower No Tub, Vaulted Ceiling(s), Walk-In Closet(s)
Interior area
- Total interior livable area: 1,840 sqft
Property
Parking
- Total spaces: 2
- Parking features: Garage
- Has garage: Yes
- Details: Contact manager
Features
- Stories: 1
- Exterior features: Basketball Court, Breakfast Nook, Entrance Foyer, Pickleball, Primary Bathroom - Shower No Tub
- Has private pool: Yes
- Pool features: Pool
Details
- Additional structures: Garage(s)
- Parcel number: 2495440390
Construction
Type & style
- Home type: SingleFamily
- Architectural style: Traditional
- Property subtype: SingleFamily
Condition
- Year built: 2004
Utilities & green energy
- Utilities for property: Garbage
Community & HOA
Community
- Features: Clubhouse, Fitness Center, Pool
HOA
- Amenities included: Basketball Court, Clubhouse, Dog Park, Fitness Center
Location
- Region: Saint Johns
Financial & listing details
- Lease term: 12 Months
Nearby apartments for rent

Price history
| Date | Event | Price |
|---|---|---|
| 10/24/2026 | Listed for rent | $2,800$2/sqft |
Source: realMLS #2170789 Report a problem | ||
| 9/26/2018 | Sold | $260,000-1.9%$141/sqft |
Source:  realMLS #934590 Report a problem | ||
| 7/1/2018 | Pending sale | $265,000$144/sqft |
Source: Assist2Sell Full Service Realty Report a problem | ||
| 6/10/2018 | Price change | $265,000-1.8%$144/sqft |
Source: Assist2Sell Full Service Realty Report a problem | ||
| 4/5/2018 | Listed for sale | $269,900+56.3%$147/sqft |
Source: Assist2Sell Full Service Realty Report a problem | ||
| 8/24/2004 | Sold | $172,700$94/sqft |
Source: Public Record Report a problem | ||