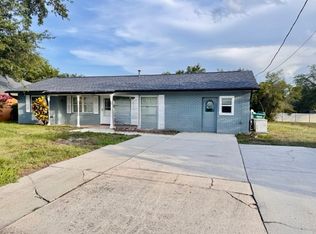
Room to live, work, gather, and unwind in Autumn Wood! This well-designed 3-bedroom, 2-bath home offers approximately 1,780 square feet of living space, with a footprint that gives each room the breathing room it deserves. From the moment you enter, the thoughtful layout creates a natural transition from the home's more formal spaces into the heart of the home. A generous formal dining or sitting room welcomes you to the right, while a versatile bonus room with a closable door sits just across the entry - perfect for a home office, library, workout space, hobby room, or whatever fits your lifestyle. Large windows fill both spaces with beautiful natural light throughout the day, with the western-facing windows especially coming alive as the afternoon sun moves across the home. Continue through the arched opening and the home opens into a huge kitchen and spacious great room designed for everyday living and gathering. The kitchen offers abundant counter space, making it easy to meal prep, enjoy a casual breakfast at the counter, work on a project, or keep conversations going while dinner is being prepared. The adjoining great room provides plenty of space for family time, entertaining, or simply spreading out. The primary suite offers a private retreat with a walk-in closet located within the ensuite, along with a double vanity. Two additional bedrooms provide flexibility for family, guests, or personal space. Step outside to the screened and enclosed lanai, an ideal extension of the living space and a comfortable place to enjoy Florida evenings. Beyond it, the fully fenced backyard features mature trees and established landscaping along the perimeter, creating a natural outdoor setting with room to enjoy. Additional highlights include an attached 2-car garage, ample storage throughout the home, and a layout that makes excellent use of every square foot. Located in Autumn Wood in Deltona, the neighborhood offers quiet streets, mature trees, and a peaceful residential atmosphere, while keeping everyday conveniences close by. Enjoy convenient access to local shopping, city parks, schools, nature trails, and the I-4 corridor for connectivity toward Orlando, Sanford, and the beaches of Central Florida. A home with space where it counts - and a floor plan that gives you plenty of ways to make it your own. Lease must start within 2 weeks of application approval. Application fee is $100 per adult - non refundable. Anyone 18 or older residing in the residence must apply. Thorough credit and background checks will be done. Net income (income AFTER taxes) must be a minimum of 2.5x the rent - verification necessary. No evictions in the last 5 years. Renters insurance - contents and liability - is required. Pets allowed. No aggressive breeds. A separate pet application will be necessary. A non-refundable one-time pet fee required.
House for rent
Singlefamily
Available now
Small dogs OK
Air conditioner, central air
Electric dryer hookup laundry
2 Attached garage spaces parking
Electric
What's special
Huge kitchenDouble vanityArched opening
- 32 days |
- -- |
- -- |
Zillow last checked:
Listing updated:
Travel times

Let’s turn your rent into credit progress
Build credit history with every on-time payment and get credit for the payment you’re already making.
Facts & features
Interior
Bedrooms & bathrooms
- Bedrooms: 3
- Bathrooms: 2
- Full bathrooms: 2
Rooms
- Room types: Bonus Room, Den/Library/Office, Formal Dining Room Separate, Great Room
Heating
- Electric
Cooling
- Air Conditioner, Central Air
Appliances
- Included: Dishwasher, Electric Water Heater, Freezer, Microwave Oven, Range, Refrigerator
- Laundry: Electric Dryer Hookup, Hookups, Laundry Room, Washer Hookup
Features
- Ceiling Fan(s), Ceiling Fan(s), Kitchen/Family Room Combo, Primary Bedroom Main Floor, Thermostat, Vaulted Ceiling(s), Walk In Closet, Walk-In Closet(s)
- Flooring: Carpet, Ceramic, Laminate
Interior area
- Total interior livable area: 1,789 sqft
Video & virtual tour
Property
Parking
- Total spaces: 2
- Parking features: Attached, Driveway, Garage, Open
- Has attached garage: Yes
- Has uncovered spaces: Yes
- Details: Contact manager
Features
- Stories: 1
- Exterior features: Kitchen/Family Room Combo, Primary Bedroom Main Floor, Private Entrance, Private Mailbox, Private Yard, Sidewalk, Thermostat
Lot
- Features: City Lot, Level
Details
- Additional structures: Garage(s)
- Parcel number: 910513001150
Construction
Type & style
- Home type: SingleFamily
- Property subtype: SingleFamily
Condition
- Year built: 2003
Community & HOA
Location
- Region: Deltona
Financial & listing details
- Lease term: Contact For Details
Nearby apartments for rent

Price history
| Date | Event | Price |
|---|---|---|
| 10/13/2026 | Price change | $1,875-2.6%$1/sqft |
Source: Stellar MLS #TB8553350 Report a problem | ||
| 9/30/2026 | Listed for rent | $1,925$1/sqft |
Source: Stellar MLS #TB8553350 Report a problem | ||
| 9/13/2018 | Sold | $199,900$112/sqft |
Source: Stellar MLS #T3112323 Report a problem | ||
| 7/13/2018 | Price change | $199,900-1.5%$112/sqft |
Source: OFFERPAD BROKERAGE #T3112323 Report a problem | ||
| 6/20/2018 | Price change | $202,900-1%$113/sqft |
Source: OFFERPAD BROKERAGE #T3112323 Report a problem | ||
| 6/12/2018 | Listed for sale | $204,900+12%$115/sqft |
Source: OFFERPAD BROKERAGE #T3112323 Report a problem | ||
| 5/17/2018 | Sold | $183,000+34.8%$102/sqft |
Source: Public Record Report a problem | ||
| 10/10/2003 | Sold | $135,800$76/sqft |
Source: Public Record Report a problem | ||