NO FLOOD ZONE! NO HOA! NO CDD! Move-in ready home in the desirable Riverview area. One of the LARGEST lots in the neighborhood! Ideal for EXTENDED OUTDOOR living space and/or UNIQUE storage for RVs, Boats, and/or any other equipment/toys you may have. The fully fenced backyard features a 2021-installed white vinyl privacy fence with a reinforced double-sided gate; a 20'x30' parking pad inside the gate for extra security; a backyard storage shed; and a side and back lanai. Part of the back lanai has been enclosed as an air-conditioned work/hobby room with electric, offering additional flexible space. Newly renovated and updated to reflect a modern vibe, this home boasts a practical layout, featuring a spacious living/family/dining room combo, as well as a kitchen with all solid wood cabinetry, stainless steel appliances - perfect for entertaining guests or enjoying quality time with family. 2025 Luxury Vinyl Floors provide an easy-to-maintain surface throughout the house. Many ceiling fans enhance airflow, while the 2020 central air conditioning and heating system with UV Light ensures year-round comfort. The upgrades in this home speak volumes and include: 2025 Impact Rated, Insulated Garage Doors; 2025 Double-Pane, Energy-Efficient Windows and French Doors; 2025 Water Heater; 2025 Interior Paint; 2024 Grade A PEX house re-piping; 2022 an additional 24'x12' driveway Parking Pad; and 2016 50-year Shingle Roof. This property is a rare find with exceptional storage, functionality, and efficiency. Ideally situated just minutes from I-75, Crosstown Expressway, and Hwy 301 for easy access to all Tampa Bay Area and beyond. Nearby dining, shopping, gyms, state-of-the-art Advent Health Hospital, schools, and parks further enhance the convenience of this location. Don’t let this opportunity pass you by. Call for your private showing today!
Sold for $355,000
$355,000
11304 MAYBROOK AVENUE, RIVERVIEW, FL 33569
3beds
1,541sqft
Single Family Residence
Built in 1987
9,148 Square Feet Lot
$347,200 Zestimate®
$230/sqft
$2,069 Estimated rent
Home value
$347,200
Estimated sales range
Not available
$2,069/mo
Zestimate® history
Owner options
List your home for rent
$2,069/mo
Rent Zestimate®
Find your next renter with Zillow Rental Manager. Plus, with online applications, you can quickly screen prospective tenants – for free.
$2,069/mo
Rent Zestimate®
Refinance and save
$2,578/mo
Est. payment
Refinancing to a lower rate could help reduce your monthly payments and save thousands over the life of the loan.
$2,578/mo
Est. payment
Explore your selling options
Work with a Zillow partner agent
Leverage their expertise and Zillow's premium Showcase listings to get your home seen by more buyers.
Get startedList with your own agent
Get your home in front of millions of buyers by listing it on Zillow.
Learn how to do itSell it yourself
Take full control of how buyers see your home on Zillow by listing For Sale by Owner (FSBO).
List your homeWhat's special
Side and back lanaiFully fenced backyardBackyard storage shed
Zillow last checked:
Listing updated:
Listed by:
Agnieszka Pisarczyk 813-416-8210,
LPT REALTY, LLC 877-366-2213
Bought with:
Rachel Queen, 3444838
CHARLES RUTENBERG REALTY INC
Source: Stellar MLS,MLS#: TB8461653 Originating MLS: Orlando Regional
Facts & features
Interior
Bedrooms & bathrooms
- Bedrooms: 3
- Bathrooms: 2
- Full bathrooms: 2
Primary bedroom
- Features: Ceiling Fan(s), En Suite Bathroom, Tub With Shower, Dual Closets
- Level: First
- Area: 204 Square Feet
- Dimensions: 12x17
Dining room
- Features: No Closet
- Level: First
- Area: 112 Square Feet
- Dimensions: 14x8
Great room
- Features: Ceiling Fan(s), No Closet
- Level: First
Kitchen
- Features: Pantry, No Closet
- Level: First
Heating
- Central
Cooling
- Central Air
Appliances
- Included: Dishwasher, Electric Water Heater, Range, Refrigerator
- Laundry: In Garage
Features
- Eating Space In Kitchen, High Ceilings, Living Room/Dining Room Combo, Open Floorplan, Primary Bedroom Main Floor, Thermostat, Vaulted Ceiling(s), Walk-In Closet(s)
- Flooring: Luxury Vinyl, Tile
- Doors: French Doors
- Windows: Skylight(s)
- Has fireplace: Yes
- Fireplace features: Family Room, Living Room
Interior area
- Total structure area: 2,186
- Total interior livable area: 1,541 sqft
Property
Parking
- Total spaces: 2
- Parking features: Garage - Attached
- Attached garage spaces: 2
Features
- Levels: One
- Stories: 1
- Patio & porch: Covered, Enclosed, Rear Porch, Screened, Side Porch
- Exterior features: Private Mailbox, Sidewalk, Storage
- Fencing: Fenced,Vinyl
Lot
- Size: 9,148 Square Feet
- Features: Irregular Lot, Landscaped, Oversized Lot, Sidewalk
Details
- Additional structures: Storage, Workshop
- Parcel number: U2130202S700000300015.0
- Zoning: PD
- Special conditions: None
Construction
Type & style
- Home type: SingleFamily
- Property subtype: Single Family Residence
Materials
- Stucco, Vinyl Siding, Wood Frame
- Foundation: Slab
- Roof: Shingle
Condition
- Completed
- New construction: No
- Year built: 1987
Utilities & green energy
- Sewer: Public Sewer
- Water: None
- Utilities for property: Cable Available, Sewer Connected, Water Connected
Community & HOA
Community
- Pet fee: $0 monthly
- Subdivision: CRISTINA PH I
HOA
- Has HOA: No
Location
- Region: Riverview
Financial & listing details
- Price per square foot: $230/sqft
- Tax assessed value: $218,246
- Annual tax amount: $1,693
- Date on market: 1/8/2026
- Cumulative days on market: 51 days
- Listing terms: Cash,FHA,VA Loan
- Ownership: Fee Simple
- Total actual rent: 0
- Road surface type: Paved, Asphalt
Price history
| Date | Event | Price |
|---|---|---|
| 3/26/2026 | Sold | $355,000-5.3%$230/sqft |
Source:  Stellar MLS #TB8461653 Report a problem | ||
| 3/1/2026 | Pending sale | $375,000$243/sqft |
Source: Stellar MLS #TB8461653 Report a problem | ||
| 1/8/2026 | Listed for sale | $375,000$243/sqft |
Source: Stellar MLS #TB8461653 Report a problem | ||
Public tax history
| Year | Property taxes | Tax assessment |
|---|---|---|
| 2025 | $1,847 +9.1% | $105,450 +2.9% |
| 2024 | $1,693 +5.6% | $102,478 +3% |
| 2023 | $1,604 +9.6% | $99,493 +3% |
| 2022 | $1,464 +2.9% | $96,595 +3% |
| 2021 | $1,423 +5.8% | $93,782 +1.4% |
| 2020 | $1,345 +6.4% | $92,487 +2.3% |
| 2019 | $1,264 | $90,408 +1.9% |
| 2018 | $1,264 +4.2% | $88,722 -17.7% |
| 2017 | $1,213 +2.3% | $107,798 +26.7% |
| 2016 | $1,186 +3% | $85,110 +0.7% |
| 2015 | $1,151 +1.2% | $84,518 +0.8% |
| 2014 | $1,137 | $83,847 +1.5% |
| 2013 | $1,137 +0.9% | $82,608 +1.7% |
| 2012 | $1,126 +1% | $81,227 +0.8% |
| 2011 | $1,116 +3.4% | $80,589 +1.5% |
| 2010 | $1,079 +4.4% | $79,398 +2.7% |
| 2009 | $1,034 +1% | $77,311 +0.1% |
| 2008 | $1,024 -19% | $77,234 +3% |
| 2007 | $1,263 -2.7% | $74,984 +2.5% |
| 2006 | $1,297 +1% | $73,155 +3% |
| 2005 | $1,285 | $71,024 +3% |
| 2004 | -- | $68,955 +1.9% |
| 2003 | -- | $67,669 +3.8% |
| 2002 | -- | $65,185 +1.6% |
| 2001 | -- | $64,158 -21.8% |
| 2000 | $1,125 | $81,996 |
Find assessor info on the county website
Neighborhood: 33569
Nearby homes
- $334,2003 bd2 ba1.3k sqft11306 Maybrook Ave, Riverview, FL 33569Off Market

- $375,8003 bd2 ba1.5k sqft10112 Allenwood Dr, Riverview, FL 33569Off Market
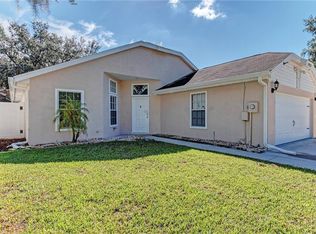
- $311,7003 bd2 ba1.4k sqft10110 Allenwood Dr, Riverview, FL 33569Off Market

- $324,7003 bd2 ba1.6k sqft10108 Allenwood Dr, Riverview, FL 33569Off Market
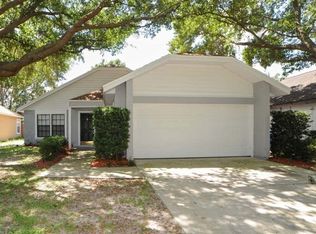
- $345,0003 bd2 ba1.3k sqft10114 Allenwood Dr, Riverview, FL 33569Sold
- $313,1003 bd2 ba1.3k sqft11308 Maybrook Ave, Riverview, FL 33569Off Market
- $314,5003 bd2 ba1.3k sqft11307 Maybrook Ave, Riverview, FL 33569Off Market
- $353,9004 bd2 ba1.4k sqft11309 Maybrook Ave, Riverview, FL 33569Off Market
Nearby schools
GreatSchools rating
- 6/10Sessums Elementary SchoolGrades: PK-5Distance: 1.3 mi
- 3/10Rodgers Middle SchoolGrades: 6-8Distance: 1.4 mi
- 5/10Riverview High SchoolGrades: 9-12Distance: 0.4 mi
Schools provided by the listing agent
- Elementary: Sessums-HB
- Middle: Rodgers-HB
- High: Riverview-HB
Source: Stellar MLS. This data may not be complete. We recommend contacting the local school district to confirm school assignments for this home.
Get a cash offer in 3 minutes
Find out how much your home could sell for in as little as 3 minutes with a no-obligation cash offer.
Estimated market value
$347,200
Get a cash offer in 3 minutes
Find out how much your home could sell for in as little as 3 minutes with a no-obligation cash offer.
Estimated market value
$347,200
- Florida
- Hillsborough County
- Riverview
- 33569
- 11304 MAYBROOK AVENUE
