Welcome to Gamble Creek Estates, where this exquisite Medallion “St Croix VIII” model pool home awaits. This move-in ready gem boasts 3 bedrooms, 2 bathrooms, a den, and a 3-car garage on a desirable 1/3-acre corner lot near Ft Hamer Park. The open floor plan offers a seamless flow, while the upgraded kitchen features 42" upper cabinets, a built-in desk, and stunning granite counters. The home is adorned with extended diagonal tile throughout the main areas, vaulted ceilings, LPV flooring in the bedrooms, and custom-fit window treatments. Disappearing sliding glass doors lead to a private oasis—a 12' x 25' saltwater free-form pool which is solar heated and paid in full, surrounded by a Flo Crete deck, extended covered lanai, and screen cage, perfect for entertaining. Enjoy the convenience of energy-efficient Double Pane Low E tinted windows and sliding doors. The primary bedroom is a retreat with double walk-in closets and a tiled walk-in shower. New Roof Installed 2024. New irrigation system installed in 2025 at a cost of $14,802, providing a valuable upgrade to the property's landscaping and outdoor maintenance. The 3-car garage, with overhead storage shelves and epoxy flooring, provides ample space for all your toys. The premium 6' PVC privacy fence encloses the beautifully landscaped backyard, offering tranquility and seclusion. Additional features include no carpet, with LPV and elegant tile throughout. Gamble Creek Estates offers a pickleball court, a community lakeside park with a basketball court, a gazebo, and a nature walk, all with reasonable HOA dues and no CDD. The growing community offers easy access to major airports, making travel a breeze. Parrish boasts abundant shopping opportunities with several outdoor malls nearby and an array of parks perfect for outdoor enthusiasts. Fort Hamer Park is just minutes away, offering scenic riverfront views, boat ramps, and picnic areas—perfect for outdoor adventures. Ellenton Premium Outlets are nearby, providing access to top-brand shopping and dining. Explore the history and beauty of Gamble Plantation Historic State Park or take a scenic train ride at the Florida Railroad Museum in Parrish. The nearby Manatee River provides fantastic opportunities for boating, fishing, and outdoor dining experiences, complete with serene views and stunning sunsets. Gorgeous beaches, including Anna Maria Island, Bradenton, Cortez, and Coquina beaches, are approximately 20 miles west. Hot Water Heater 2020, AC 2023
For sale
$559,000
13311 50TH LANE E, PARRISH, FL 34219
3beds
2,032sqft
Single Family Residence
Built in 2012
0.32 Acres Lot
$543,400 Zestimate®
$275/sqft
$92/mo HOA
What's special
Stunning granite countersFlo crete deckBeautifully landscaped backyardExtended covered lanaiCustom-fit window treatmentsVaulted ceilingsScreen cage
- 31 days
- 614
- 46
Likely to sell faster than
Zillow last checked:
Listing updated:
Listed by:
Cassandra Roznos 941-545-2690,
MARCUS & COMPANY REALTY 941-932-8550,
Lynn Bondanza 941-704-2388,
MARCUS & COMPANY REALTY
Source: Stellar MLS,MLS#: A4709957 Originating MLS: Sarasota - Manatee
Facts & features
Interior
Bedrooms & bathrooms
- Bedrooms: 3
- Bathrooms: 2
- Full bathrooms: 2
Rooms
- Room types: Den/Library/Office
Primary bedroom
- Features: Dual Sinks, Garden Bath, Walk-In Closet(s)
- Level: First
- Area: 198 Square Feet
- Dimensions: 18x11
Bedroom 1
- Features: Built-in Closet
- Level: First
- Area: 156 Square Feet
- Dimensions: 13x12
Bedroom 3
- Features: Built-in Closet
- Level: First
- Area: 132 Square Feet
- Dimensions: 11x12
Den
- Level: First
- Area: 121 Square Feet
- Dimensions: 11x11
Great room
- Level: First
Kitchen
- Features: Breakfast Bar, Built-In Shelving
- Level: First
- Area: 187 Square Feet
- Dimensions: 17x11
Living room
- Level: First
- Area: 375 Square Feet
- Dimensions: 25x15
Heating
- Central, Electric
Cooling
- Central Air
Appliances
- Included: Dishwasher, Disposal, Microwave, Range, Refrigerator
- Laundry: Inside
Features
- High Ceilings, Kitchen/Family Room Combo, Solid Surface Counters, Thermostat, Walk-In Closet(s)
- Flooring: Ceramic Tile
- Windows: Window Treatments
- Has fireplace: No
Interior area
- Total structure area: 2,686
- Total interior livable area: 2,032 sqft
Video & virtual tour
Property
Parking
- Total spaces: 3
- Parking features: Garage Door Opener
- Attached garage spaces: 3
- Details: Garage Dimensions: 30x20
Features
- Levels: One
- Stories: 1
- Patio & porch: Covered, Front Porch, Patio, Screened
- Exterior features: Irrigation System, Sidewalk
- Has private pool: Yes
- Pool features: In Ground
- Fencing: Fenced,Vinyl
Lot
- Size: 0.32 Acres
- Features: Corner Lot, In County, Level, Sidewalk
- Residential vegetation: Trees/Landscaped
Details
- Parcel number: 492025959
- Zoning: PDR/NCO
- Special conditions: None
Construction
Type & style
- Home type: SingleFamily
- Architectural style: Florida,Ranch
- Property subtype: Single Family Residence
Materials
- Block, Stucco
- Foundation: Slab
- Roof: Shingle
Condition
- Completed
- New construction: No
- Year built: 2012
Details
- Builder model: St Croix VIII
- Builder name: Medallion Home
Utilities & green energy
- Sewer: Public Sewer
- Water: Public
- Utilities for property: BB/HS Internet Available, Cable Connected
Green energy
- Energy efficient items: Windows
Community & HOA
Community
- Features: Deed Restrictions, Golf Carts OK, Irrigation-Reclaimed Water, Sidewalks
- Security: Security System Owned, Smoke Detector(s)
- Pet fee: $0 monthly
- Subdivision: GAMBLE CREEK ESTATES PH II & III
HOA
- Has HOA: Yes
- Amenities included: Basketball Court, Pickleball Court(s)
- Services included: Recreational Facilities
- HOA fee: $92 monthly
- HOA name: Rachel Welborn
- HOA phone: 813-533-2951
- Second HOA name: Gamble Creek Estates Community Association
Location
- Region: Parrish
Financial & listing details
- Price per square foot: $275/sqft
- Tax assessed value: $457,090
- Annual tax amount: $3,803
- Date on market: 10/17/2026
- Cumulative days on market: 32 days
- Listing terms: Cash,Conventional,FHA,USDA Loan,VA Loan
- Ownership: Fee Simple
- Total actual rent: 0
- Road surface type: Paved, Concrete
Estimated market value
$543,400
$516,000 - $571,000
$3,449/mo
Price history
| Date | Event | Price |
|---|---|---|
| 10/17/2026 | Listed for sale | $559,000+2.6%$275/sqft |
Source:  Stellar MLS #A4709957 Report a problem | ||
| 3/28/2025 | Sold | $545,000-0.7%$268/sqft |
Source: Stellar MLS #A4623140 Report a problem | ||
| 3/1/2025 | Pending sale | $549,000$270/sqft |
Source: Stellar MLS #A4623140 Report a problem | ||
| 2/21/2025 | Price change | $549,000-4.4%$270/sqft |
Source: Stellar MLS #A4623140 Report a problem | ||
| 2/3/2025 | Price change | $574,000+0.9%$282/sqft |
Source: Stellar MLS #A4623140 Report a problem | ||
| 1/10/2025 | Price change | $569,000-8.1%$280/sqft |
Source: Stellar MLS #A4623140 Report a problem | ||
| 10/29/2024 | Price change | $619,000-3.1%$305/sqft |
Source: Stellar MLS #A4623140 Report a problem | ||
| 9/12/2024 | Listed for sale | $639,000+8.3%$314/sqft |
Source: Stellar MLS #A4623140 Report a problem | ||
| 8/2/2024 | Sold | $590,000-1.6%$290/sqft |
Source: Stellar MLS #A4616137 Report a problem | ||
| 7/17/2024 | Pending sale | $599,500$295/sqft |
Source: Stellar MLS #A4616137 Report a problem | ||
| 7/4/2024 | Listed for sale | $599,500+80.3%$295/sqft |
Source: Stellar MLS #A4616137 Report a problem | ||
| 11/3/2018 | Sold | $332,500-0.7%$164/sqft |
Source: Public Record Report a problem | ||
| 10/9/2018 | Pending sale | $334,900$165/sqft |
Source: Premier Sotheby's International Realty #A4415107 Report a problem | ||
| 10/5/2018 | Listed for sale | $334,900+19.6%$165/sqft |
Source: PREMIER SOTHEBYS INTL REALTY #A4415107 Report a problem | ||
| 8/7/2014 | Sold | $280,000-3.4%$138/sqft |
Source: Public Record Report a problem | ||
| 5/29/2014 | Price change | $289,900-3.3%$143/sqft |
Source: Wagner Realty #M5846220 Report a problem | ||
| 5/14/2014 | Listed for sale | $299,900+27.9%$148/sqft |
Source: Wagner Realty #M5846220 Report a problem | ||
| 6/19/2012 | Sold | $234,400$115/sqft |
Source: Public Record Report a problem | ||
Public tax history
| Year | Property taxes | Tax assessment |
|---|---|---|
| 2025 | $6,444 +67% | $457,090 +51.4% |
| 2024 | $3,859 +1.5% | $301,814 +3% |
| 2023 | $3,803 +2.8% | $293,023 +3% |
| 2022 | $3,698 +0% | $284,488 +3% |
| 2021 | $3,697 +2.7% | $276,202 +1.4% |
| 2020 | $3,602 -5.7% | $272,389 -4.4% |
| 2019 | $3,818 | $284,952 +12.8% |
| 2018 | $3,818 +12.9% | $252,619 +2.1% |
| 2017 | $3,381 +24.4% | $247,423 +2.1% |
| 2016 | $2,718 | $242,334 +0.7% |
| 2015 | $2,718 | $240,649 +15.7% |
| 2014 | $2,718 +0.3% | $208,021 +1.5% |
| 2013 | $2,710 +270932% | $204,947 +905.9% |
| 2012 | $1 | $20,375 +5% |
| 2011 | $1 | $19,400 -3% |
| 2010 | -- | $20,000 -37.8% |
| 2009 | $502 -44% | $32,130 -46% |
| 2008 | $896 | $59,500 |
Find assessor info on the county website
Monthly payment
Est. payment
Payment breakdown
Explore the cost of this home by adjusting the details. Changes won't be saved.Climate risks
Neighborhood: 34219
Nearby schools
Schools provided by the listing agent
- Elementary: Annie Lucy Williams Elementary
- Middle: Buffalo Creek Middle
- High: Parrish Community High
Source: Stellar MLS. This data may not be complete. We recommend contacting the local school district to confirm school assignments for this home.

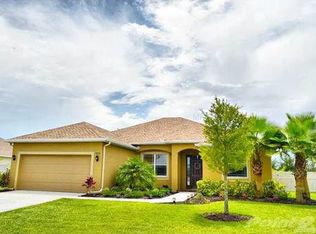
Similar homes
- $549,9904 bd3 ba2k sqft621 FIRE BUSH COURT, BRADENTON, FL 34212For Sale
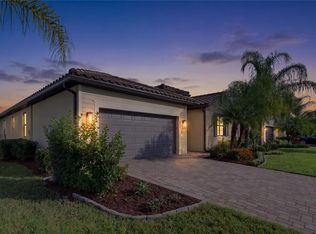
 MLS ID #A4712976, Rory McDonald, PREFERRED SHORE LLC. Stellar MLS
- $525,0003 bd2 ba1.9k sqft12639 CARA CARA LOOP, BRADENTON, FL 34212For Sale
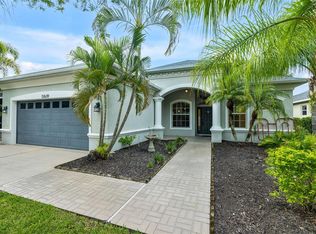 MLS ID #TB8559725, Quan Vo, CHARLES RUTENBERG REALTY INC. Stellar MLS
- $450,0003 bd2 ba2.1k sqft1329 WESTOVER AVENUE, PARRISH, FL 34219For Sale
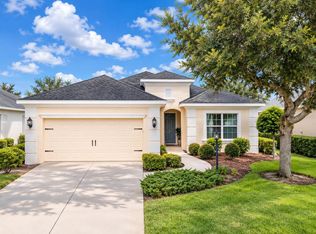 MLS ID #A4704603, Jude Creamer, HOMESMART. Stellar MLS
- $391,9003 bd2 ba1.9k sqft10801 52ND COURT E, PARRISH, FL 34219For Sale
 MLS ID #A4701976, Richard Tetrault, BRINCE REALTY LLC. Stellar MLS
- $399,9903 bd2 ba1.9k sqft9110 64TH COURT E, PARRISH, FL 34219For SaleMLS ID #A4698033, Eric Jarvis, COASTAL REAL ESTATE FLORIDA LLC. Stellar MLS
- $394,9003 bd2 ba2k sqft3208 WOODLAND FERN DRIVE, PARRISH, FL 34219For SaleMLS ID #A4692088, Shelley Jander, LESLIE WELLS REALTY, INC.. Stellar MLS
- $375,0003 bd2 ba1.8k sqft9799 50TH STREET CIRCLE E, PARRISH, FL 34219For SaleMLS ID #A4695533, Loren Roye, THE KEYES COMPANY - SARASOTA. Stellar MLS
- $549,9903 bd3 ba2k sqft204 RIVER ENCLAVE COURT, BRADENTON, FL 34212For SaleMLS ID #A4694290, Jill Perfetto, WAGNER REALTY. Stellar MLS
- $565,0003 bd3 ba2k sqft6907 QUIET CREEK DRIVE, BRADENTON, FL 34212For SaleMLS ID #A4697622, Jessica Uglik, PLLC, KW SUNCOAST. Stellar MLS
- $419,0004 bd3 ba2.6k sqft6031 100TH AVENUE E, PARRISH, FL 34219For SaleMLS ID #A4701259, Matt Berg, BERG REALTY LLC. Stellar MLS
- $425,0004 bd2 ba1.9k sqft9023 41ST STREET E, PARRISH, FL 34219For SaleMLS ID #TB8449261, Selyna Taddigs, TURNING LEAF REALTY. Stellar MLS
- $524,9004 bd2 ba2.1k sqft5752 43RD COURT E, BRADENTON, FL 34203For SaleMLS ID #A4708731, Tami Cashi, COLDWELL BANKER REALTY. Stellar MLS
- $520,0004 bd4 ba2.9k sqft9035 WILLOWBROOK CIRCLE, BRADENTON, FL 34212For SaleMLS ID #A4690943, Bruce Hearon, COLDWELL BANKER REALTY. Stellar MLS
- $608,8504 bd3 ba2.2k sqft3512 SAVANNA PALMS COURT, LAKEWOOD RANCH, FL 34211For SaleMLS ID #A4700497, Shannon Dodge, WAGNER REALTY. Stellar MLS
- $649,0004 bd2 ba2.2k sqft11525 AUTUMN LEAF WAY, BRADENTON, FL 34212For SaleMLS ID #A4708434, Michael Fyvie, KW COASTAL LIVING II. Stellar MLS
- $455,0003 bd2 ba2k sqft236 GOLDEN HARBOUR TRAIL, BRADENTON, FL 34212For SaleMLS ID #A4705959, Shelley Gentile, COLDWELL BANKER REALTY. Stellar MLS
- $380,0004 bd2 ba1.8k sqft208 LONE DOVE LANE, BRADENTON, FL 34212For SaleMLS ID #TB8560216, Matt Gardner, EXP REALTY LLC. Stellar MLS
- $459,9993 bd2 ba1.9k sqft8910 STONE HARBOUR LOOP, BRADENTON, FL 34212For SaleMLS ID #A4703833, Teresa Dunn, PLLC, COLDWELL BANKER REALTY. Stellar MLS
- $624,9003 bd3 ba2.2k sqft10202 MARBELLA DRIVE, BRADENTON, FL 34211For SaleMLS ID #A4677179, Joe Murphy, COLDWELL BANKER REALTY. Stellar MLS
- $499,9993 bd2 ba1.8k sqft12807 SEASONG TERRACE, BRADENTON, FL 34211For SaleMLS ID #A4684473, Francine Fields, FINE PROPERTIES. Stellar MLS
