WHY SETTLE FOR ORDINARY WHEN YOU CAN HAVE THE EXTRA FEATURES THAT MAKE A HOUSE FEEL LIKE HOME? Discover a townhome that stands out from the rest\! Welcome to this beautifully maintained 3-bedroom, 2-bath home in Stonegate Preserve at Artisan Lakes, where thoughtful Seller upgrades and an exceptional outdoor living space make this home a special find. One feature you'll especially appreciate is the enclosed screened lanai! Unlike the open lanais found on other units, this added feature creates a more private, comfortable outdoor retreat. Imagine starting your morning with coffee, enjoying a quiet afternoon, or unwinding in the evening while enjoying the Florida breeze without the nuisance of insects. It's extra living space you'll appreciate every day. Step inside and discover a home that combines modern comfort with stylish finishes and custom accent enhancements that add warmth and personality beyond the builder's standard offerings. The inviting primary suite is your own private escape, offering a comfortable place to relax, recharge, and leave the day's worries behind. Two additional bedrooms provide plenty of flexibility for visiting family, guests, or a home office. The thoughtful extras continue with overhead ceiling storage in the one-car garage, helping keep everything organized while maximizing your space. Hurricane shutters provide additional peace of mind, too. Enjoy the carefree Florida lifestyle with resort-style community amenities and low-maintenance living without resort-style fees. And when it's time to venture out, you're conveniently located just minutes from I-75 and the Sunshine Skyway Bridge, with shopping, dining, entertainment, parks, and Gulf Coast destinations all within easy reach. Whether you're purchasing your first home, simplifying your lifestyle, or looking for the perfect Florida getaway, this home offers something the others may not: **an enclosed outdoor living space, thoughtful upgrades, and a little extra something that makes it feel like home. Don't just buy a townhome. Choose the one with the features that make everyday living even better. Schedule your private showing today!
For sale
$265,500
11320 65TH TERRACE E, PALMETTO, FL 34221
3beds
1,708sqft
Townhouse
Built in 2024
1,960 Square Feet Lot
$-- Zestimate®
$155/sqft
$281/mo HOA
What's special
Stylish finishesModern comfortTwo additional bedroomsExtra living spaceEnclosed screened lanaiCustom accent enhancementsInviting primary suite
- 2 days
- 129
- 32
Zillow last checked:
Listing updated:
Listed by:
Pamela Spolarich 941-730-5477,
LESLIE WELLS REALTY, INC. 941-776-5571
Source: Stellar MLS,MLS#: A4699897 Originating MLS: Sarasota - Manatee
Facts & features
Interior
Bedrooms & bathrooms
- Bedrooms: 3
- Bathrooms: 3
- Full bathrooms: 2
- 1/2 bathrooms: 1
Primary bedroom
- Features: Walk-In Closet(s)
- Level: Second
- Area: 208 Square Feet
- Dimensions: 13x16
Bedroom 2
- Features: Built-in Closet
- Level: Second
- Area: 108 Square Feet
- Dimensions: 9x12
Bedroom 3
- Features: Built-in Closet
- Level: Second
- Area: 99 Square Feet
- Dimensions: 9x11
Dining room
- Level: First
- Area: 99 Square Feet
- Dimensions: 9x11
Kitchen
- Level: First
- Area: 100 Square Feet
- Dimensions: 10x10
Living room
- Level: First
- Area: 255 Square Feet
- Dimensions: 15x17
Heating
- Electric
Cooling
- Central Air
Appliances
- Included: Dishwasher, Disposal, Dryer, Microwave, Range, Refrigerator, Washer
- Laundry: Electric Dryer Hookup, Inside, Laundry Room, Upper Level, Washer Hookup
Features
- Ceiling Fan(s), Open Floorplan, PrimaryBedroom Upstairs, Solid Surface Counters, Thermostat, Walk-In Closet(s)
- Flooring: Carpet, Ceramic Tile
- Doors: Sliding Doors
- Windows: Window Treatments
- Has fireplace: No
Interior area
- Total structure area: 1,866
- Total interior livable area: 1,708 sqft
Video & virtual tour
Property
Parking
- Total spaces: 1
- Parking features: Garage - Attached
- Attached garage spaces: 1
Features
- Levels: Two
- Stories: 2
Lot
- Size: 1,960 Square Feet
Details
- Parcel number: 605320009
- Zoning: RESI
- Special conditions: None
Construction
Type & style
- Home type: Townhouse
- Property subtype: Townhouse
Materials
- Stucco
- Foundation: Block
- Roof: Shingle
Condition
- Completed
- New construction: No
- Year built: 2024
Details
- Builder name: Lennar
Utilities & green energy
- Sewer: Public Sewer
- Water: None
- Utilities for property: Cable Available, Public, Street Lights, Water Connected
Community & HOA
Community
- Features: Clubhouse, Community Mailbox, Deed Restrictions, Dog Park, Fitness Center, Irrigation-Reclaimed Water, Playground, Pool
- Pet fee: $0 monthly
- Subdivision: STONEGATE PRESERVE PH III
HOA
- Has HOA: Yes
- Amenities included: Clubhouse, Fitness Center, Park, Playground, Pool, Recreation Facilities
- Services included: Community Pool, Internet, Maintenance Structure, Maintenance Grounds, Pool Maintenance, Recreational Facilities
- HOA fee: $281 monthly
- HOA name: Karen Williams / D Green
- HOA phone: 941-258-3442
Location
- Region: Palmetto
Financial & listing details
- Price per square foot: $155/sqft
- Annual tax amount: $6,447
- Date on market: 7/15/2026
- Cumulative days on market: 125 days
- Listing terms: Cash,Conventional,FHA,VA Loan
- Ownership: Fee Simple
- Total actual rent: 0
- Road surface type: Asphalt
Estimated market value
Not available
Estimated sales range
Not available
Not available
Price history
| Date | Event | Price |
|---|---|---|
| 11/16/2026 | Listed for sale | $265,500$155/sqft |
Source:  Stellar MLS #A4699897 Report a problem | ||
| 10/21/2026 | Listing removed | $265,500$155/sqft |
Source: Stellar MLS #A4699897 Report a problem | ||
| 8/6/2026 | Price change | $265,500-1.5%$155/sqft |
Source: Stellar MLS #A4699897 Report a problem | ||
| 7/15/2026 | Listed for sale | $269,500-2%$158/sqft |
Source: Stellar MLS #A4699897 Report a problem | ||
| 7/11/2026 | Listing removed | $275,000$161/sqft |
Source: Stellar MLS #A4697218 Report a problem | ||
| 6/16/2026 | Listed for sale | $275,000+7%$161/sqft |
Source: Stellar MLS #A4697218 Report a problem | ||
| 11/27/2024 | Sold | $256,900$150/sqft |
Source: Stellar MLS #TB8313737 Report a problem | ||
| 10/31/2024 | Pending sale | $256,900$150/sqft |
Source: Stellar MLS #TB8313737 Report a problem | ||
| 10/23/2024 | Listed for sale | $256,900$150/sqft |
Source: Stellar MLS #TB8313737 Report a problem | ||
Public tax history
Tax history is unavailable.
Monthly payment
Est. payment
Payment breakdown
Explore the cost of this home by adjusting the details. Changes won't be saved.Climate risks
Neighborhood: 34221
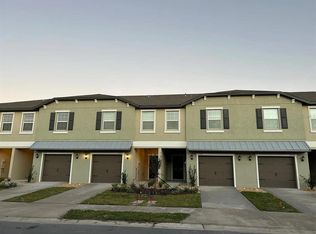

Similar homes
- $270,0003 bd3 ba1.4k sqft10573 OAKSIDE DRIVE, PALMETTO, FL 34221For Sale
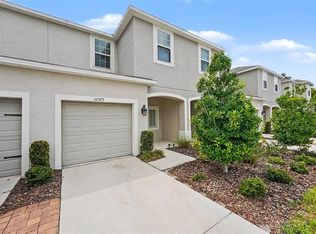
 MLS ID #TB8525935, Paul Jayabalan Vincent, AVENUE HOMES LLC. Stellar MLS
- $239,9003 bd3 ba1.6k sqft5438 TRIPOLI DRIVE, PALMETTO, FL 34221For Sale
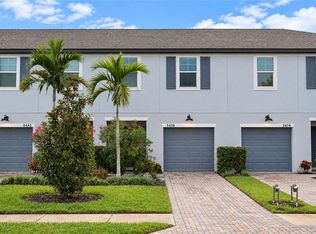 MLS ID #TB8556134, James Nagy, PA, PALM ISLAND REALTY. Stellar MLS
- $365,0003 bd3 ba1.9k sqft6365 SPRINGMONT LOOP, PALMETTO, FL 34221For Sale
 MLS ID #A4698690, Rachel Woodruff, PA, HOUSE MATCH. Stellar MLS
- $374,9993 bd2 ba1.8k sqft7542 117TH LANE E, PALMETTO, FL 34221For Sale
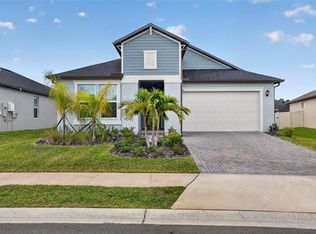 MLS ID #O6414065, Daniel Robinson, HOUWZER INC. Stellar MLS
- $260,0003 bd2 ba1.4k sqft12592 LILY QUARTZ LOOP, PARRISH, FL 34219For SaleMLS ID #TB8541864, Jennifer Sparacino, FLORIDA EXECUTIVE REALTY 2. Stellar MLS
- $369,9004 bd2 ba1.9k sqft6022 TREMEZA PLACE, PALMETTO, FL 34221For SaleMLS ID #A4702185, Heidi Stubbers, MARCUS & COMPANY REALTY. Stellar MLS
- $249,9003 bd3 ba1.7k sqft633 ROYAL EMPRESS DRIVE, RUSKIN, FL 33570For SaleMLS ID #A4688273, Cristina Crespo Santiago, EXP REALTY LLC. Stellar MLS
- $344,9004 bd3 ba2.2k sqft5254 ROCKY COAST PLACE, PALMETTO, FL 34221For SaleMLS ID #TB8506372, Charissa Insignares, KELLER WILLIAMS TAMPA PROPERTIES. Stellar MLS
- $299,9903 bd3 ba1.7k sqft136 MANGROVE SHADE CIRCLE, APOLLO BEACH, FL 33572For SaleMLS ID #TB8560897, Bratisha Governor, DALTON WADE INC. Stellar MLS
- $269,9993 bd3 ba1.6k sqft5055 CAPTAIN DAVIS DRIVE, WIMAUMA, FL 33598For SaleMLS ID #TB8533995, Trish Ellis, 27NORTH REALTY. Stellar MLS
- $315,0004 bd3 ba1.9k sqft5552 BLUE AZURE DRIVE, WIMAUMA, FL 33598For SaleMLS ID #A4713202, David Burgess, LLC, KW SUNCOAST. Stellar MLS
- $240,0003 bd3 ba1.7k sqft9754 PEMBROOKE PINES, SUN CITY CENTER, FL 33573For SaleMLS ID #TB8545544, Tricia Shotzberger, PA, SUN COVE REALTY INC. Stellar MLS
- $279,9003 bd3 ba1.7k sqft10406 ORCHID MIST COURT, RIVERVIEW, FL 33578For SaleMLS ID #TB8544605, Eric Gross, EXP REALTY LLC. Stellar MLS
- $299,9993 bd3 ba1.5k sqft12268 TRAILHEAD DRIVE, BRADENTON, FL 34211For SaleMLS ID #A4705394, Vanessa Van Den Berg, PREFERRED SHORE LLC. Stellar MLS
- $282,9003 bd3 ba1.8k sqft14357 EASY GOER STREET, RUSKIN, FL 33573For SaleMLS ID #TB8546475, Cathy Griggs, KELLER WILLIAMS SOUTH SHORE. Stellar MLS
- $325,0003 bd3 ba1.9k sqft11016 DAYBREAK GLEN, PARRISH, FL 34219For SaleMLS ID #TB8556196, Anna Booker, MARK SPAIN REAL ESTATE. Stellar MLS
- $239,9003 bd3 ba1.7k sqft15519 PRESTWICK ROSE PLACE, SUN CITY CENTER, FL 33573For SaleMLS ID #TB8479581, Darlene Colombo, 27NORTH REALTY. Stellar MLS
- $295,0003 bd2 ba1.4k sqft12569 LILY QUARTZ LOOP, PARRISH, FL 34219For SaleMLS ID #TB8530140, Abby Burkett, KELLER WILLIAMS SUBURBAN TAMPA. Stellar MLS
- $369,9003 bd2 ba1.6k sqft2652 89TH STREET CIRCLE E, PALMETTO, FL 34221For SaleMLS ID #A4701085, Christy Peterson, SERHANT. Stellar MLS
- $274,9993 bd3 ba1.7k sqft350 MANGROVE SHADE CIRCLE, APOLLO BEACH, FL 33572For SaleMLS ID #TB8488834, Erica Antonakos, QUICKSILVER REAL ESTATE GROUP. Stellar MLS
