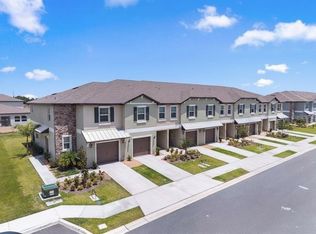
St. Thomas II floor plan built by Lennar Homes is a 2-story townhome with 3 bedrooms, 2.5 baths, a loft, and a 1-car garage, plus a covered front porch and a covered rear patio. It’s designed for open living downstairs and private sleeping spaces upstairs. A practical, modern layout: open entertaining space + outdoor patio downstairs, and upstairs you get a true primary suite, two secondary bedrooms, plus a bonus loft that adds flexibility without needing a bigger footprint. Level 1 (Main living + garage) Covered Porch ? Foyer entry at the front. 1-Car Garage off the foyer area: 12' x 19' (direct access into the home). Powder room (half bath) tucked near the stairs—perfect for guests. The main space is very open: Living Room is centered as the main gathering area, Kitchen with a peninsula/breakfast bar seating facing the living room, Dining Room: is positioned to the right side, open to the living room.Large Covered Patio at the rear, accessed from the main living area—nice for grilling or a small outdoor lounge setup. Level 2 (Bedrooms + loft) Stairs bring you up to a Loft and size is great for a desk/home office, or extra lounge, Owner’s Suite: 13' x 16' (largest bedroom) with Walk-in closet and Primary bath attached (vanity + toilet + shower). Split floor plan with two bedrooms across primary bedroom and second bath room (full bath) in the hall serves Bedrooms 2 & 3. Laundry room is upstairs (super convenient—no hauling baskets up/down).
For sale
$269,900
11324 65TH TERRACE E, PALMETTO, FL 34221
3beds
1,708sqft
Townhouse
Built in 2024
1,960 Square Feet Lot
$264,200 Zestimate®
$158/sqft
$370/mo HOA
What's special
Open living downstairsCovered front porchTrue primary suiteCovered rear patioSplit floor planPrivate sleeping spaces upstairs
- 208 days
- 103
- 4
Zillow last checked:
Listing updated:
Listed by:
Ashok Yarlagadda 813-368-5789,
STIRLING INTERNATIONAL REAL ES 407-250-1000
Source: Stellar MLS,MLS#: O6401961 Originating MLS: Orlando Regional
Facts & features
Interior
Bedrooms & bathrooms
- Bedrooms: 3
- Bathrooms: 3
- Full bathrooms: 2
- 1/2 bathrooms: 1
Primary bedroom
- Features: Walk-In Closet(s)
- Level: Second
- Area: 208 Square Feet
- Dimensions: 13x16
Bedroom 2
- Features: Built-in Closet
- Level: Second
- Area: 108 Square Feet
- Dimensions: 9x12
Bedroom 3
- Features: Built-in Closet
- Level: Second
- Area: 99 Square Feet
- Dimensions: 9x11
Primary bathroom
- Level: Second
Bathroom 1
- Level: Second
Bathroom 2
- Level: First
Balcony porch lanai
- Level: First
- Area: 95 Square Feet
- Dimensions: 19x5
Dining room
- Level: First
- Area: 99 Square Feet
- Dimensions: 9x11
Kitchen
- Features: Pantry
- Level: First
- Area: 100 Square Feet
- Dimensions: 10x10
Laundry
- Level: Second
Living room
- Level: First
- Area: 255 Square Feet
- Dimensions: 15x17
Heating
- Central
Cooling
- Central Air
Appliances
- Included: Oven, Dishwasher, Dryer, Microwave, Range, Refrigerator, Washer
- Laundry: Laundry Closet
Features
- Other
- Flooring: Carpet, Ceramic Tile
- Has fireplace: No
Interior area
- Total structure area: 2,186
- Total interior livable area: 1,708 sqft
Video & virtual tour
Property
Parking
- Total spaces: 1
- Parking features: Garage - Attached
- Attached garage spaces: 1
Features
- Levels: Two
- Stories: 2
- Exterior features: Irrigation System
- Pool features: Above Ground, Child Safety Fence, Deck, In Ground
Lot
- Size: 1,960 Square Feet
Details
- Parcel number: 605320059
- Zoning: MPUD
- Special conditions: None
Construction
Type & style
- Home type: Townhouse
- Property subtype: Townhouse
Materials
- Block, Concrete, Stucco
- Foundation: Slab
- Roof: Shingle
Condition
- New construction: No
- Year built: 2024
Details
- Builder model: St. Thomas II
- Builder name: Lennar
Utilities & green energy
- Sewer: Public Sewer
- Water: Public
- Utilities for property: Cable Available
Community & HOA
Community
- Features: Clubhouse, Park, Playground, Pool
- Pet fee: $0 monthly
- Subdivision: STONEGATE PRESERVE PH III
HOA
- Has HOA: Yes
- Services included: Internet
- HOA fee: $370 monthly
- HOA name: Karen Williams
- HOA phone: 941-803-9051
Location
- Region: Palmetto
Financial & listing details
- Price per square foot: $158/sqft
- Annual tax amount: $3,073
- Date on market: 4/24/2026
- Cumulative days on market: 209 days
- Ownership: Fee Simple
- Total actual rent: 0
- Road surface type: Asphalt
Estimated market value
$264,200
$251,000 - $277,000
$2,233/mo
Price history
| Date | Event | Price |
|---|---|---|
| 7/3/2026 | Listing removed | $2,300$1/sqft |
Source: Zillow Rentals Report a problem | ||
| 6/14/2026 | Listed for rent | $2,300$1/sqft |
Source: Zillow Rentals Report a problem | ||
| 4/24/2026 | Listed for sale | $269,900+4.7%$158/sqft |
Source:  Stellar MLS #O6401961 Report a problem | ||
| 4/24/2026 | Listing removed | $2,300$1/sqft |
Source: Zillow Rentals Report a problem | ||
| 11/19/2025 | Listed for rent | $2,300$1/sqft |
Source: Zillow Rentals Report a problem | ||
| 11/17/2024 | Listing removed | $257,900$151/sqft |
Source:  Lennar Homes Report a problem | ||
| 10/31/2024 | Listed for sale | $257,900$151/sqft |
Source: Lennar Homes Report a problem | ||
Public tax history
Tax history is unavailable.
Monthly payment
Est. payment
Payment breakdown
Explore the cost of this home by adjusting the details. Changes won't be saved.Climate risks
Neighborhood: 34221
Nearby schools
Schools provided by the listing agent
- Elementary: James Tillman Elementary
- Middle: Buffalo Creek Middle
- High: Palmetto High
Source: Stellar MLS. This data may not be complete. We recommend contacting the local school district to confirm school assignments for this home.

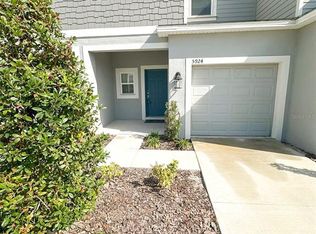
Similar homes
- $249,9003 bd3 ba1.3k sqft5924 WHETSTONE COURT, PALMETTO, FL 34221For Sale
 MLS ID #O6439672, Brigida Lopez, LA ROSA REALTY ORLANDO LLC. Stellar MLS
- $359,9004 bd2 ba1.6k sqft5763 BUNGALOW GROVE COURT, PALMETTO, FL 34221For Sale
 MLS ID #A4700280, Cesar Serpa, REGIS REALTY GROUP, LLC. Stellar MLS
- $285,0003 bd3 ba1.2k sqft3603 45TH TERRACE W #101, BRADENTON, FL 34210For Sale
 MLS ID #TB8524812, ADRIANA ORTEGA DE QUAGLIATO, FINE PROPERTIES. Stellar MLS
- $317,0003 bd2 ba1.4k sqft9136 GULF HAVEN DRIVE, PARRISH, FL 34219New Construction
 MLS ID #A4710225, Paul Hockenbury, CHARLES RUTENBERG REALTY INC. Stellar MLS
- $339,0005 bd2 ba1.7k sqft11010 44TH AVENUE E, PALMETTO, FL 34221New ConstructionStellar MLS
- $339,0005 bd2 ba1.7k sqft11003 44TH AVENUE E, PALMETTO, FL 34221New ConstructionStellar MLS
- $400,9904 bd3 ba2k sqft4506 COSTAL STORM GLEN, PALMETTO, FL 34221New ConstructionMLS ID #A4711456, Sarah Scharlach, D.R. HORTON REALTY OF SARASOTA. Stellar MLS
- $245,0003 bd3 ba1.5k sqft4394 SANDNER DRIVE, SARASOTA, FL 34243For SaleMLS ID #A4696512, Gloria Insua Massa, WHITE SANDS REALTY GROUP FL. Stellar MLS
- $270,0002 bd2 ba1.3k sqft2747 73RD COURT W, BRADENTON, FL 34209For SaleMLS ID #A4707093, Karie Gorgone, WAGNER REALTY. Stellar MLS
- $229,9003 bd3 ba1.6k sqft9773 PEMBROOKE PINES DRIVE, SUN CITY CENTER, FL 33573For SaleMLS ID #TB8565973, Kathy Celeiro, HOMEXPRESS REALTY, INC.. Stellar MLS
- $275,0003 bd3 ba1.3k sqft14310 LILAC SKY TERRACE, BRADENTON, FL 34211For SaleMLS ID #O6448914, Chunhong Xiao, JC REALTY FLORIDA LLC. Stellar MLS
- $242,9003 bd2 ba1.3k sqft1970 HAWKS VIEW DRIVE, RUSKIN, FL 33570For SaleMLS ID #C7533139, Lori Haley, GULF ACCESS HOMES, INC.. Stellar MLS
- $295,0003 bd2 ba2.1k sqft4714 61ST AVENUE TERRACE W, BRADENTON, FL 34210For SaleMLS ID #A4710051, Yvon Rocca, CENTURY 21 BEGGINS ENTERPRISES. Stellar MLS
- $259,9002 bd2 ba1.7k sqft7302 9TH AVENUE W #7302, BRADENTON, FL 34209For SaleMLS ID #A4696294, Jeffrey Petitt, LPT REALTY, LLC. Stellar MLS
- $299,9003 bd3 ba1.7k sqft11840 SKY ACRES TERRACE, BRADENTON, FL 34211For SaleMLS ID #A4704386, Mark Massaro, COLDWELL BANKER REALTY. Stellar MLS
- $275,0003 bd2 ba1.5k sqft17014 OVAL RUM DRIVE, WIMAUMA, FL 33598For SaleMLS ID #TB8355023, Vicki Sommer, ANN LEE REALTY INC. Stellar MLS
- $262,0003 bd2 ba1.2k sqft5104 DANDELION STREET, APOLLO BEACH, FL 33572For SaleMLS ID #S5149790, Juan Oberto, AGENT TRUST REALTY CORPORATION. Stellar MLS
- $310,9993 bd3 ba1.6k sqft4015 BLUE BANKS LANE, BRADENTON, FL 34208For SaleMLS ID #O6435711, Peter Luu, REAL BROKER, LLC. Stellar MLS
