Skip main navigation
Sold for $825,000
  • $825,000

    11325 HIDDEN VALLEY LANE, RIVERVIEW, FL 33569

    5beds
    3,751sqft
    Single Family Residence
    Built in 2014
    2.5 Acres Lot
    $824,900 Zestimate®
    $220/sqft
    $3,842 Estimated rent

    Home value

    $824,900

    $775,000 - $874,000

    $3,842/mo

    Zestimate® history
    Loading
    Loading...

    Owner options

    List your home for rent

    $3,842/mo

    Rent Zestimate®

    Find your next renter with Zillow Rental Manager. Plus, with online applications, you can quickly screen prospective tenants – for free.

    Learn more

    $3,842/mo

    Rent Zestimate®

    Refinance and save

    $5,942/mo

    Est. payment

    Refinancing to a lower rate could help reduce your monthly payments and save thousands over the life of the loan.

    See today's rates

    $5,942/mo

    Est. payment

    Explore your selling options

    Work with a Zillow partner agent

    Leverage their expertise and Zillow's premium Showcase listings to get your home seen by more buyers.

    Get started

    List with your own agent

    Get your home in front of millions of buyers by listing it on Zillow.

    Learn how to do it

    Sell it yourself

    Take full control of how buyers see your home on Zillow by listing For Sale by Owner (FSBO).

    List your home

    What's special

    Spacious laundry roomMature oak treesOutdoor kitchen with grillExtended oversized pantryCovered and rear porchesFire pitSeparate breakfast nook
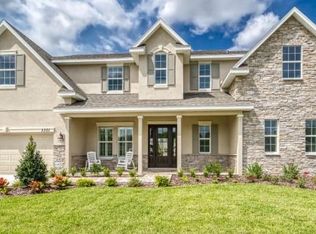
    Located in a private gated community on a breathtaking 2.43-acre oversized conservation homesite with direct access and panoramic views of Shadow Lake is this exceptional 2-story residence. Mature oak trees, lush landscaping, and a courtyard-entry 3-car garage with coach lights create striking curb appeal, while the upgraded open deck design (no corner column) and pocket sliding glass doors maximize uninterrupted lake and nature views. The great room showcases a stunning custom wood-burning fireplace built with authentic bricks reclaimed from the historic streets of Ybor City, flanked by large side windows to frame the water views. A custom shiplap mantle with hidden electrical outlet, built-in lighting, and outlets on both sides of the fireplace add both beauty and function. A charming, lighted book nook creates a cozy retreat within the living space. Elegant 5¼" crown molding in the family room, dining room, and foyer, along with upgraded base trim, enhances the home’s architectural detail throughout. Luxury CoreLuxe 5mm waterproof rigid vinyl plank flooring in the San Fernando Hickory finish flows throughout the first floor, with extra material available for the staircase or upstairs bonus room. Storage is abundant with an extended, oversized pantry, spacious laundry room, and well-designed closets featuring swinging doors in the main bedrooms. The gourmet kitchen is a true centerpiece, featuring GE Café appliances, white painted maple shaker-style cabinetry with 42" uppers and crown molding, Level 3 “Alaska Delicatus” White Diamond granite countertops, custom under-cabinet lighting and outlets, a large breakfast bar with generous seating, and a separate breakfast nook. The first-floor primary suite offers tranquil lake views and a spa-inspired bath with a corner 6' garden tub, a fully enclosed shower with a Mr. Steam Thermasol SAA-240 steam unit (unit present, replacement needed for functionality), and a custom double vanity with designer mirrors. Outdoor living is equally impressive with covered and rear porches, an upgraded open deck, fire pit, outdoor kitchen with grill, private irrigated yard, mature oak trees. The spectacular 21’ x 17’ all-cedar Rainbow Clubhouse Package II play set come with a penthouse, monkey bars, rock wall, slide, fort, flower boxes, and hammock swing—professionally installed in November 2024 and backed by a lifetime cedar warranty. A whole-house generator and Energy Star aluminum-framed double-pane windows complete this remarkable lakefront retreat. Don’t miss your chance to make this gem your own—schedule a private tour today!

    Zillow last checked:

    Listing updated:

    Listed by:

    Mickey Arruda 813-787-4451,

    KNOWN REAL ESTATE LLC 813-787-4451

    Bought with:

    Kyla Brown, 3576989

    REAL BROKER, LLC

    Source: Stellar MLS,MLS#: TB8463102MLS LogoOriginating MLS: Suncoast Tampa

    Facts & features

    Interior

    Bedrooms & bathrooms
    • Bedrooms: 5
    • Bathrooms: 4
    • Full bathrooms: 3
    • 1/2 bathrooms: 1
    Rooms
    • Room types: Attic, Bonus Room, Breakfast Room Separate, Den/Library/Office, Family Room, Great Room, Utility Room
    Primary bedroom
    • Features: Ceiling Fan(s), Walk-In Closet(s)
    • Level: First
    • Area: 483 Square Feet
    • Dimensions: 21x23
    Kitchen
    • Level: First
    • Area: 192 Square Feet
    • Dimensions: 12x16
    Living room
    • Level: First
    • Area: 312 Square Feet
    • Dimensions: 13x24
    Heating
    • Central
    Cooling
    • Central Air, Zoned
    Appliances
    • Included: Bar Fridge, Oven, Convection Oven, Cooktop, Dishwasher, Disposal, Dryer, Exhaust Fan, Freezer, Microwave, Range, Range Hood, Refrigerator, Tankless Water Heater, Washer
    • Laundry: Electric Dryer Hookup, Inside, Laundry Room, Washer Hookup
    Features
    • Attic Ventilator, Built-in Features, Ceiling Fan(s), Crown Molding, Eating Space In Kitchen, High Ceilings, In Wall Pest System, Open Floorplan, Pest Guard System, Primary Bedroom Main Floor, Solid Surface Counters, Solid Wood Cabinets, Stone Counters, Thermostat, Walk-In Closet(s)
    • Flooring: Carpet, Ceramic Tile, Luxury Vinyl, Tile
    • Doors: Outdoor Grill, Outdoor Kitchen, Sliding Doors
    • Windows: Window Treatments
    • Has fireplace: Yes
    • Fireplace features: Family Room, Living Room, Wood Burning
    Interior area
    • Total structure area: 4,824
    • Total interior livable area: 3,751 sqft

    Property

    Parking
    • Total spaces: 3
    • Parking features: Driveway, Garage Door Opener, Garage Faces Side
    • Attached garage spaces: 3
    • Has uncovered spaces: Yes
    Features
    • Levels: Two
    • Stories: 2
    • Patio & porch: Covered, Deck, Rear Porch
    • Exterior features: Fire Pit, Garden, Irrigation System, Outdoor Grill, Outdoor Kitchen, Playground, Private Yard, Rain Gutters
    • Fencing: Fenced,Other
    • Has view: Yes
    • View description: Water, Lake
    • Has water view: Yes
    • Water view: Water,Lake
    • Waterfront features: Lake, Lake Front, Lake Privileges
    • Body of water: SHADOW LAKE
    Lot
    • Size: 2.5 Acres
    • Features: Conservation Area, Landscaped, Oversized Lot, Sloped, Street Dead-End
    • Residential vegetation: Mature Landscaping, Oak Trees, Trees/Landscaped
    Details
    • Additional structures: Outdoor Kitchen
    • Parcel number: U3630209F300000000003.0
    • Zoning: PD
    • Special conditions: None

    Construction

    Type & style
    • Home type: SingleFamily
    • Architectural style: Custom,Ranch
    • Property subtype: Single Family Residence
    Materials
    • Block, Stone, Stucco
    • Foundation: Block, Slab
    • Roof: Shingle
    Condition
    • Completed
    • New construction: No
    • Year built: 2014
    Details
    • Builder model: Key West II
    • Builder name: Sunrise Homes

    Utilities & green energy

    • Sewer: Septic Tank
    • Water: Public
    • Utilities for property: Cable Connected, Fire Hydrant, Propane, Street Lights, Underground Utilities, Water Connected

    Community & HOA

    Community
    • Features: Lake, Water Access, Deed Restrictions, Gated Community - No Guard
    • Security: Closed Circuit Camera(s), Gated Community, Security System Owned, Smoke Detector(s)
    • Pet fee: $0 monthly
    • Subdivision: VERANDAH SUB
    HOA
    • Has HOA: Yes
    • Services included: Private Road
    • HOA fee: $58 monthly
    • HOA name: TBD
    Location
    • Region: Riverview

    Financial & listing details

    • Price per square foot: $220/sqft
    • Tax assessed value: $822,326
    • Annual tax amount: $6,633
    • Date on market: 1/10/2026
    • Cumulative days on market: 248 days
    • Listing terms: Cash,Conventional
    • Ownership: Fee Simple
    • Total actual rent: 0
    • Road surface type: Paved

    Price history

    DateEventPrice
    10/28/2026Sold$825,000-2.9%$220/sqft
    Source: Stellar MLS #TB8463102 Report a problem
    8/10/2026Price change$849,900-5.6%$227/sqft
    Source: Stellar MLS #TB8463102 Report a problem
    7/21/2026Price change$899,900-5.3%$240/sqft
    Source: Stellar MLS #TB8463102 Report a problem
    7/2/2026Price change$949,900-2.6%$253/sqft
    Source: Stellar MLS #TB8463102 Report a problem
    6/14/2026Price change$975,000-2%$260/sqft
    Source: Stellar MLS #TB8463102 Report a problem
    5/6/2026Price change$995,000-9.1%$265/sqft
    Source: Stellar MLS #TB8463102 Report a problem
    4/14/2026Price change$1,095,000-0.9%$292/sqft
    Source: Stellar MLS #TB8463102 Report a problem
    4/11/2026Price change$1,105,000-0.9%$295/sqft
    Source: Stellar MLS #TB8463102 Report a problem
    3/11/2026Price change$1,115,000-0.9%$297/sqft
    Source: Stellar MLS #TB8463102 Report a problem
    2/13/2026Price change$1,125,000-2.2%$300/sqft
    Source: Stellar MLS #TB8463102 Report a problem
    1/10/2026Listed for sale$1,150,000+100.2%$307/sqft
    Source: Stellar MLS #TB8463102 Report a problem
    9/23/2014Sold$574,430$153/sqft
    Source: Public Record Report a problem

    Public tax history

    YearProperty taxesTax assessment
    2025$7,191 +8.4%$395,538 +2.9%
    2024$6,633 +3.4%$384,391 +3%
    2023$6,416 +3.5%$373,195 +2.6%
    2022$6,201 +1%$363,727 +3%
    2021$6,141 +1.8%$353,174 +1.4%
    2020$6,034 +4.5%$348,317 +4.3%
    2019$5,774 $333,872 +1.9%
    2018$5,774 +1%$327,673 -17.1%
    2017$5,715 +1.2%$395,083 +25.7%
    2016$5,647 +0.7%$314,389 +0.7%
    2015$5,610 +238.6%$312,213 +302.5%
    2014$1,657 $77,574
    2013$1,657 -2.8%$77,574
    2012$1,705 +7.1%$77,574 +8%
    2011$1,592 +0.7%$71,830
    2010$1,581 -29.1%$71,830 -25%
    2009$2,229 -0.4%$95,774
    2008$2,237 $95,774
    Find assessor info on the county website

    Neighborhood: 33569

    Nearby schools

    GreatSchools rating
    Schools provided by the listing agent
    • Elementary: Stowers Elementary
    • Middle: Barrington Middle
    • High: Newsome-HB

    Source: Stellar MLS. This data may not be complete. We recommend contacting the local school district to confirm school assignments for this home.

    Get a cash offer in 3 minutes
    Find out how much your home could sell for in as little as 3 minutes with a no-obligation cash offer.
    Estimated market value

    $824,900

    Get a cash offer in 3 minutes
    Find out how much your home could sell for in as little as 3 minutes with a no-obligation cash offer.
    Estimated market value

    $824,900