Built in 2024, this exceptional Carmel residence, the community's largest model, is ideally positioned on an oversized lakefront homesite and showcases three bedrooms, a dedicated club room, formal living room, and spacious family room. Located in Valencia Grand, Boynton Beach's premier 55+ gated resort-style community, this barely lived-in home offers a sophisticated retreat with the opportunity to personalize it to your own style. A striking architectural exterior is enhanced by three mature royal palms trees and upgraded impact-rated garage doors. Inside, the chef-inspired kitchen features upgraded cabinetry, designer vent hood, gas stove, oversized center island with extra-thick quartz countertops, glass tile backsplash, upgraded wall ovens, larger refrigerator, and walk-in pantry. The luxurious primary suite offers a spa-inspired bath with an upgraded freestanding soaking tub, upgraded tub filler, oversized frameless glass shower with dual shower heads, additional custom cabinetry, two walk-in closets, and custom electric shades. Each bedroom features a walk-in closet, its own private en-suite bath with designer tile and glass walk-in shower doors. Luxury finishes throughout include white porcelain tile flooring, quartz countertops, upgraded cabinetry and hardware, solid-core doors, additional recessed lighting, hurricane-impact windows and doors, enhanced Wi-Fi infrastructure, whole-house generator, whole-house water filtration system, and two-zone AC Units for added comfort. Enjoy tranquil lake views from the screened and covered patio, with ample room to create a private outdoor oasis. Your future summer kitchen awaits with upgraded gas, electric, and plumbing in place. Valencia Grand offers an extraordinary resort lifestyle with a spectacular clubhouse, fitness center, multiple pools, café and restaurant, poolside bar, tennis, indoor and outdoor pickleball, bocce, social spaces, and more!
Accepting backups
Price cut: $145K (8/26)
$1,950,000
11348 Cherry Canyon Court, Boynton Beach, FL 33473
3beds
3,465sqft
Single Family Residence
Built in 2024
10,390 Square Feet Lot
$-- Zestimate®
$563/sqft
$815/mo HOA
What's special
Three bedroomsGas stoveQuartz countertopsDedicated club roomSpacious family roomOversized lakefront homesiteSpa-inspired bath
- 83 days
- 201
- 7
Zillow last checked:
Listing updated:
Listed by:
Fara Youngswick 561-271-3177,
Signature Int'l Premier Properties,
Gillian Lapis 561-235-4552,
Signature Int'l Premier Properties
Source: BeachesMLS,MLS#: B26062525 Originating MLS: BeachesMLS
Facts & features
Interior
Bedrooms & bathrooms
- Bedrooms: 3
- Bathrooms: 4
- Full bathrooms: 4
- Main level bathrooms: 4
- Main level bedrooms: 3
Heating
- Central, Zoned
Cooling
- Central Air, Electric, Zoned
Appliances
- Included: Cooktop, Dryer, Dishwasher, Electric Water Heater, Freezer, Gas Cooktop, Disposal, Gas Range, Microwave, Oven, Water Purifier Owned, Refrigerator, Vented Exhaust Fan, Water Heater, Water Purifier, Wine Refrigerator, Washer
- Laundry: Inside, Main Level, Laundry Room, Laundry Tub, Sink
Features
- Bathtub, Dual Sinks, Entrance Foyer, Eat-in Kitchen, Family/Dining Room, High Ceilings, Kitchen Island, Living/Dining Room, Main Level Primary, Pantry, Split Bedrooms, Soaking Tub, Separate Shower, Walk-In Closet(s), Bar
- Flooring: Tile
- Windows: Blinds, Sliding, Storm Window(s)
- Has fireplace: No
Interior area
- Total structure area: 4,549
- Total interior livable area: 3,465 sqft
Video & virtual tour
Property
Parking
- Total spaces: 6
- Parking features: Attached, Driveway, Garage
- Attached garage spaces: 3
- Has uncovered spaces: Yes
Accessibility
- Accessibility features: None
Features
- Levels: One
- Stories: 1
- Patio & porch: Covered, Patio, Screened
- Exterior features: Outdoor Living Area, Room For Pool
- Pool features: Association, Heated
- Has view: Yes
- View description: Lake, Water
- Has water view: Yes
- Water view: Lake,Water
- Waterfront features: Lake Front
Lot
- Size: 10,390 Square Feet
- Features: Interior Lot, Oversized Lot, Sprinklers Automatic, Sprinkler System, < 1/4 Acre
Details
- Parcel number: 00424531090006290
- Zoning: AGR
- Special conditions: Standard,Listed As-Is
- Other equipment: Generator
Construction
Type & style
- Home type: SingleFamily
- Architectural style: Contemporary,Ranch
- Property subtype: Single Family Residence
Materials
- CBS (Concrete Block Structure), Block, Stucco
- Roof: Flat,Tile
Condition
- Resale
- New construction: No
- Year built: 2024
Details
- Builder model: Carmel
- Builder name: GL Homes
Utilities & green energy
- Sewer: Public Sewer
- Water: Public
- Utilities for property: Cable Available, Electricity Connected, Natural Gas Available, Water Connected
Community & HOA
Community
- Features: Home Owners Association, Gated, Property Manager On-Site, Street Lights, Sidewalks
- Security: Security System Owned, Security Gate, Gated with Guard, Gated Community, Smoke Detector(s)
- Senior community: Yes
- Subdivision: WHITWORTH AGR PUD PLAT FIVE
HOA
- Has HOA: Yes
- Amenities included: Bocce Court, Billiard Room, Clubhouse, Community Kitchen, Fitness Center, Gated, Hobby Room, Library, Management, Pickleball, Pool, Recreation Facilities, Restaurant, Shuffleboard Court, Sauna, Spa/Hot Tub, Security, Sidewalks, Tennis Court(s)
- Services included: Common Areas, Cable TV, Internet, Maintenance Grounds, Recreation Facilities, Reserve Fund, Security, Trash
- HOA fee: $2,444 quarterly
- HOA name: Valencia Grand HOA
- HOA phone: 561-738-5100
Location
- Region: Boynton Beach
Financial & listing details
- Price per square foot: $563/sqft
- Tax assessed value: $1,590,015
- Annual tax amount: $24,152
- Date on market: 8/10/2026
- Cumulative days on market: 55 days
- Listing terms: Cash,Conventional,FHA,VA Loan
- Electric utility on property: Yes
- Road surface type: Asphalt
Estimated market value
Not available
Estimated sales range
Not available
Not available
Price history
| Date | Event | Price |
|---|---|---|
| 8/26/2026 | Price change | $1,950,000-6.9%$563/sqft |
Source:  BeachesMLS #B26062525 Report a problem | ||
| 8/24/2026 | Price change | $2,095,000-5.8%$605/sqft |
Source: BeachesMLS #B26062525 Report a problem | ||
| 8/10/2026 | Listed for sale | $2,225,000+21.6%$642/sqft |
Source: BeachesMLS #B26062525 Report a problem | ||
| 11/12/2024 | Sold | $1,830,340$528/sqft |
Source: Public Record Report a problem | ||
Public tax history
| Year | Property taxes | Tax assessment |
|---|---|---|
| 2025 | $24,152 +529% | $1,456,562 +525.1% |
| 2024 | $3,840 | $233,000 |
Find assessor info on the county website
Monthly payment
Est. payment
Payment breakdown
Explore the cost of this home by adjusting the details. Changes won't be saved.Climate risks
Neighborhood: 33473
Nearby schools
Schools provided by the listing agent
- Elementary: Sunset Palms
- Middle: West Boynton
- High: Park Vista
Source: BeachesMLS. This data may not be complete. We recommend contacting the local school district to confirm school assignments for this home.
- $1,637,9453 bd3 ba3.3k sqft11342 Cherry Canyon Ct, Boynton Beach, FL 33473Sold
- $1,778,8953 bd4 ba3.7k sqft11354 Cherry Canyon Ct, Boynton Beach, FL 33473Sold
- $2,000,0003 bd4 ba3.2k sqft11343 Cherry Canyon Ct, Boynton Beach, FL 33473Sold

- $1,821,8893 bd4 ba3.7k sqft11336 Cherry Canyon Ct, Boynton Beach, FL 33473Sold
Similar homes
- $1,750,0003 bd4 ba3.4k sqft10925 Glen Orchard Lane, Boynton Beach, FL 33473For Sale
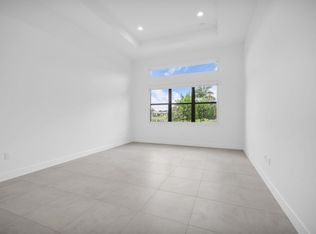
 MLS ID #B26051100, Warren Drucker, Keller Williams Realty Boca Ra. BeachesMLS
- $2,014,9003 bd4 ba3.1k sqft9062 Corsican Finch Court, Boynton Beach, FL 33473New Construction
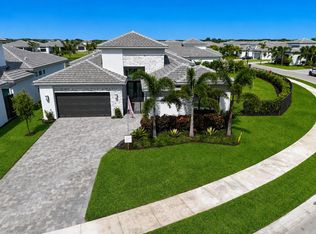 BeachesMLS
- $2,231,9003 bd4 ba3k sqft11219 Sweet Sage Avenue, Boynton Beach, FL 33473New Construction
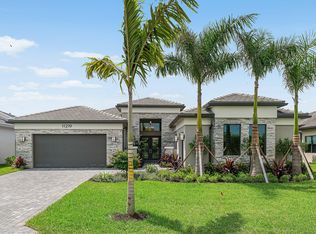 MLS ID #B26005417, Jeffrey J. Katz PA, RE/MAX Direct. BeachesMLS
- $1,499,9003 bd3 ba2.5k sqft11394 VIRGINIA PINE Court, Boynton Beach, FL 33473For Sale
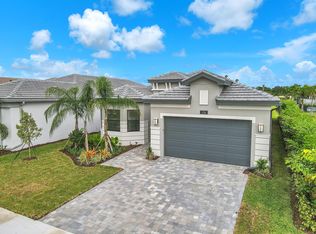 MLS ID #B26055503, Tavionne Robinson, EXP Realty LLC. BeachesMLS
- $1,500,0004 bd4 ba2.4k sqft9826 Turning Bluff Lane, Boynton Beach, FL 33473For SaleMLS ID #B26085767, Steven Alan Rosen, Lang Realty - Boynton Beach. BeachesMLS
- $1,397,7903 bd3 ba2.2k sqft11311 Virginia Pine Court, Boynton Beach, FL 33473New ConstructionMLS ID #B26005416, Jeffrey J. Katz PA, RE/MAX Direct. BeachesMLS
- $1,547,9003 bd4 ba2.4k sqft9374 Mountain Pne Grove, Boynton Beach, FL 33473New ConstructionMLS ID #B26005415, Jeffrey J. Katz PA, RE/MAX Direct. BeachesMLS
- $1,189,9004 bd4 ba2.8k sqft9088 Ribbons Ridge Pt, Boynton Beach, FL 33473For SaleMLS ID #B26091451, Mark Rucco PA, Compass Florida LLC. BeachesMLS
- $1,497,9003 bd4 ba2.4k sqftValencia Del Mar, Boynton Beach, FL 33473New ConstructionBeachesMLS
- $1,485,0003 bd3 ba2.6k sqft8843 GOLDEN MOUNTAIN Circle, Boynton Beach, FL 33473For SaleMLS ID #B26070967, Janet Winterstein, Signature International Real E. BeachesMLS
- $1,550,0005 bd5 ba3.7k sqft9517 Equus Circle, Boynton Beach, FL 33472For SaleMLS ID #B26060961, Michael F D'Addio, D'Addio Realty. BeachesMLS
- $1,850,0004 bd4 ba2.7k sqft8816 Skyward Street, Boca Raton, FL 33496For SaleMLS ID #B26076784, Keith Dickman, RE/MAX Direct. BeachesMLS
- $1,384,9004 bd4 ba2.4k sqft11650 Clever Cardinal Court, Boynton Beach, FL 33473New ConstructionBeachesMLS
- $1,950,0003 bd3 ba2.6k sqft16124 VILLA VIZCAYA Place, Delray Beach, FL 33446For SaleMLS ID #B26077415, Lyssa Weiss, Lang Realty/ BR. BeachesMLS
- $1,975,0005 bd5 ba4.3k sqft8991 Little Falls Way, Delray Beach, FL 33446For SaleMLS ID #B26049472, Lois B Kozlow, Lang Realty/ BR. BeachesMLS
- $1,495,0004 bd5 ba3.3k sqft8236 Grand Prix Lane, Boynton Beach, FL 33472For SaleMLS ID #B26049290, Mitchel Wachman, Compass Florida, LLC. BeachesMLS
- $1,379,9004 bd3 ba2.6k sqft9815 Steamboat Springs Circle, Delray Beach, FL 33446For SaleMLS ID #B26092361, Maria Andrea Luna, Dalton Wade Inc. BeachesMLS
- $2,000,0004 bd5 ba4k sqft16801 Pavilion Way, Delray Beach, FL 33446For SaleMLS ID #R11147215, Karen R Laurence, 215 Properties LLC. BeachesMLS
- $1,775,0003 bd3 ba2.4k sqft7743 Villa D Este Way, Delray Beach, FL 33446For SaleMLS ID #B26073376, Lyssa Weiss, Lang Realty/ BR. BeachesMLS
- $2,175,0003 bd4 ba2.7k sqft8835 NEW RIVER FALLS, Boca Raton, FL 33496For SaleMLS ID #B26061753, Steven Koleno, Beycome of Florida LLC. BeachesMLS
