Introducing a beautifully maintained 3-bedroom, 2-bathroom home with a 2-car garage in the highly desirable 55+ community of Heritage Pines in Hudson. Lovingly cared for by its original owner, this home offers the perfect combination of comfort, convenience, and low-maintenance Florida living. Have peace of mind with a BRAND NEW roof, updated systems and appliances, and a full house alarm system. The spacious enclosed lanai features air conditioning and new impact-glass windows, creating a comfortable year-round space to relax or entertain. Step outside to the owner's added 12' x 24' patio, perfect for enjoying the Florida sunshine. This property is being offered fully furnished, if desired, making it truly move-in ready. And for added convenience, a golf cart is included with the sale! Lawn cutting, shrub pruning, lawn treatments, and sprinkler maintenance are all included in the Village maintenance fee. Heritage Pines offers an incredible resort-style lifestyle with amenities for nearly every interest, including a golf course, pool, hot tub, pro shop, restaurant and sports bar, fitness center, tennis and pickleball courts, billiards, game room, arts and crafts, performing arts, and a woodshop. The community also features a guarded entrance and an active social calendar, making it easy to enjoy everything this welcoming community has available. Whether you're looking for a full-time Florida residence, a seasonal retreat, or a low-maintenance home in an amenity-rich 55+ community, this property is ready to welcome you home. Bring your suitcase, your golf clubs, and start enjoying the Florida lifestyle!
Sold for $315,000
$315,000
11353 HERITAGE POINT DRIVE, HUDSON, FL 34667
3beds
1,640sqft
Single Family Residence
Built in 2006
5,970 Square Feet Lot
$313,900 Zestimate®
$192/sqft
$1,989 Estimated rent
Home value
$313,900
$289,000 - $342,000
$1,989/mo
Zestimate® history
Owner options
List your home for rent
$1,989/mo
Rent Zestimate®
Find your next renter with Zillow Rental Manager. Plus, with online applications, you can quickly screen prospective tenants – for free.
$1,989/mo
Rent Zestimate®
Refinance and save
$2,707/mo
Est. payment
Refinancing to a lower rate could help reduce your monthly payments and save thousands over the life of the loan.
$2,707/mo
Est. payment
Explore your selling options
Work with a Zillow partner agent
Leverage their expertise and Zillow's premium Showcase listings to get your home seen by more buyers.
Get startedList with your own agent
Get your home in front of millions of buyers by listing it on Zillow.
Learn how to do itSell it yourself
Take full control of how buyers see your home on Zillow by listing For Sale by Owner (FSBO).
List your homeWhat's special
Brand new roofFull house alarm systemNew impact-glass windowsUpdated systems and appliances
Zillow last checked:
Listing updated:
Listed by:
Charity Miller 727-389-6090,
CHARLES RUTENBERG REALTY INC 727-538-9200
Bought with:
Rameena Stromer, 704679
STROMER GROUP INC
Source: Stellar MLS,MLS#: W7888401 Originating MLS: Suncoast Tampa
Facts & features
Interior
Bedrooms & bathrooms
- Bedrooms: 3
- Bathrooms: 2
- Full bathrooms: 2
Rooms
- Room types: Florida Room
Primary bedroom
- Features: Tub with Separate Shower Stall, Walk-In Closet(s)
- Level: First
Primary bedroom
- Features: Walk-In Closet(s)
- Level: First
Bedroom 1
- Features: Built-in Closet
- Level: First
Bathroom 1
- Features: Shower No Tub
- Level: First
Bathroom 2
- Features: Built-in Closet
- Level: First
Kitchen
- Level: First
Living room
- Level: First
Heating
- Central
Cooling
- Central Air
Appliances
- Included: Dishwasher, Microwave, Range, Refrigerator
- Laundry: Laundry Room
Features
- Ceiling Fan(s), Chair Rail, High Ceilings, Open Floorplan, Split Bedroom, Vaulted Ceiling(s), Walk-In Closet(s)
- Flooring: Tile
- Doors: Sliding Doors
- Has fireplace: No
- Fireplace features: Free Standing
- Furnished: Yes
Interior area
- Total structure area: 2,306
- Total interior livable area: 1,640 sqft
Property
Parking
- Total spaces: 2
- Parking features: Garage - Attached
- Attached garage spaces: 2
Features
- Levels: One
- Stories: 1
- Patio & porch: Patio
- Exterior features: Irrigation System, Private Entrance, Sidewalk
Lot
- Size: 5,970 Square Feet
- Features: Landscaped, Near Golf Course, Sidewalk
Details
- Parcel number: 172405034.0000.00003.0
- Zoning: MPUD
- Special conditions: None
Construction
Type & style
- Home type: SingleFamily
- Property subtype: Single Family Residence
Materials
- Block, Stucco
- Foundation: Slab
- Roof: Shingle
Condition
- New construction: No
- Year built: 2006
Utilities & green energy
- Sewer: Public Sewer
- Water: None
- Utilities for property: BB/HS Internet Available, Cable Connected, Electricity Connected, Sewer Connected, Water Connected
Community & HOA
Community
- Features: Clubhouse, Fitness Center, Gated Community - Guard, Golf Carts OK, Golf, Pool, Restaurant, Tennis Court(s)
- Security: Gated Community
- Pet fee: $0 monthly
- Senior community: Yes
- Subdivision: HERITAGE PINES VILLAGE 30
HOA
- Has HOA: Yes
- Services included: Cable TV, Internet, Maintenance Grounds, Pool Maintenance, Recreational Facilities
- HOA fee: $465 monthly
- HOA name: Herb Hurley
- Second HOA name: Heritage Pines Community Association
Location
- Region: Hudson
Financial & listing details
- Price per square foot: $192/sqft
- Tax assessed value: $253,845
- Annual tax amount: $2,083
- Date on market: 8/15/2026
- Cumulative days on market: 1 day
- Listing terms: Cash,Conventional,FHA,VA Loan
- Ownership: Fee Simple
- Total actual rent: 0
- Electric utility on property: Yes
- Road surface type: Paved, Asphalt
Price history
| Date | Event | Price |
|---|---|---|
| 9/8/2026 | Sold | $315,000$192/sqft |
Source:  Stellar MLS #W7888401 Report a problem | ||
| 8/15/2026 | Listed for sale | $315,000+52.2%$192/sqft |
Source: Stellar MLS #W7888401 Report a problem | ||
| 10/3/2006 | Sold | $206,990$126/sqft |
Source: Public Record Report a problem | ||
Public tax history
| Year | Property taxes | Tax assessment |
|---|---|---|
| 2025 | $2,083 +2.6% | $138,660 +2.9% |
| 2024 | $2,031 +5.3% | $134,760 |
| 2023 | $1,929 +10.6% | $134,760 +3% |
| 2022 | $1,744 +2.3% | $130,840 +6.1% |
| 2021 | $1,705 -0.5% | $123,330 +1.4% |
| 2020 | $1,713 -5.2% | $121,630 +2.3% |
| 2019 | $1,807 | $118,900 +1.9% |
| 2018 | $1,807 -0.7% | $116,683 |
| 2017 | $1,821 +0.6% | $116,683 +4.2% |
| 2016 | $1,810 -0.6% | $111,932 +1% |
| 2015 | $1,820 +2.2% | $110,862 -1.8% |
| 2014 | $1,781 | $112,884 +4.2% |
| 2013 | -- | $108,357 +0.3% |
| 2012 | -- | $107,993 -8% |
| 2011 | -- | $117,444 -0.8% |
| 2010 | -- | $118,448 -7% |
| 2009 | -- | $127,410 -12.4% |
| 2008 | -- | $145,524 -18.8% |
| 2007 | -- | $179,137 -3.1% |
| 2006 | -- | $184,897 |
Find assessor info on the county website
Neighborhood: 34667
Nearby homes
- $279,8003 bd2 ba1.7k sqft11347 Heritage Point Dr, Hudson, FL 34667Off Market
- $293,2003 bd2 ba2k sqft11405 Heritage Point Dr, Hudson, FL 34667Off Market
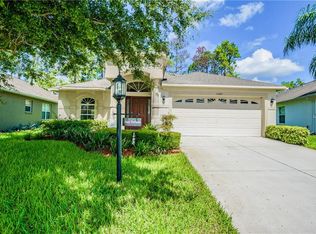
- $322,0003 bd2 ba2k sqft11343 Heritage Point Dr, Hudson, FL 34667Sold
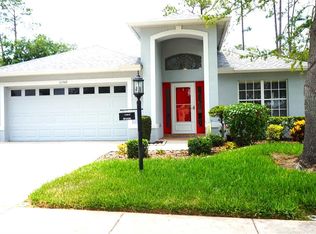
- $319,5003 bd2 ba2k sqft11411 Heritage Point Dr, Hudson, FL 34667Off Market

- $252,300-- bd2 ba1.4k sqft11350 Heritage Point Dr, Hudson, FL 34667Off Market
- $348,800-- bd2 ba2.1k sqft11414 Heritage Point Dr, Hudson, FL 34667Off Market
- $260,0003 bd2 ba1.6k sqft11344 Heritage Point Dr, Hudson, FL 34667Sold
- $290,700-- bd2 ba2k sqft11415 Heritage Point Dr, Hudson, FL 34667Off Market
Nearby schools
GreatSchools rating
- 4/10Shady Hills Elementary SchoolGrades: K-5Distance: 4.8 mi
- 4/10Crews Lake K-8 SchoolGrades: 6-8Distance: 6.1 mi
- 3/10Hudson High SchoolGrades: 6,9-12Distance: 4.6 mi
Schools provided by the listing agent
- Elementary: Shady Hills Elementary-PO
- Middle: Crews Lake Middle-PO
- High: Hudson High-PO
Source: Stellar MLS. This data may not be complete. We recommend contacting the local school district to confirm school assignments for this home.
Get a cash offer in 3 minutes
Find out how much your home could sell for in as little as 3 minutes with a no-obligation cash offer.
Estimated market value
$313,900
Get a cash offer in 3 minutes
Find out how much your home could sell for in as little as 3 minutes with a no-obligation cash offer.
Estimated market value
$313,900
- Florida
- Pasco County
- Hudson
- 34667
- 11353 HERITAGE POINT DRIVE
