A MUST-SEE GEM featuring designer finishes in the highly sought-after Del Webb BayView community! Situated on a rare, oversized pie-shaped cul-de-sac homesite, this exceptional residence offers the best of both worlds: a private backyard oasis with luxury pool and spa, surrounded by custom tropical landscaping for enhanced privacy, plus access to the community’s outstanding resort-style amenities. No expense was spared in transforming this meticulously upgraded home into a truly move-in-ready retreat, featuring MORE THAN $200,000 in owner-added improvements completed after closing. Step outside to your own private backyard oasis, where a custom resort-style pool and spa are surrounded by extensive tropical landscaping and over $25,000 in professional landscaping and privacy hedging. Inside and out, thoughtfully selected designer finishes and premium upgrades elevate this home well beyond the ordinary. Enhancements include a whole-home generator, designer flooring and light fixtures, remote-controlled motorized hurricane screens along the lanai, custom closet systems, remote-controlled motorized window shades, and numerous additional upgrades throughout. The highly coveted Echelon Series Renown floor plan was thoughtfully selected with extensive builder options and showcases soaring ceilings with elegant tray details, expansive zero-corner sliding glass doors that open to the covered lanai, and a spacious three-car garage. The well-designed layout features three generously sized bedrooms, three-and-a-half bathrooms, and a dedicated office or den, offering both comfort and versatility. Del Webb BayView delivers an exceptional 55+ resort lifestyle, with premium amenities, on-site dining, fitness facilities, social clubs, recreational activities, and a vibrant community atmosphere. Enjoy the added convenience of golf-cart-friendly living while connecting with neighbors and making the most of everything this sought-after community has. Parrish continues to grow, bringing an expanding selection of shopping, dining, and everyday conveniences to the surrounding area. Opportunities like this are rare. Experience the exceptional combination of a premium cul-de-sac homesite, extensive custom upgrades, a private pool and spa retreat, and resort-style living. Don't miss your opportunity to own one of Del Webb BayView's standout homes!
For sale
$969,000
11353 OUTRIGGER PLACE, PARRISH, FL 34219
3beds
2,796sqft
Single Family Residence
Built in 2024
10,058 Square Feet Lot
$-- Zestimate®
$347/sqft
$449/mo HOA
What's special
Three-and-a-half bathroomsThree generously sized bedroomsRemote-controlled motorized window shadesDedicated office or denCustom closet systemsExtensive tropical landscapingWhole-home generator
- 18 days
- 191
- 15
Likely to sell faster than
Zillow last checked:
Listing updated:
Listed by:
Chris Campana 813-591-3113,
COASTAL PROPERTIES GROUP INTER 813-553-6869
Source: Stellar MLS,MLS#: TB8559836 Originating MLS: Suncoast Tampa
Facts & features
Interior
Bedrooms & bathrooms
- Bedrooms: 3
- Bathrooms: 4
- Full bathrooms: 3
- 1/2 bathrooms: 1
Primary bedroom
- Features: Walk-In Closet(s)
- Level: First
- Area: 255 Square Feet
- Dimensions: 15x17
Bedroom 2
- Features: Walk-In Closet(s)
- Level: First
- Area: 196 Square Feet
- Dimensions: 14x14
Bedroom 3
- Features: Walk-In Closet(s)
- Level: First
- Area: 144 Square Feet
- Dimensions: 12x12
Kitchen
- Features: Walk-In Closet(s)
- Level: First
- Area: 120 Square Feet
- Dimensions: 15x8
Living room
- Features: No Closet
- Level: First
- Area: 238 Square Feet
- Dimensions: 14x17
Heating
- Central, Electric
Cooling
- Central Air
Appliances
- Included: Cooktop, Dishwasher, Disposal, Range, Refrigerator
- Laundry: Laundry Room
Features
- Ceiling Fan(s)
- Flooring: Luxury Vinyl
- Windows: Hurricane Shutters
- Has fireplace: No
Interior area
- Total structure area: 3,960
- Total interior livable area: 2,796 sqft
Video & virtual tour
Property
Parking
- Total spaces: 2
- Parking features: Garage - Attached
- Attached garage spaces: 2
Features
- Levels: One
- Stories: 1
- Exterior features: Lighting
- Has private pool: Yes
- Pool features: In Ground
- Has spa: Yes
- Spa features: In Ground
- Has view: Yes
- View description: Trees/Woods
Lot
- Size: 10,058 Square Feet
- Features: Cul-De-Sac
Details
- Parcel number: 606258909
- Zoning: PD-R
- Special conditions: None
Construction
Type & style
- Home type: SingleFamily
- Property subtype: Single Family Residence
Materials
- Block
- Foundation: Slab
- Roof: Shingle
Condition
- New construction: No
- Year built: 2024
Utilities & green energy
- Sewer: Public Sewer
- Water: Public
- Utilities for property: Public
Community & HOA
Community
- Features: Association Recreation - Owned, Clubhouse, Deed Restrictions, Dog Park, Fitness Center, Gated Community - Guard, Golf Carts OK, Park, Pool, Restaurant, Sidewalks
- Pet fee: $0 monthly
- Senior community: Yes
- Subdivision: DEL WEBB AT BAYVIEW PH III
HOA
- Has HOA: Yes
- HOA fee: $449 monthly
- HOA name: Susan Chuisano
- HOA phone: 941-277-5041
Location
- Region: Parrish
Financial & listing details
- Price per square foot: $347/sqft
- Tax assessed value: $673,473
- Annual tax amount: $10,814
- Date on market: 10/22/2026
- Cumulative days on market: 19 days
- Listing terms: Cash,Conventional
- Ownership: Fee Simple
- Total actual rent: 0
- Road surface type: Asphalt
Estimated market value
Not available
Estimated sales range
Not available
Not available
Price history
| Date | Event | Price |
|---|---|---|
| 10/22/2026 | Listed for sale | $969,000$347/sqft |
Source:  Stellar MLS #TB8559836 Report a problem | ||
| 8/18/2026 | Listing removed | $969,000$347/sqft |
Source: Stellar MLS #TB8517382 Report a problem | ||
| 6/10/2026 | Listed for sale | $969,000+35.6%$347/sqft |
Source: Stellar MLS #TB8517382 Report a problem | ||
| 1/18/2024 | Sold | $714,600+27.2%$256/sqft |
Source: Public Record Report a problem | ||
| 4/1/2023 | Listing removed | -- |
Source:  Del Webb Report a problem | ||
| 3/14/2023 | Price change | $561,990-1.9%$201/sqft |
Source: Del Webb Report a problem | ||
| 3/13/2023 | Price change | $572,990-2.9%$205/sqft |
Source: Del Webb Report a problem | ||
| 3/11/2023 | Price change | $589,990+5%$211/sqft |
Source: Del Webb Report a problem | ||
| 3/5/2023 | Price change | $561,990-1.9%$201/sqft |
Source: Del Webb Report a problem | ||
| 2/28/2023 | Price change | $572,990+0.9%$205/sqft |
Source: Del Webb Report a problem | ||
| 2/11/2023 | Price change | $567,990-2.9%$203/sqft |
Source: Del Webb Report a problem | ||
| 1/21/2023 | Price change | $584,990+5%$209/sqft |
Source: Del Webb Report a problem | ||
| 1/16/2023 | Price change | $556,990-4.8%$199/sqft |
Source: Del Webb Report a problem | ||
| 11/20/2022 | Price change | $584,990+5%$209/sqft |
Source: Del Webb Report a problem | ||
| 9/25/2022 | Listed for sale | $556,990$199/sqft |
Source: Del Webb Report a problem | ||
Public tax history
| Year | Property taxes | Tax assessment |
|---|---|---|
| 2025 | $10,815 +275.1% | $673,473 +647.5% |
| 2024 | $2,883 +67% | $90,100 +1733.2% |
| 2023 | $1,726 | $4,915 |
Find assessor info on the county website
Monthly payment
Est. payment
Payment breakdown
Explore the cost of this home by adjusting the details. Changes won't be saved.Climate risks
Neighborhood: 34219
Similar homes
- $989,0003 bd4 ba2.8k sqft10716 SARATOGA PLACE, PARRISH, FL 34219For Sale
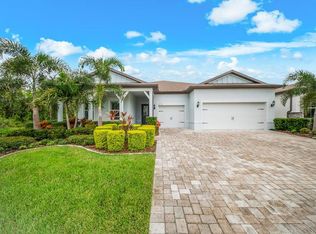
 MLS ID #A4707538, Jennifer Thompson, PA, COLDWELL BANKER REALTY. Stellar MLS
- $950,9633 bd5 ba2.8k sqft10708 SARATOGA PLACE, PARRISH, FL 34219For Sale
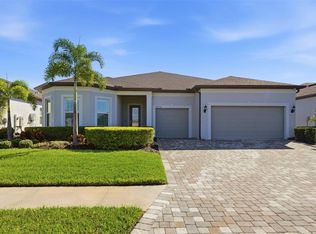 MLS ID #A4704037, Mugsie Quinlan, PREMIER PROPERTIES OF SRQ LLC. Stellar MLS
- $779,0003 bd4 ba2.9k sqft9213 SAND DUNE COVE, PARRISH, FL 34219For Sale
 MLS ID #A4707954, Mugsie Quinlan, PREMIER PROPERTIES OF SRQ LLC. Stellar MLS
- $929,0003 bd3 ba2.9k sqft10003 BATCHELDER TERRACE, PALMETTO, FL 34221For Sale
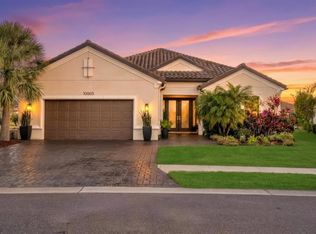 MLS ID #A4711917, Carissa Pelczynski, PREFERRED SHORE LLC. Stellar MLS
- $665,0003 bd3 ba2.8k sqft8705 COASTAL KEY WAY, PARRISH, FL 34219For SaleMLS ID #A4678755, Mugsie Quinlan, PREMIER PROPERTIES OF SRQ LLC. Stellar MLS
- $670,0003 bd3 ba2k sqft9024 BARRIER COAST TRAIL, PARRISH, FL 34219For SaleMLS ID #TB8518463, Denise Brendle, CENTURY 21 BEGGINS ENTERPRISES. Stellar MLS
- $784,9004 bd3 ba2.6k sqft15809 31ST STREET E, PARRISH, FL 34219For SaleMLS ID #TB8525504, Nicole Torres, AZURE REAL ESTATE & PROPERTY MANAGEMENT GROUP LLC. Stellar MLS
- $489,0003 bd2 ba2.2k sqft5847 LEXINGTON DRIVE, PARRISH, FL 34219For SaleMLS ID #A4708515, Robbi Karas, COLDWELL BANKER REALTY. Stellar MLS
- $1,185,0003 bd3 ba2.8k sqft9904 CARNOUSTIE PLACE, BRADENTON, FL 34211For SaleMLS ID #A4711392, Carol Tucker, FINE PROPERTIES. Stellar MLS
- $750,0003 bd3 ba2.2k sqft4508 CRESTPOINT WAY, PALMETTO, FL 34221For SaleMLS ID #TB8562444, Jill Helgren, COASTAL PROPERTIES GROUP. Stellar MLS
- $999,9994 bd3 ba2.5k sqft4735 CASSIO COURT, BRADENTON, FL 34211For SaleMLS ID #A4710500, Anita Shanahan, COMPASS FLORIDA LLC. Stellar MLS
- $929,0003 bd2 ba2k sqft5125 TIDEWATER PRESERVE BOULEVARD, BRADENTON, FL 34208For SaleMLS ID #A4704705, Marlen Ryan, PREFERRED SHORE LLC. Stellar MLS
- $1,400,0003 bd3 ba3.4k sqft1628 148TH TERRACE E, PARRISH, FL 34219For SaleMLS ID #A4710035, Danielle Dustman, INNOVATE REAL ESTATE. Stellar MLS
- $630,0003 bd3 ba2.1k sqft11770 FENNEMORE WAY, PARRISH, FL 34219For SaleMLS ID #A4704510, Cintia Maggs, CENTURY 21 ROSEBAY. Stellar MLS
- $715,0004 bd3 ba2.4k sqft14523 PADDLERS CROSSING, PARRISH, FL 34219For SaleMLS ID #A4704223, Toni Zarghami, KW COASTAL LIVING III. Stellar MLS
- $999,9993 bd4 ba2.7k sqft16229 CASTLE PARK TERRACE, LAKEWOOD RANCH, FL 34202For SaleMLS ID #A4708018, Rebecca Zimmerman, PREMIER SOTHEBY'S INTERNATIONAL REALTY. Stellar MLS
- $775,0003 bd4 ba2k sqft5119 CASERTA COURT, PALMETTO, FL 34221For SaleMLS ID #A4702566, Shannon Oleferchik, FINE PROPERTIES. Stellar MLS
- $949,9993 bd4 ba2.1k sqft12758 SORRENTO WAY, BRADENTON, FL 34211For SaleMLS ID #A4702268, James Spatafora, Jr. PLLC, REAL BROKER, LLC. Stellar MLS
- $520,0004 bd3 ba2.5k sqft11912 RICHMOND TRAIL, PARRISH, FL 34219For SaleMLS ID #A4688448, Michael Dailey, COLDWELL BANKER REALTY. Stellar MLS
- $915,0003 bd3 ba2.5k sqft16309 TRADEWIND TERRACE, LAKEWOOD RANCH, FL 34211For SaleMLS ID #A4690495, Vincent Vizzaccaro, PA, FINE PROPERTIES. Stellar MLS
