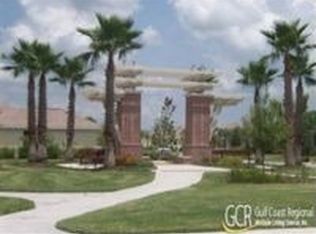
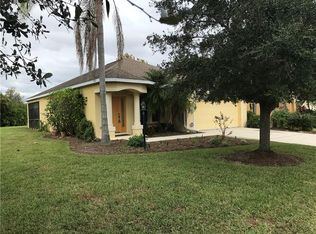
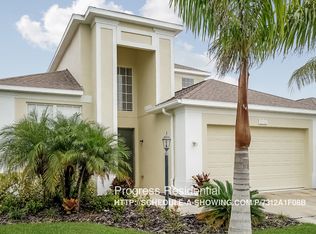
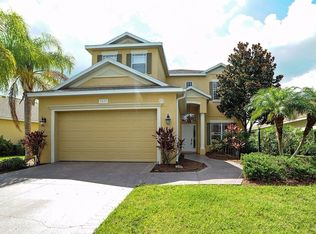
11409 56TH STREET CIRCLE E, PARRISH, FL 34219
Home value
$395,000
$371,000 - $419,000
$2,685/mo
Owner options
$2,685/mo
Rent Zestimate®
Find your next renter with Zillow Rental Manager. Plus, with online applications, you can quickly screen prospective tenants – for free.
$2,685/mo
Rent Zestimate®
$2,871/mo
Est. payment
Refinancing to a lower rate could help reduce your monthly payments and save thousands over the life of the loan.
$2,871/mo
Est. payment
Explore your selling options
Work with a Zillow partner agent
Leverage their expertise and Zillow's premium Showcase listings to get your home seen by more buyers.
Get startedList with your own agent
Get your home in front of millions of buyers by listing it on Zillow.
Learn how to do itSell it yourself
Take full control of how buyers see your home on Zillow by listing For Sale by Owner (FSBO).
List your homeWhat's special
Zillow last checked:
Listing updated:
Vincent Vizzaccaro, PA 941-900-7060,
FINE PROPERTIES 941-782-0000
Meg Mendoza, 3422318
BERKSHIRE HATHAWAY HOMESERVICE
Faith Michael, 3285076
BERKSHIRE HATHAWAY HOMESERVICE

Facts & features
Interior
Bedrooms & bathrooms
- Bedrooms: 3
- Bathrooms: 2
- Full bathrooms: 2
Primary bedroom
- Features: Ceiling Fan(s), En Suite Bathroom, Walk-In Closet(s)
- Level: First
- Area: 192 Square Feet
- Dimensions: 16x12
Bedroom 2
- Features: Ceiling Fan(s), Built-in Closet
- Level: First
- Area: 99 Square Feet
- Dimensions: 11x9
Bedroom 3
- Features: Ceiling Fan(s), Built-in Closet
- Level: First
- Area: 110 Square Feet
- Dimensions: 11x10
Primary bathroom
- Features: Tub with Separate Shower Stall
- Level: First
- Area: 88 Square Feet
- Dimensions: 11x8
Bathroom 2
- Features: Shower No Tub
- Level: First
- Area: 32 Square Feet
- Dimensions: 8x4
Dining room
- Level: First
- Area: 88 Square Feet
- Dimensions: 11x8
Family room
- Features: Ceiling Fan(s)
- Level: First
- Area: 240 Square Feet
- Dimensions: 16x15
Kitchen
- Features: Pantry
- Level: First
- Area: 130 Square Feet
- Dimensions: 13x10
Living room
- Features: Ceiling Fan(s)
- Level: First
- Area: 187 Square Feet
- Dimensions: 17x11
Heating
- Central
Cooling
- Central Air
Appliances
- Included: Dishwasher, Disposal, Dryer, Electric Water Heater, Microwave, Range, Refrigerator, Washer
- Laundry: Inside, Laundry Closet
Features
- Ceiling Fan(s), High Ceilings, Primary Bedroom Main Floor, Solid Surface Counters, Thermostat, Tray Ceiling(s), Walk-In Closet(s)
- Flooring: Laminate, Tile
- Doors: French Doors, Sliding Doors
- Windows: Skylight(s), Window Treatments
- Has fireplace: No
Interior area
- Total structure area: 2,287
- Total interior livable area: 1,598 sqft
Property
Parking
- Total spaces: 2
- Parking features: Garage - Attached
- Attached garage spaces: 2
- Details: Garage Dimensions: 19x19
Features
- Levels: One
- Stories: 1
- Exterior features: Irrigation System, Sidewalk
- Has private pool: Yes
- Pool features: Gunite, In Ground, Screen Enclosure
- Has view: Yes
- View description: Trees/Woods
Lot
- Size: 6,656 Square Feet
Details
- Parcel number: 470946159
- Zoning: PDR
- Special conditions: None
Construction
Type & style
- Home type: SingleFamily
- Property subtype: Single Family Residence
Materials
- Block, Stucco
- Foundation: Slab
- Roof: Shingle
Condition
- New construction: No
- Year built: 2005
Utilities & green energy
- Sewer: Public Sewer
- Water: Public
- Utilities for property: Cable Connected, Electricity Connected, Public, Sewer Connected, Underground Utilities, Water Connected
Community & HOA
Community
- Features: Irrigation-Reclaimed Water, Playground, Pool, Sidewalks
- Pet fee: $0 monthly
- Subdivision: LEXINGTON PH V, VI & VII
HOA
- Has HOA: Yes
- Amenities included: Basketball Court, Park, Pickleball Court(s), Playground, Pool
- Services included: Common Area Taxes
- HOA fee: $106 monthly
- HOA name: Pinnacle Community Association Management
- HOA phone: 941-444-7090
Location
- Region: Parrish
Financial & listing details
- Price per square foot: $247/sqft
- Tax assessed value: $314,153
- Annual tax amount: $4,511
- Date on market: 6/5/2026
- Cumulative days on market: 104 days
- Listing terms: Cash,Conventional,FHA,VA Loan
- Ownership: Fee Simple
- Total actual rent: 0
- Electric utility on property: Yes
- Road surface type: Paved
Price history
| Date | Event | Price |
|---|---|---|
| 10/26/2026 | Sold | $395,000-7%$247/sqft |
Source: | ||
| 9/2/2026 | Price change | $424,900-1%$266/sqft |
Source: | ||
| 8/7/2026 | Listed for sale | $429,000$268/sqft |
Source: | ||
| 8/3/2026 | Contingent | $429,000$268/sqft |
Source: | ||
| 7/18/2026 | Price change | $429,000-2.3%$268/sqft |
Source: | ||
| 6/5/2026 | Listed for sale | $439,000+56.8%$275/sqft |
Source: | ||
| 9/19/2019 | Sold | $280,000-4.9%$175/sqft |
Source: Public Record Report a problem | ||
| 8/24/2019 | Pending sale | $294,500$184/sqft |
Source: Keller Williams Realty of Manatee #A4443632 Report a problem | ||
| 8/23/2019 | Listed for sale | $294,500$184/sqft |
Source: KELLER WILLIAMS REALTY OF MANATEE #A4443632 Report a problem | ||
| 8/23/2019 | Pending sale | $294,500$184/sqft |
Source: Keller Williams Realty of Manatee #A4443632 Report a problem | ||
| 8/15/2019 | Listed for sale | $294,500+17.3%$184/sqft |
Source: KELLER WILLIAMS REALTY OF MANATEE #A4443632 Report a problem | ||
| 5/21/2018 | Sold | $251,000+0.4%$157/sqft |
Source: Public Record Report a problem | ||
| 4/25/2018 | Pending sale | $250,000$156/sqft |
Source: CENTURY 21 All Aces Realty #A4400601 Report a problem | ||
| 4/23/2018 | Listed for sale | $250,000+381.7%$156/sqft |
Source: CENTURY 21 All Aces Realty #A4400601 Report a problem | ||
| 3/18/2005 | Sold | $51,900$32/sqft |
Source: Public Record Report a problem | ||
Public tax history
| Year | Property taxes | Tax assessment |
|---|---|---|
| 2025 | $4,511 -5.9% | $314,153 -6.4% |
| 2024 | $4,793 +1.3% | $335,664 +3% |
| 2023 | $4,734 +1.1% | $325,887 +3% |
| 2022 | $4,681 +21.3% | $316,395 +49.8% |
| 2021 | $3,859 +5.1% | $211,210 +4.8% |
| 2020 | $3,673 +12.4% | $201,481 -4% |
| 2019 | $3,267 | $209,944 +70.3% |
| 2018 | $3,267 +62.8% | $123,293 +2.1% |
| 2017 | $2,007 -0.3% | $120,757 +2.1% |
| 2016 | $2,013 | $118,273 +0.7% |
| 2015 | $2,013 | $117,451 +0.8% |
| 2014 | $2,013 +0.3% | $116,519 +1.5% |
| 2013 | $2,008 +200662% | $114,797 +1.7% |
| 2012 | $1 | $112,878 -7.4% |
| 2011 | $1 | $121,905 -4.9% |
| 2010 | -- | $128,156 -14% |
| 2009 | $2,605 +2.2% | $149,053 -23.3% |
| 2008 | $2,549 -20.4% | $194,258 -16.9% |
| 2007 | $3,204 -7.4% | $233,816 +0.1% |
| 2006 | $3,461 +453.7% | $233,680 +540.2% |
| 2005 | $625 | $36,500 |
Neighborhood: 34219
Nearby homes
- $337,9002 bd2 ba2k sqft11413 56th Street Cir E, Parrish, FL 34219Off Market

- $337,9003 bd2 ba1.5k sqft5629 Lexington Dr, Parrish, FL 34219Off Market

- $435,5004 bd3 ba2.6k sqft11417 56th Street Cir E, Parrish, FL 34219Off Market

- $471,7003 bd2 ba2.6k sqft5633 Lexington Dr, Parrish, FL 34219Off Market

- $368,4002 bd2 ba2k sqft11421 56th Street Cir E, Parrish, FL 34219Off Market
- $373,3003 bd2 ba2k sqft11410 56th Street Cir E, Parrish, FL 34219Off Market
- $336,5003 bd2 ba1.5k sqft5637 Lexington Dr, Parrish, FL 34219Off Market
- $358,8003 bd2 ba2k sqft11414 56th Street Cir E, Parrish, FL 34219Off Market
Nearby schools
GreatSchools rating
- 6/10Virgil Mills Elementary SchoolGrades: PK-5Distance: 3 mi
- 4/10Buffalo Creek Middle SchoolGrades: 6-8Distance: 2.9 mi
- 4/10Parrish Community High SchoolGrades: 9-12Distance: 1.3 mi
Schools provided by the listing agent
- Elementary: Barbara A. Harvey Elementary
- Middle: Buffalo Creek Middle
- High: Parrish Community High
Source: Stellar MLS. This data may not be complete. We recommend contacting the local school district to confirm school assignments for this home.
Get a cash offer in 3 minutes
$395,000
Get a cash offer in 3 minutes
$395,000
- Florida
- Manatee County
- Parrish
- 34219
- 11409 56TH STREET CIRCLE E