Come see what makes 11422 Mountain Bay Dr such a great place to call home! Qualifies for FHA/VA/Conventional, and Down Payment Assistant Programs. This home is very affordable, low maintenance, great floor plan, and will have a "new roof installed before closing". That's right — the Seller will install a BRAND-NEW ROOF when the home is purchased at the full list price! Seller is taking care of the roof, so you can focus on adding your own style, taste and personality into making this home to suit your own taste and personality! Located in the popular Rivercrest community of Riverview, this affordable 4-bedroom, 2-bath home offers 1,748 sq ft of living area, a large 2-car garage (20ft x 20ft), covered patio, fenced yard, and a quiet community environment. Outside this Rivercrest community is shopping, I-75 Fwy for easy commuting back and forth to work, and many great restaurants. Inside your new community is the Rivercrest clubhouse that you could rent and entertain your family and friends. And the amenities keep coming! The Rivercrest community offers a junior Olympic sized swimming pool with a spray feature, along with a wonderful playground, lighted tennis courts, two lighted baseball courts, walking and jogging trails that wind throughout the community. And the fun continues with a fishing lake for those looking for a little more of the outdoors, along with a quiet relaxing atmosphere to enjoy.
For sale
$359,000
11422 MOUNTAIN BAY DRIVE, RIVERVIEW, FL 33569
4beds
1,748sqft
Single Family Residence
Built in 2006
7,091 Square Feet Lot
$-- Zestimate®
$205/sqft
$17/mo HOA
What's special
Fenced yardCovered patio
- 48 days
- 167
- 13
Zillow last checked:
Listing updated:
Listed by:
Cheryl Bailey 813-417-0399,
VYLLA HOME 813-947-7996
Source: Stellar MLS,MLS#: TB8546113 Originating MLS: Suncoast Tampa
Facts & features
Interior
Bedrooms & bathrooms
- Bedrooms: 4
- Bathrooms: 2
- Full bathrooms: 2
Primary bedroom
- Features: Ceiling Fan(s), Walk-In Closet(s)
- Level: First
- Area: 256 Square Feet
- Dimensions: 16x16
Bedroom 1
- Features: Other, Built-in Closet
- Level: First
- Area: 121 Square Feet
- Dimensions: 11x11
Bedroom 2
- Features: Other, Built-in Closet
- Level: First
- Area: 121 Square Feet
- Dimensions: 11x11
Bedroom 3
- Features: Other, Built-in Closet
- Level: First
- Area: 121 Square Feet
- Dimensions: 11x11
Bedroom 4
- Features: Other, Built-in Closet
- Level: First
- Area: 100 Square Feet
- Dimensions: 10x10
Primary bathroom
- Features: Ceiling Fan(s), Granite Counters, Linen Closet
- Level: First
- Area: 140 Square Feet
- Dimensions: 14x10
Bathroom 2
- Features: Tub With Shower, No Closet
- Level: First
- Area: 160 Square Feet
- Dimensions: 16x10
Kitchen
- Features: Breakfast Bar, Storage Closet
- Level: First
- Area: 154 Square Feet
- Dimensions: 14x11
Living room
- Features: Ceiling Fan(s), No Closet
- Level: First
- Area: 400 Square Feet
- Dimensions: 20x20
Heating
- Central, Electric
Cooling
- Central Air
Appliances
- Included: Dishwasher, Disposal, Range, Refrigerator
- Laundry: Gas Dryer Hookup, In Garage, Washer Hookup
Features
- Ceiling Fan(s), Living Room/Dining Room Combo
- Flooring: Engineered Hardwood
- Has fireplace: No
Interior area
- Total structure area: 2,197
- Total interior livable area: 1,748 sqft
Property
Parking
- Total spaces: 2
- Parking features: Driveway, Garage Door Opener
- Attached garage spaces: 2
- Has uncovered spaces: Yes
- Details: Garage Dimensions: 20X20
Features
- Levels: One
- Stories: 1
- Exterior features: Rain Gutters, Sidewalk
- Fencing: Vinyl
Lot
- Size: 7,091 Square Feet
- Dimensions: 63.88 x 111
Details
- Parcel number: U33302080R00003600010.0
- Zoning: PD
- Special conditions: None
Construction
Type & style
- Home type: SingleFamily
- Property subtype: Single Family Residence
- Attached to another structure: Yes
Materials
- Block, Stucco
- Foundation: Slab
- Roof: Shingle
Condition
- Completed
- New construction: No
- Year built: 2006
Utilities & green energy
- Sewer: Public Sewer
- Water: Public
- Utilities for property: Electricity Available, Electricity Connected, Public, Sewer Available, Sewer Connected, Street Lights, Water Available, Water Connected
Community & HOA
Community
- Features: Clubhouse, Deed Restrictions, Fitness Center
- Pet fee: $0 monthly
- Subdivision: RIVERCREST PH 2 PRCL K AN
HOA
- Has HOA: Yes
- Amenities included: Fitness Center, Park, Playground, Pool
- HOA fee: $17 monthly
- HOA name: Benjamin Alair
- HOA phone: 813-968-5665
Location
- Region: Riverview
Financial & listing details
- Price per square foot: $205/sqft
- Tax assessed value: $267,745
- Annual tax amount: $6,234
- Date on market: 9/14/2026
- Cumulative days on market: 48 days
- Listing terms: Assumable,Cash,Conventional,FHA,VA Loan
- Ownership: Fee Simple
- Total actual rent: 0
- Electric utility on property: Yes
- Road surface type: Asphalt, Paved
Estimated market value
Not available
Estimated sales range
Not available
Not available
Price history
| Date | Event | Price |
|---|---|---|
| 9/15/2026 | Listed for sale | $359,000+8.8%$205/sqft |
Source:  Stellar MLS #TB8546113 Report a problem | ||
| 9/20/2023 | Sold | $329,900$189/sqft |
Source: Public Record Report a problem | ||
| 7/19/2023 | Pending sale | $329,900$189/sqft |
Source: Stellar MLS #T3457882 Report a problem | ||
| 7/10/2023 | Listed for sale | $329,900+142.6%$189/sqft |
Source: Stellar MLS #T3457882 Report a problem | ||
| 8/31/2021 | Listing removed | -- |
Source: Zillow Rental Network Premium Report a problem | ||
| 8/30/2021 | Price change | $2,270+0.2%$1/sqft |
Source: Zillow Rental Network Premium Report a problem | ||
| 8/26/2021 | Price change | $2,265-1.1%$1/sqft |
Source: Zillow Rental Network Premium Report a problem | ||
| 8/22/2021 | Price change | $2,290-0.9%$1/sqft |
Source: Zillow Rental Network Premium Report a problem | ||
| 8/18/2021 | Listed for rent | $2,310$1/sqft |
Source: Zillow Rental Network Premium Report a problem | ||
| 8/3/2021 | Listing removed | -- |
Source: Zillow Rental Network Premium Report a problem | ||
| 7/30/2021 | Price change | $2,310+0.9%$1/sqft |
Source: Zillow Rental Network Premium Report a problem | ||
| 7/27/2021 | Price change | $2,290-3.8%$1/sqft |
Source: Zillow Rental Network Premium Report a problem | ||
| 7/25/2021 | Listed for rent | $2,380+40.4%$1/sqft |
Source: Zillow Rental Network Premium Report a problem | ||
| 8/17/2019 | Listing removed | $1,695$1/sqft |
Source: Progress Residential Report a problem | ||
| 8/10/2019 | Price change | $1,695-2%$1/sqft |
Source: Progress Residential Report a problem | ||
| 7/31/2019 | Price change | $1,730+0.3%$1/sqft |
Source: Progress Residential Report a problem | ||
| 7/3/2019 | Price change | $1,725+1.5%$1/sqft |
Source: Progress Residential Report a problem | ||
| 6/18/2019 | Price change | $1,700+4%$1/sqft |
Source: Progress Residential Report a problem | ||
| 5/26/2019 | Listed for rent | $1,635+12.8%$1/sqft |
Source: Progress Residential Report a problem | ||
| 7/19/2014 | Listing removed | $1,450$1/sqft |
Source: HOME ENCOUNTER,LLC #T2702203 Report a problem | ||
| 6/21/2014 | Listed for rent | $1,450$1/sqft |
Source: Home Encounter LLC Report a problem | ||
| 6/6/2013 | Listing removed | $1,450$1/sqft |
Source: Prudential Tropical Realty Report a problem | ||
| 5/7/2013 | Listed for rent | $1,450$1/sqft |
Source: Prudential Tropical Realty #T2568524 Report a problem | ||
| 3/12/2013 | Sold | $136,000+0.7%$78/sqft |
Source: Public Record Report a problem | ||
| 1/13/2013 | Price change | $135,000-6%$77/sqft |
Source: FLORIDA HOME REALTY PROF. #T2548507 Report a problem | ||
| 12/22/2012 | Listed for sale | $143,550-17.5%$82/sqft |
Source: Homepath #T2548507 Report a problem | ||
| 2/9/2006 | Sold | $174,000$100/sqft |
Source: Public Record Report a problem | ||
Public tax history
| Year | Property taxes | Tax assessment |
|---|---|---|
| 2025 | $6,235 +5.9% | $267,745 |
| 2024 | $5,886 -7.1% | $267,745 +18% |
| 2023 | $6,333 +1.9% | $226,844 +10% |
| 2022 | $6,212 +7% | $206,222 +10% |
| 2021 | $5,804 +6.9% | $187,475 +10% |
| 2020 | $5,431 +2.4% | $170,432 +3.3% |
| 2019 | $5,306 | $164,912 +1.1% |
| 2018 | $5,306 +0.4% | $163,116 +20.7% |
| 2017 | $5,284 +13.1% | $135,126 +4.2% |
| 2016 | $4,671 +6.3% | $129,624 +1.9% |
| 2015 | $4,395 +6.2% | $127,189 +11.5% |
| 2014 | $4,138 | $114,105 +26% |
| 2013 | $4,138 +54.2% | $90,536 +15.3% |
| 2012 | $2,684 -5.9% | $78,525 -9.4% |
| 2011 | $2,852 -6.5% | $86,699 -10.9% |
| 2010 | $3,051 -12.3% | $97,294 -17.9% |
| 2009 | $3,478 -13.2% | $118,445 -19.9% |
| 2008 | $4,006 -16.5% | $147,945 -15.1% |
| 2007 | $4,799 +66% | $174,169 +305.7% |
| 2006 | $2,890 +36.9% | $42,927 +40% |
| 2005 | $2,111 | $30,662 |
Find assessor info on the county website
Monthly payment
Est. payment
Payment breakdown
Explore the cost of this home by adjusting the details. Changes won't be saved.Climate risks
Neighborhood: Rivercrest
Nearby schools
Schools provided by the listing agent
- Elementary: Sessums-HB
- Middle: Rodgers-HB
- High: Riverview-HB
Source: Stellar MLS. This data may not be complete. We recommend contacting the local school district to confirm school assignments for this home.
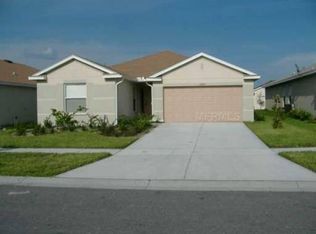


Similar homes
- $360,0004 bd2 ba1.9k sqft11607 MOUNTAIN BAY DRIVE, RIVERVIEW, FL 33569For Sale

 MLS ID #TB8555921, Lanika Hamilton, EXIT BAYSHORE REALTY. Stellar MLS
- $314,9004 bd2 ba1.3k sqft11125 LAKE TAHOE DR, RIVERVIEW, FL 33569For Sale
 MLS ID #TB8552559, Danna Frost, RE/MAX BAYSIDE REALTY LLC. Stellar MLS
- $350,0004 bd2 ba1.3k sqft6905 SUMMER HARBOR LANE, RIVERVIEW, FL 33578For Sale
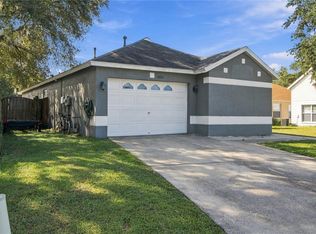 MLS ID #TB8561929, Nahal Latifi-Naieni, THE SOMERDAY GROUP PL. Stellar MLS
- $409,0004 bd2 ba1.9k sqft11513 ANDY DRIVE, RIVERVIEW, FL 33569For Sale
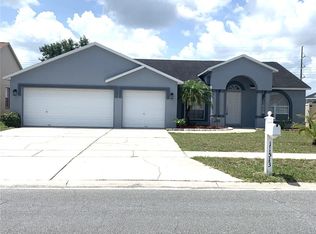 MLS ID #TB8394861, Justin McCoy, QUICKSILVER REAL ESTATE GROUP. Stellar MLS
- $357,9003 bd2 ba1.8k sqft13344 WATERLEAF GARDEN CIRCLE, RIVERVIEW, FL 33579For SaleMLS ID #W7889611, Joseph DiPaula, RE/MAX CHAMPIONS. Stellar MLS
- $365,0004 bd2 ba1.8k sqft12820 BENT TWIG DRIVE, RIVERVIEW, FL 33579For SaleMLS ID #TB8529006, Robert Perez, KELLER WILLIAMS SUBURBAN TAMPA. Stellar MLS
- $399,9004 bd2 ba1.7k sqft7016 JAMESTOWN MANOR DRIVE, RIVERVIEW, FL 33578For SaleMLS ID #TB8525195, Jacob Maisel, III, FLORIDA HOMES RLTY & MORTGAGE. Stellar MLS
- $310,0003 bd2 ba1.5k sqft10507 WALKER VISTA DRIVE, RIVERVIEW, FL 33578For SaleMLS ID #G5116575, Matt Buttner, LIST NOW REALTY, LLC. Stellar MLS
- $389,0004 bd3 ba2.1k sqft6312 MAGNOLIA TRAILS LANE, GIBSONTON, FL 33534For SaleMLS ID #TB8543719, Ola Alhuneidi, REALTY ONE GROUP ADVANTAGE. Stellar MLS
- $310,0003 bd2 ba1.4k sqft10408 WHISPERING HAMMOCK DRIVE, RIVERVIEW, FL 33578For SaleMLS ID #TB8534075, Maritza Kalantar, STAR BAY REALTY CORP.. Stellar MLS
- $310,0004 bd3 ba1.9k sqft11102 SUMMER STAR DRIVE, RIVERVIEW, FL 33579For SaleMLS ID #TB8384960, Kimberly Kuhnast, PRINCIPLE REALTY, LLC. Stellar MLS
- $330,0005 bd3 ba2.2k sqft12728 LEMON PEPPER DRIVE, RIVERVIEW, FL 33578For SaleMLS ID #TB8480733, Rachel Roetter, RAI REALTY SERVICES LLC. Stellar MLS
- $374,9003 bd2 ba1.8k sqft313 ROXBURY CROSSING COURT, VALRICO, FL 33594For SaleMLS ID #TB8562243, Nichole LYNN, DALTON WADE INC. Stellar MLS
- $440,8004 bd3 ba2.3k sqft10761 BANFIELD DRIVE, RIVERVIEW, FL 33579For SaleMLS ID #TB8535162, Rea Vallieres, COLDWELL BANKER REALTY. Stellar MLS
- $459,9954 bd3 ba2.5k sqft13914 CHALK HILL PLACE, RIVERVIEW, FL 33579For SaleMLS ID #TB8557261, Laura Meza, CENTURY 21 BEGGINS ENTERPRISES. Stellar MLS
- $364,9953 bd2 ba1.5k sqft14358 EDINBURGH MOOR DRIVE, WIMAUMA, FL 33598For SaleMLS ID #TB8528575, Curt Howell, FATHOM REALTY FL LLC. Stellar MLS
- $339,0004 bd2 ba1.9k sqft16610 DELIA STREET, WIMAUMA, FL 33598For SaleMLS ID #TB8550204, Gio Varela, FUTURE HOME REALTY INC. Stellar MLS
- $369,9003 bd2 ba1.7k sqft503 RAPID FALLS DR, BRANDON, FL 33511For SaleMLS ID #TB8531809, Javy Torres, IMPACT REALTY TAMPA BAY. Stellar MLS
- $309,0003 bd2 ba2k sqft7343 FOREST MERE DRIVE, RIVERVIEW, FL 33578For SaleMLS ID #TB8442279, Marsh Bilby, NEXTHOME LUXE COASTAL. Stellar MLS
- $299,0003 bd2 ba1.4k sqft7408 INDIGO OASIS COURT, GIBSONTON, FL 33534For SaleMLS ID #TB8557897, Melissia Ruiz, HOMERIVER GROUP. Stellar MLS
