Ideally located near the Raven/Baytowne Golf Clubhouse and alongside the 18th hole of the Raven Golf Course, this custom coastal-style home offers an open, inviting floor plan with beautiful views of the lake and private dock. Abundant windows fill the home with natural light, creating a bright and welcoming atmosphere.
The spacious layout features a kitchen with stainless steel appliances and a large center island, flowing seamlessly into the formal living room, dining room, and family room--perfect for entertaining and everyday living.
With five bedrooms, four full bathrooms, and two half baths, there is ample space for family and guests. Additional features include a two-and-a-half-car garage and an enclosed patio design that is ready for installation.
Enjoy the relaxed coastal feel, golf course setting, and beautiful waterfront views in this exceptional home. Offered unfurnished but furnishings negotiable. As an introduction to the Sandestin lifestyle, we invite our new owners to explore amenities that make Sandestin special. The listing brokerage and seller(s) are presenting the buyer(s) of this property with (2) 90-minute rounds of Tennis court time, a golf foursome at one of our three championship courses, and a round of golf for up to four (4) players at the unrivaled Burnt Pine Golf Club.
Sandestin Golf and Beach Resort features more than seven miles of beaches and pristine bay front, four championship golf courses, 15 world-class tennis courts, a 226-slip marina, a fitness center, spa and celebrity chef dining. Shop, dine and play at the charming pedestrian village, The Village of Baytowne Wharf and more. Inside the gates of the resort, residents enjoy a balanced lifestyle of high-class living, spanning the 2,400 acres from the beach to the bay. Everything within the gates of the resort is accessible by golf cart or bicycle. The entire resort is interconnected by miles of pedestrian, bike and golf cart paths that weave through groves of live oaks, meandering past natural lagoons, fountains, man-made lakes, and meticulously landscaped fairways.
For sale
$2,380,000
1145 Troon Dr, Miramar Beach, FL 32550
5beds
3,061sqft
Single Family Residence
Built in 2014
0.43 Acres Lot
$-- Zestimate®
$778/sqft
$-- HOA
What's special
Golf course settingPrivate dockLarge center islandFive bedroomsOpen inviting floor planBright and welcoming atmosphereBeautiful waterfront views
- 6 days
- 333
- 13
Likely to sell faster than
Zillow last checked:
Listing updated:
Listed by:
Kitty H Whitney 850-428-0876,
The Agency Northwest Florida Beaches
Source: ECAOR,MLS#: 1014327
Facts & features
Interior
Bedrooms & bathrooms
- Bedrooms: 5
- Bathrooms: 6
- Full bathrooms: 4
- 1/2 bathrooms: 2
Primary bedroom
- Level: First
- Area: 234 Square Feet
- Dimensions: 18 x 13
Bedroom
- Level: First
- Area: 130 Square Feet
- Dimensions: 13 x 10
Bedroom
- Level: Second
- Area: 130 Square Feet
- Dimensions: 10 x 13
Bedroom
- Level: Second
- Area: 130 Square Feet
- Dimensions: 10 x 13
Bedroom
- Level: Second
- Area: 192 Square Feet
- Dimensions: 12 x 16
Primary bathroom
- Level: First
- Area: 168 Square Feet
- Dimensions: 14 x 12
Den
- Level: First
- Area: 225 Square Feet
- Dimensions: 15 x 15
Dining area
- Level: First
- Area: 240 Square Feet
- Dimensions: 15 x 16
Living room
- Level: First
- Area: 306 Square Feet
- Dimensions: 18 x 17
Heating
- Natural Gas
Appliances
- Included: Dishwasher, Disposal, Gas Water Heater
- Laundry: Washer/Dryer Hookup
Features
- Kitchen Island, Recessed Lighting, Shelving
- Flooring: Laminate, Tile, Carpet
- Has fireplace: Yes
- Fireplace features: EPA Qualified Fireplace, Gas
- Common walls with other units/homes: No Common Walls
Interior area
- Total structure area: 3,061
- Total interior livable area: 3,061 sqft
Property
Parking
- Total spaces: 2
- Parking features: Garage - Attached
- Attached garage spaces: 2
Features
- Stories: 2
- Patio & porch: Patio
- Exterior features: Dock
- Has view: Yes
- View description: Lagoon, Lake, Pond
- Has water view: Yes
- Water view: Lagoon,Lake,Pond
- Waterfront features: Lagoon, Lake Front, Pond
Lot
- Size: 0.43 Acres
- Dimensions: 155 x 148 x 160 x 120 Appro x
- Features: Dead End, On Golf Course, Interior Lot, Level, Within 1/2 Mile to Water
Details
- Parcel number: 262S21423000001145
- Zoning description: Resid Single Family
Construction
Type & style
- Home type: SingleFamily
- Architectural style: Craftsman
- Property subtype: Single Family Residence
Materials
- Stucco
Condition
- Construction Complete
- New construction: No
- Year built: 2014
Utilities & green energy
- Water: Public
Community & HOA
Community
- Features: Beach, Dock, Fitness Center, Fishing, Gated, Golf, Marina, Pavillion/Gazebo, Picnic Area, Playground, Pool, Tennis Court(s)
- Subdivision: TROON
HOA
- Has HOA: Yes
- Services included: Legal, Management, Security, Cable TV, Trash
Location
- Region: Miramar Beach
Financial & listing details
- Price per square foot: $778/sqft
- Tax assessed value: $1,277,404
- Annual tax amount: $11,524
- Date on market: 10/26/2026
- Road surface type: Paved
Estimated market value
Not available
Estimated sales range
Not available
Not available
Price history
| Date | Event | Price |
|---|---|---|
| 10/26/2026 | Listed for sale | $2,380,000+149.2%$778/sqft |
Source:  ECAOR #1014327 Report a problem | ||
| 7/10/2020 | Sold | $955,000$312/sqft |
Source: ECAOR #840508 Report a problem | ||
| 3/23/2020 | Listed for sale | $955,000$312/sqft |
Source: All Beach Properties Llc #840508 Report a problem | ||
| 3/23/2020 | Pending sale | $955,000$312/sqft |
Source: All Beach Properties Llc #840508 Report a problem | ||
| 2/18/2020 | Listed for sale | $955,000+25%$312/sqft |
Source: All Beach Properties Llc #840508 Report a problem | ||
| 9/15/2017 | Sold | $764,000+511.2%$250/sqft |
Source: Public Record Report a problem | ||
| 1/13/2011 | Sold | $125,000-60.3%$41/sqft |
Source: Public Record Report a problem | ||
| 4/20/2005 | Sold | $315,000+140.5%$103/sqft |
Source: Public Record Report a problem | ||
| 7/27/2001 | Sold | $131,000$43/sqft |
Source: Public Record Report a problem | ||
Public tax history
| Year | Property taxes | Tax assessment |
|---|---|---|
| 2025 | $11,217 -12.6% | $1,209,379 +10% |
| 2024 | $12,836 +15.1% | $1,099,435 +10% |
| 2023 | $11,153 +14% | $999,486 +10% |
| 2022 | $9,785 +22.4% | $908,624 +10% |
| 2021 | $7,996 +12.6% | $826,022 +16.1% |
| 2020 | $7,102 +9.1% | $711,438 +8.5% |
| 2019 | $6,511 | $655,586 +3% |
| 2018 | $6,511 +2.6% | $636,275 +16.2% |
| 2017 | $6,344 +25.5% | $547,688 +2.1% |
| 2016 | $5,055 +1.3% | $536,423 +0.7% |
| 2015 | $4,992 -1% | $532,694 +323.1% |
| 2014 | $5,040 | $125,909 +10% |
| 2013 | -- | $114,463 |
| 2012 | -- | $114,463 -5% |
| 2011 | -- | $120,487 -10% |
| 2010 | -- | $133,875 -30% |
| 2009 | -- | $191,250 -15% |
| 2008 | -- | $225,000 -10% |
| 2007 | -- | $250,000 +35.1% |
| 2005 | -- | $185,000 +58.1% |
| 2004 | -- | $117,000 +28.5% |
| 2003 | -- | $91,058 +20% |
| 2002 | -- | $75,882 +17.6% |
| 2001 | -- | $64,500 |
Find assessor info on the county website
Monthly payment
Est. payment
Payment breakdown
Explore the cost of this home by adjusting the details. Changes won't be saved.Climate risks
Neighborhood: 32550
Nearby schools
Schools provided by the listing agent
- Elementary: Van R Butler
- Middle: Emerald Coast
- High: South Walton
Source: ECAOR. This data may not be complete. We recommend contacting the local school district to confirm school assignments for this home.
- $1,574,8003 bd3 ba2.8k sqft1144 Troon Dr, Miramar Beach, FL 32550Off Market
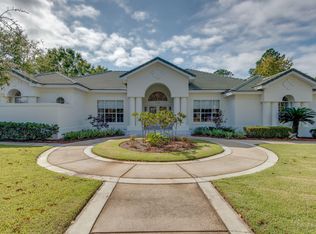
- $2,650,0004 bd4 ba3.4k sqft1146 Troon Dr, Miramar Beach, FL 32550For Sale
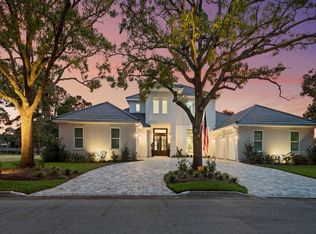
- $899,0003 bd3 ba1.6k sqft1108 Prestwick Pl, Miramar Beach, FL 32550For Sale

- $1,082,6003 bd3 ba2.2k sqft1107 Prestwick Pl, Miramar Beach, FL 32550Off Market
Similar homes
- $2,450,0003 bd4 ba3.4k sqft1530 Island Green Ln W, Miramar Beach, FL 32550For Sale
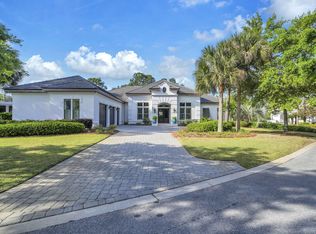
 MLS ID #1014465, Andy McAlexander, Mainsail Realty Company. ECAOR
- $2,250,0004 bd4 ba3k sqft1615 San Giovanni Dr, Miramar Beach, FL 32550For Sale
 MLS ID #1011815, Bruce Fults, The Agency Northwest Florida Beaches. ECAOR
- $2,450,0003 bd3 ba3k sqft3280 Burnt Pine Ln, Miramar Beach, FL 32550For Sale
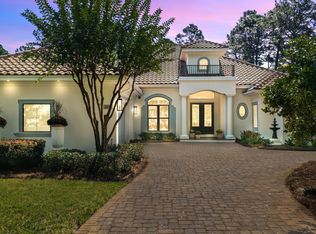 MLS ID #1013629, Kitty H Whitney, The Agency Northwest Florida Beaches. ECAOR
- $2,650,0004 bd4 ba3.4k sqft1146 Troon Dr, Miramar Beach, FL 32550For SaleMLS ID #1013819, Jennifer L Crawford, Keller Williams Realty SRB. ECAOR
- $2,595,0005 bd5 ba3.1k sqft3997 Baytowne Ave, Miramar Beach, FL 32550For SaleMLS ID #1012146, Michael P Bell, Compass. ECAOR
- $2,690,0006 bd7 ba3.8k sqft168 Tang O Mar Dr, Miramar Beach, FL 32550For SaleMLS ID #1014601, Diane Green, Newman Dailey Resort Properties. ECAOR
- $2,200,0007 bd7 ba3.4k sqft44 Walton Dr, Miramar Beach, FL 32550For SaleMLS ID #1014418, Alysha S Neidert, Five Star Properties RE FL Inc. ECAOR
- $2,999,0004 bd5 ba3.6k sqft2931 Pine Valley Dr, Miramar Beach, FL 32550For SaleMLS ID #1014453, Brian D Burgett, Dream Destin Realty PLLC. ECAOR
- $1,900,0004 bd5 ba3.8k sqft1155 Troon Dr, Miramar Beach, FL 32550For SaleMLS ID #1005112, Bedel Thome, Compass. ECAOR
- $2,050,0003 bd4 ba3.1k sqft1525 Island Green Dr, Miramar Beach, FL 32550For SaleMLS ID #1006692, Michael P Bell, Compass. ECAOR
- $2,225,0004 bd5 ba3.8k sqft3028 Club Dr, Miramar Beach, FL 32550For SaleMLS ID #992434, Greg Kohls, Kohls Group LLC. ECAOR
- $2,849,9004 bd5 ba3.8k sqft8 Sandestin Estates Dr, Miramar Beach, FL 32550For SaleMLS ID #1013187, Jeannie Nunez Capote, Lokation. ECAOR
- $2,795,0004 bd5 ba3.5k sqft3161 Club Dr, Miramar Beach, FL 32550For SaleMLS ID #1008133, Rodney K Elkins, World Impact Real Estate. ECAOR
- $1,425,0004 bd3 ba2.7k sqft1163 Troon Dr, Miramar Beach, FL 32550For SaleMLS ID #1003255, Ann Hammonds, REV Realty. ECAOR
- $1,699,0003 bd3 ba2.8k sqft1401 Baytowne Ave E, Miramar Beach, FL 32550For SaleMLS ID #1011880, Mary Beth Shumpert, NextHome Emerald Coast. ECAOR
- $2,125,0004 bd5 ba3.7k sqft1834 Tuscana Pl, Miramar Beach, FL 32550For SaleMLS ID #1013275, Michael P Bell, Compass. ECAOR
- $1,950,0004 bd4 ba2.9k sqft115 Windancer Ln, Miramar Beach, FL 32550For SaleMLS ID #1013364, Cheryl S Mease, Go to the Beach Real Estate. ECAOR
- $2,300,0003 bd3 ba2k sqft4457 Southwinds Dr #4457, Miramar Beach, FL 32550For SaleMLS ID #1014616, William C Gillespie, EXP Realty LLC. ECAOR
- $2,599,5003 bd4 ba3.9k sqft5210 Portside Ter, Miramar Beach, FL 32550For SaleMLS ID #1007042, Stephanie Phillips, Resort Real Estate Group LLC. ECAOR
- $2,390,0004 bd4 ba2.7k sqft123 Beacon Point Dr, Santa Rosa Beach, FL 32459For SaleMLS ID #999191, Angela C Blair, Keller Williams Realty Destin. ECAOR
