Skip main navigation
Sold for $290,000
  • $290,000

    11453 STONE PINE STREET, RIVERVIEW, FL 33569

    3beds
    1,516sqft
    Single Family Residence
    Built in 2020
    4,400 Square Feet Lot
    $297,700 Zestimate®
    $191/sqft
    $2,115 Estimated rent

    Home value

    $297,700

    $283,000 - $313,000

    $2,115/mo

    Zestimate® history
    Loading
    Loading...

    Owner options

    List your home for rent

    $2,115/mo

    Rent Zestimate®

    Find your next renter with Zillow Rental Manager. Plus, with online applications, you can quickly screen prospective tenants – for free.

    Learn more

    $2,115/mo

    Rent Zestimate®

    Refinance and save

    $2,122/mo

    Est. payment

    Refinancing to a lower rate could help reduce your monthly payments and save thousands over the life of the loan.

    See today's rates

    $2,122/mo

    Est. payment

    Explore your selling options

    Work with a Zillow partner agent

    Leverage their expertise and Zillow's premium Showcase listings to get your home seen by more buyers.

    Get started

    List with your own agent

    Get your home in front of millions of buyers by listing it on Zillow.

    Learn how to do it

    Sell it yourself

    Take full control of how buyers see your home on Zillow by listing For Sale by Owner (FSBO).

    List your home

    What's special

    Inviting screened lanaiElegant paver accentsLight-filled open-concept floor planFully vinyl privacy-fenced backyardPeaceful pond viewsSeamless indoor-outdoor flow
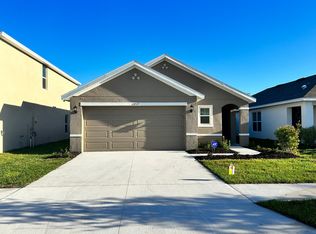
    PRICED TO SELL WITH $1,000 CREDIT TOWARDS BUYER CLOSING COSTS! 2020 construction. Experience the perfect blend of comfort, style, and convenience in this 3-bedroom, 2-bath residence, ideally situated in one of Riverview's most desirable communities. From the moment you step inside, you'll be welcomed by a light-filled, open-concept floor plan thoughtfully designed for both everyday living and effortless entertaining. Truly move-in ready, this home showcases pride of ownership throughout. The seamless indoor-outdoor flow leads to an inviting screened lanai overlooking a beautifully landscaped, fully vinyl privacy-fenced backyard with elegant paver accents—creating the perfect setting to relax, entertain, or simply enjoy peaceful pond views. Low HOA Ideally positioned within walking distance to the community's exceptional amenities, this home also places you just minutes from premier shopping, dining, and everyday conveniences. Conveniently located just off Highway 301 with quick access to I-75, the Selmon Expressway, and Big Bend Road, commuting throughout the Tampa Bay area is both easy and efficient.

    Zillow last checked:

    Listing updated:

    Listed by:

    Keithroy Demming 813-380-7232,

    PEOPLE'S CHOICE REALTY SVC LLC 813-933-0677,

    Tina Demming 813-380-7228,

    PEOPLE'S CHOICE REALTY SVC LLC

    Bought with:

    Sharhat Satil, 3644405

    LPT REALTY, LLC

    Source: Stellar MLS,MLS#: TB8520839MLS LogoOriginating MLS: Suncoast Tampa

    Facts & features

    Interior

    Bedrooms & bathrooms
    • Bedrooms: 3
    • Bathrooms: 2
    • Full bathrooms: 2
    Primary bedroom
    • Features: Dual Sinks, En Suite Bathroom, Exhaust Fan, Shower No Tub, Walk-In Closet(s)
    • Level: First
    • Area: 196 Square Feet
    • Dimensions: 14x14
    Bedroom 1
    • Features: Built-in Closet
    • Level: First
    • Area: 110 Square Feet
    • Dimensions: 10x11
    Bedroom 2
    • Features: Built-in Closet
    • Level: First
    • Area: 110 Square Feet
    • Dimensions: 10x11
    Dining room
    • Features: Breakfast Bar
    • Level: First
    • Area: 165 Square Feet
    • Dimensions: 11x15
    Kitchen
    • Features: Breakfast Bar
    • Level: First
    • Area: 170 Square Feet
    • Dimensions: 17x10
    Living room
    • Level: First
    • Area: 238 Square Feet
    • Dimensions: 14x17
    Heating
    • Central
    Cooling
    • Central Air
    Appliances
    • Included: Dishwasher, Disposal, Dryer, Electric Water Heater, Microwave, Range, Refrigerator, Washer, Water Softener
    • Laundry: Laundry Room
    Features
    • Kitchen/Family Room Combo, L Dining, Primary Bedroom Main Floor
    • Flooring: Carpet, Ceramic Tile
    • Doors: Sliding Doors
    • Windows: Hurricane Shutters
    • Has fireplace: No
    Interior area
    • Total structure area: 2,150
    • Total interior livable area: 1,516 sqft

    Property

    Parking
    • Total spaces: 2
    • Parking features: Garage - Attached
    • Attached garage spaces: 2
    Features
    • Levels: One
    • Stories: 1
    • Patio & porch: Covered, Patio, Porch, Rear Porch, Screened
    • Exterior features: Garden, Irrigation System, Lighting, Private Yard, Sidewalk, Sprinkler Metered
    • Fencing: Fenced,Vinyl
    • Has view: Yes
    • View description: Water, Pond
    • Has water view: Yes
    • Water view: Water,Pond
    Lot
    • Size: 4,400 Square Feet
    • Dimensions: 40 x 110
    • Features: Sidewalk, Street Dead-End
    • Residential vegetation: Trees/Landscaped
    Details
    • Parcel number: U333020C0I00000400005.0
    • Zoning: PD
    • Special conditions: None

    Construction

    Type & style
    • Home type: SingleFamily
    • Architectural style: Ranch
    • Property subtype: Single Family Residence
    Materials
    • Block, Stone, Stucco
    • Foundation: Slab
    • Roof: Shingle
    Condition
    • New construction: No
    • Year built: 2020

    Utilities & green energy

    • Sewer: Public Sewer
    • Water: Public
    • Utilities for property: BB/HS Internet Available, Cable Available, Electricity Available, Fire Hydrant, Phone Available, Sewer Available, Sprinkler Meter, Street Lights, Water Available

    Community & HOA

    Community
    • Features: Clubhouse, Park, Playground, Pool
    • Security: Closed Circuit Camera(s), Smoke Detector(s), Touchless Entry
    • Pet fee: $0 monthly
    • Subdivision: RIDGEWOOD
    HOA
    • Has HOA: Yes
    • Amenities included: Pool
    • Services included: Common Area Taxes, Community Pool, Manager
    • HOA fee: $17 monthly
    • HOA name: Wise Property Management
    • HOA phone: 813-968-5665
    Location
    • Region: Riverview

    Financial & listing details

    • Price per square foot: $191/sqft
    • Tax assessed value: $249,522
    • Annual tax amount: $7,030
    • Date on market: 6/26/2026
    • Cumulative days on market: 105 days
    • Listing terms: Cash,Conventional,FHA,VA Loan
    • Ownership: Fee Simple
    • Total actual rent: 0
    • Electric utility on property: Yes
    • Road surface type: Paved, Asphalt

    Price history

    DateEventPrice
    10/26/2026Sold$290,000-3.3%$191/sqft
    Source: Stellar MLS #TB8520839 Report a problem
    10/7/2026Price change$299,900-4.8%$198/sqft
    Source: Stellar MLS #TB8520839 Report a problem
    10/2/2026Price change$315,000-1.5%$208/sqft
    Source: Stellar MLS #TB8520839 Report a problem
    9/11/2026Price change$319,900-1.4%$211/sqft
    Source: Stellar MLS #TB8520839 Report a problem
    8/25/2026Price change$324,500-1.6%$214/sqft
    Source: Stellar MLS #TB8520839 Report a problem
    7/27/2026Price change$329,900-2.3%$218/sqft
    Source: Stellar MLS #TB8520839 Report a problem
    7/20/2026Price change$337,500-0.7%$223/sqft
    Source: Stellar MLS #TB8520839 Report a problem
    6/26/2026Listed for sale$340,000$224/sqft
    Source: Stellar MLS #TB8520839 Report a problem

    Public tax history

    YearProperty taxesTax assessment
    2025$7,031 +1.4%$249,522 -3%
    2024$6,934 -5.9%$257,282 +1%
    2023$7,366 +4.8%$254,697 +6.7%
    2022$7,026 +14.1%$238,747 +41.9%
    2021$6,159 +196%$168,256 +3724%
    2020$2,080 $4,400
    Find assessor info on the county website

    Neighborhood: 33569

    Nearby schools

    GreatSchools rating
    Schools provided by the listing agent
    • Elementary: Warren Hope Dawson Elementary
    • Middle: Rodgers-HB
    • High: Riverview-HB

    Source: Stellar MLS. This data may not be complete. We recommend contacting the local school district to confirm school assignments for this home.

    Get a cash offer in 3 minutes
    Find out how much your home could sell for in as little as 3 minutes with a no-obligation cash offer.
    Estimated market value
    $297,700
    Get a cash offer in 3 minutes
    Find out how much your home could sell for in as little as 3 minutes with a no-obligation cash offer.
    Estimated market value
    $297,700