This home is a 5-bedrooms, 4-bathroom is situated in the desirable City of Riverview, Florida. Boasting 3,472 square feet of living space, this home offers tons of room for comfortable living. The property features a 3-car garage, providing ample space for your vehicles and storage needs. The kitchen is equipped with beautiful granite countertops, offering a sleek and modern look that is both durable and easy to clean. A floor plan supports formal living and dining rooms, a den/office with a double door entry, spacious family room that looks over the lanai area and backyard and a fabulous kitchen with an abundance of counter space, lovely wood cabinets, pantry and breakfast bar with a spacious casual dining space also. Downstairs you will find the well-proportioned master bedroom suite featuring a master bath with double sinks, garden tub and shower and don't miss the wonderful walk-in closet!
Tiles, luxury vinyl, and new carpet THROUGH OUT THE HOUSE!
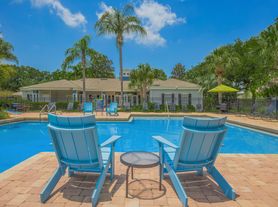
This home is the perfect combination of style and function, with all the amenities you need for luxury living in a desirable location. The Panther Trace Community offers a private pool for residents and dog parks, and many more. Best schools around the neighborhood and very close to major businesses/hospitals.
This home is MOVE-IN READY!
Tenant will pay for electricity and other utilities.
House for rent
Single family residence
Available Sun Jan 31 2027
Cats, small dogs OK
Air conditioner, central air
Hookups laundry
Attached garage parking
Forced air, heat pump
What's special
Beautiful granite countertopsWonderful walk-in closetLovely wood cabinetsGarden tub and showerWell-proportioned master bedroom suite
- 5 days |
- -- |
- -- |
Zillow last checked:
Listing updated:
Travel times
Facts & features
Interior
Bedrooms & bathrooms
- Bedrooms: 5
- Bathrooms: 4
- Full bathrooms: 4
Heating
- Forced Air, Heat Pump
Cooling
- Air Conditioner, Central Air
Appliances
- Included: Dishwasher, Freezer, Microwave Oven, Oven, Refrigerator
- Laundry: Hookups
Features
- Walk In Closet
- Flooring: Carpet, Hardwood, Tile
Interior area
- Total interior livable area: 3,472 sqft
Property
Parking
- Parking features: Attached, Garage, Off Street
- Has attached garage: Yes
- Details: Contact manager
Features
- Exterior features: Tennis Court(s)
Details
- Additional structures: Garage(s)
- Parcel number: 20310485P000017000180U
Construction
Type & style
- Home type: SingleFamily
- Property subtype: Single Family Residence
Community & HOA
Community
- Features: Tennis Court(s)
HOA
- Amenities included: Tennis Court(s)
Location
- Region: Riverview
Financial & listing details
- Lease term: 1 Year
Price history
| Date | Event | Price |
|---|---|---|
| 10/26/2026 | Listed for rent | $3,350+4.7%$1/sqft |
Source: Zillow Rentals Report a problem | ||
| 11/23/2024 | Listing removed | $3,200$1/sqft |
Source: Zillow Rentals Report a problem | ||
| 11/10/2024 | Price change | $3,200-5.6%$1/sqft |
Source: Zillow Rentals Report a problem | ||
| 10/23/2024 | Listed for rent | $3,390$1/sqft |
Source: Zillow Rentals Report a problem | ||
| 10/11/2024 | Listing removed | $3,390$1/sqft |
Source: Zillow Rentals Report a problem | ||
| 10/1/2024 | Listed for rent | $3,390$1/sqft |
Source: Zillow Rentals Report a problem | ||
| 8/18/2016 | Sold | $298,000-0.1%$86/sqft |
Source: Public Record Report a problem | ||
| 7/21/2016 | Pending sale | $298,400$86/sqft |
Source: MCBRIDE KELLY & ASSOCIATES #T2802092 Report a problem | ||
| 6/21/2016 | Price change | $298,400-0.2%$86/sqft |
Source: MCBRIDE KELLY & ASSOCIATES #T2802092 Report a problem | ||
| 5/12/2016 | Price change | $298,900-0.2%$86/sqft |
Source: MCBRIDE KELLY & ASSOCIATES #T2802092 Report a problem | ||
| 4/4/2016 | Price change | $299,500-0.1%$86/sqft |
Source: MCBRIDE KELLY & ASSOCIATES #T2802092 Report a problem | ||
| 2/14/2016 | Listed for sale | $299,900+9.1%$86/sqft |
Source: MCBRIDE KELLY & ASSOCIATES #T2802092 Report a problem | ||
| 4/24/2015 | Sold | $275,000-3.5%$79/sqft |
Source: Public Record Report a problem | ||
| 3/26/2015 | Pending sale | $285,000$82/sqft |
Source: KELLER WILLIAMS REALTY #T2726402 Report a problem | ||
| 2/7/2015 | Price change | $285,000-1.4%$82/sqft |
Source: Keller Williams Realty of Brandon #T2726402 Report a problem | ||
| 1/10/2015 | Price change | $289,000-1.5%$83/sqft |
Source: Keller Williams Realty of Brandon #T2726402 Report a problem | ||
| 11/13/2014 | Listed for sale | $293,500+17.4%$85/sqft |
Source: Keller Williams Realty of Brandon #T2726402 Report a problem | ||
| 6/30/2011 | Sold | $250,000$72/sqft |
Source: Stellar MLS #T2448524 Report a problem | ||
| 5/21/2011 | Price change | $250,000-9.1%$72/sqft |
Source: CHARLES RUTENBERG REALTY,INC. #T2448524 Report a problem | ||
| 12/24/2010 | Price change | $275,000-3.5%$79/sqft |
Source: CHARLES RUTENBERG REALTY,INC. #T2448524 Report a problem | ||
| 12/4/2010 | Listed for sale | $285,000$82/sqft |
Source: CHARLES RUTENBERG REALTY,INC. #T2448524 Report a problem | ||
Neighborhood: Panther Trace
Nearby apartments for rent


Cost calculator
Similar homes for rent



- Special offer! Get $500 off the first month if you signed by December 1.Expires December 31, 2026