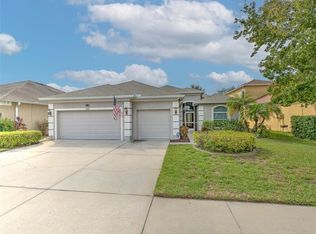
Spacious 4/3/3 with office in Panther Trace II. An open floor plan allows you to flow in from the foyer to the formal dining and living rooms and into the eat-in kitchen and family room. The gourmet kitchen boasts 42 inch maple cabinets with crown molding, granite countertops and stainless steel appliances. The MBR suite has a tray ceiling and includes a custom designed closet. MBA has dual sinks, garden tub and tiled shower. Two secondary bedrooms are embellished with custom wainscoting. The home also features a screened in lanai, fenced in yard and is walking distance to the community clubhouse/pool area.
This property is not currently displayed as for sale or rent on Zillow. This may be different from what's on other websites or public sources.