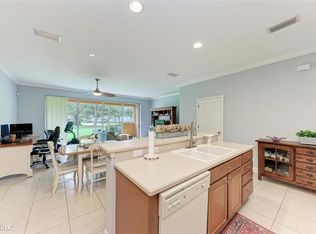
Welcome to 11496 52nd Court East in the heart of Parrish, Florida, where comfort, convenience, and Florida living come together! This charming two story, end unit townhome offers 3 spacious bedrooms, 2.5 bathrooms, and 1,654 square feet of inviting living space. From the moment you step inside, you'll appreciate the abundance of natural light, soaring ceilings, and open floor plan perfect for entertaining or relaxing at home. The kitchen offers plenty of cabinetry, solid surface countertops, and a convenient pantry. Upstairs, you'll find all three bedrooms with walk in closets, along with the convenience of upstairs laundry. Step outside to your private screened lanai, the perfect place to enjoy your morning coffee or unwind after a long day. Additional highlights include a two car garage, desirable corner location, and a beautiful lake just steps away. Residents of Lexington can also enjoy fantastic community amenities including a swimming pool, tennis courts, basketball court, and playground. Location is everything, and Parrish is one of Manatee County's exciting growing communities! With new restaurants, shopping destinations, and entertainment options continuing to expand throughout the area, you'll enjoy the convenience of having more and more right at your fingertips. Just minutes from major roadways including I-75, this location makes commuting, shopping, and exploring Florida's beautiful Gulf Coast a breeze. Whether you're looking for your first home, a seasonal escape, or a place to settle into a growing community, this property offers an incredible combination of space, location, and lifestyle. Come discover why so many are choosing to call Parrish home and imagine the possibilities waiting for you at 11496 52nd Court East!
For sale
$240,000
11496 52ND COURT E, PARRISH, FL 34219
3beds
1,654sqft
Townhouse
Built in 2005
2,370 Square Feet Lot
$-- Zestimate®
$145/sqft
$361/mo HOA
What's special
Desirable corner locationAbundance of natural lightSolid surface countertopsConvenient pantrySoaring ceilingsTwo car garageUpstairs laundry
- 19 days
- 745
- 50
Likely to sell faster than
Zillow last checked:
Listing updated:
Listed by:
Ashley Miller 941-526-9257,
PREFERRED SHORE LLC 941-999-1179
Source: Stellar MLS,MLS#: A4710658 Originating MLS: Sarasota - Manatee
Facts & features
Interior
Bedrooms & bathrooms
- Bedrooms: 3
- Bathrooms: 3
- Full bathrooms: 2
- 1/2 bathrooms: 1
Primary bedroom
- Features: Walk-In Closet(s)
- Level: Second
Bedroom 2
- Features: Built-in Closet
- Level: Second
Bedroom 3
- Features: Walk-In Closet(s)
- Level: Second
Bathroom 1
- Level: Second
Bathroom 2
- Level: Second
Family room
- Level: First
Kitchen
- Level: First
Heating
- Central, Electric
Cooling
- Central Air
Appliances
- Included: Dishwasher, Refrigerator
- Laundry: Inside, Laundry Closet
Features
- Ceiling Fan(s), Living Room/Dining Room Combo, Open Floorplan, Solid Surface Counters, Walk-In Closet(s)
- Flooring: Carpet, Tile
- Doors: Sliding Doors
- Windows: Window Treatments
- Has fireplace: No
Interior area
- Total structure area: 2,239
- Total interior livable area: 1,654 sqft
Video & virtual tour
Property
Parking
- Parking features: Garage - Attached
- Has attached garage: Yes
Features
- Levels: Two
- Stories: 2
- Exterior features: Irrigation System, Rain Gutters, Sidewalk
- Has view: Yes
- View description: Lake
- Has water view: Yes
- Water view: Lake
Lot
- Size: 2,370 Square Feet
- Dimensions: 22 x 108
Details
- Parcel number: 470945109
- Zoning: PDR
- Special conditions: None
Construction
Type & style
- Home type: Townhouse
- Property subtype: Townhouse
Materials
- Block, Stucco
- Foundation: Slab
- Roof: Shingle
Condition
- New construction: No
- Year built: 2005
Utilities & green energy
- Sewer: Public Sewer
- Water: Public
- Utilities for property: Cable Available, Electricity Available, Phone Available, Public, Sewer Connected, Underground Utilities, Water Connected
Community & HOA
Community
- Features: Deed Restrictions, Park, Playground, Pool, Sidewalks
- Pet fee: $0 monthly
- Subdivision: LEXINGTON PH V, VI & VII
HOA
- Has HOA: Yes
- Services included: Recreational Facilities
- HOA fee: $361 monthly
- HOA name: Pinnacle Community Association
- HOA phone: 941-444-7090
Location
- Region: Parrish
Financial & listing details
- Price per square foot: $145/sqft
- Tax assessed value: $274,368
- Annual tax amount: $4,474
- Date on market: 10/27/2026
- Cumulative days on market: 20 days
- Ownership: Fee Simple
- Total actual rent: 0
- Electric utility on property: Yes
- Road surface type: Paved
Estimated market value
Not available
Estimated sales range
Not available
Not available
Price history
| Date | Event | Price |
|---|---|---|
| 10/27/2026 | Listed for sale | $240,000-22.6%$145/sqft |
Source:  Stellar MLS #A4710658 Report a problem | ||
| 5/31/2023 | Sold | $310,000-5.3%$187/sqft |
Source: Public Record Report a problem | ||
| 5/12/2023 | Pending sale | $327,200$198/sqft |
Source: Stellar MLS #A4557523 Report a problem | ||
| 5/3/2023 | Listed for sale | $327,2000%$198/sqft |
Source: Stellar MLS #A4557523 Report a problem | ||
| 4/25/2023 | Listing removed | -- |
Source: Berkshire Hathaway HomeServices Florida Realty Report a problem | ||
| 4/16/2023 | Pending sale | $327,300$198/sqft |
Source: Stellar MLS #A4557523 Report a problem | ||
| 3/17/2023 | Price change | $327,300-2.9%$198/sqft |
Source: Stellar MLS #A4557523 Report a problem | ||
| 3/10/2023 | Listing removed | -- |
Source: Zillow Rentals Report a problem | ||
| 2/4/2023 | Listed for rent | $2,440$1/sqft |
Source: Zillow Rentals Report a problem | ||
| 1/27/2023 | Price change | $337,200-1.5%$204/sqft |
Source: Stellar MLS #A4557523 Report a problem | ||
| 1/18/2023 | Listed for sale | $342,300+80.2%$207/sqft |
Source: Stellar MLS #A4557523 Report a problem | ||
| 10/10/2018 | Sold | $190,000-5%$115/sqft |
Source: Public Record Report a problem | ||
| 8/13/2018 | Price change | $199,900-2%$121/sqft |
Source: POE & ASSOCIATES REALTY, LLC #A4408676 Report a problem | ||
| 7/19/2018 | Price change | $204,000+0.3%$123/sqft |
Source: POE & ASSOCIATES REALTY, LLC #A4408676 Report a problem | ||
| 7/10/2018 | Listed for sale | $203,400+10.8%$123/sqft |
Source: Owner Report a problem | ||
| 7/15/2016 | Sold | $183,500-3.4%$111/sqft |
Source: Stellar MLS #A4149272 Report a problem | ||
| 6/3/2016 | Pending sale | $189,900$115/sqft |
Source: LESLIE WELLS REALTY, INC. #A4149272 Report a problem | ||
| 5/10/2016 | Listed for sale | $189,900$115/sqft |
Source: LESLIE WELLS REALTY, INC. #A4149272 Report a problem | ||
| 4/13/2016 | Pending sale | $189,900$115/sqft |
Source: LESLIE WELLS REALTY, INC. #A4149272 Report a problem | ||
| 3/28/2016 | Price change | $189,900-5%$115/sqft |
Source: LESLIE WELLS REALTY, INC. #A4149272 Report a problem | ||
| 3/19/2016 | Listed for sale | $199,900+69.4%$121/sqft |
Source: LESLIE WELLS REALTY, INC. #A4149272 Report a problem | ||
| 6/1/2009 | Sold | $118,000+0.9%$71/sqft |
Source: Public Record Report a problem | ||
| 4/13/2009 | Price change | $117,000-4.5%$71/sqft |
Source: Michael Saunders & Company #5802443 Report a problem | ||
| 3/14/2009 | Price change | $122,500-9.2%$74/sqft |
Source: Michael Saunders & Company #5802443 Report a problem | ||
| 2/10/2009 | Listed for sale | $134,900-35.1%$82/sqft |
Source: Michael Saunders & Company #5802443 Report a problem | ||
| 12/30/2008 | Sold | $207,800+1060.9%$126/sqft |
Source: Public Record Report a problem | ||
| 3/18/2005 | Sold | $17,900$11/sqft |
Source: Public Record Report a problem | ||
Public tax history
| Year | Property taxes | Tax assessment |
|---|---|---|
| 2025 | $4,474 +0.3% | $274,368 |
| 2024 | $4,459 +78.9% | $274,368 +67.2% |
| 2023 | $2,492 +2.9% | $164,105 +3% |
| 2022 | $2,423 +0.6% | $159,325 +3% |
| 2021 | $2,408 +3.7% | $154,684 +1.4% |
| 2020 | $2,322 -25% | $152,548 -8.6% |
| 2019 | $3,098 | $166,879 +12.9% |
| 2018 | $3,098 +35.9% | $147,846 +2.1% |
| 2017 | $2,279 +2.3% | $144,805 +4.4% |
| 2016 | $2,229 | $138,716 +17.1% |
| 2015 | $2,229 | $118,486 +17.6% |
| 2014 | $2,229 -0.3% | $100,791 -0.9% |
| 2013 | $2,235 +223435% | $101,709 +14.6% |
| 2012 | $1 | $88,766 -8.9% |
| 2011 | $1 | $97,400 -5.5% |
| 2010 | -- | $103,064 -13.8% |
| 2009 | $2,605 +9.2% | $119,591 -24.5% |
| 2008 | $2,386 -21.3% | $158,398 -19.8% |
| 2007 | $3,031 -6.1% | $197,545 +1.5% |
| 2006 | $3,228 +737.9% | $194,660 +765.2% |
| 2005 | $385 | $22,500 |
Find assessor info on the county website
Monthly payment
Est. payment
Payment breakdown
Explore the cost of this home by adjusting the details. Changes won't be saved.Climate risks
Neighborhood: 34219
Nearby schools
Schools provided by the listing agent
- Elementary: Barbara A. Harvey Elementary
- Middle: Buffalo Creek Middle
- High: Parrish Community High
Source: Stellar MLS. This data may not be complete. We recommend contacting the local school district to confirm school assignments for this home.

Similar homes
- $259,9003 bd3 ba1.6k sqft11519 84TH STREET CIRCLE E #101, PARRISH, FL 34219For Sale
 MLS ID #A4708021, Alana Jeltema, BETTER HOMES AND GARDENS REAL ESTATE ATCHLEY PROPE. Stellar MLS
- $235,0002 bd2 ba1.7k sqft105 Palm Ln E, Parrish, FL 34219For Sale
 MLS ID #11747195, Pamela Stephens, My Florida Dreams. My State MLS
- $329,0003 bd3 ba1.6k sqft4904 FOREST CREEK TRAIL, PARRISH, FL 34219For Sale
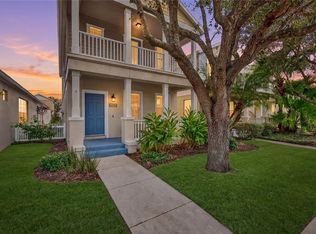 MLS ID #A4708026, Catie Seip, EXP REALTY LLC. Stellar MLS
- $265,0003 bd3 ba1.8k sqft11619 BLUESTONE COURT, PARRISH, FL 34219For Sale
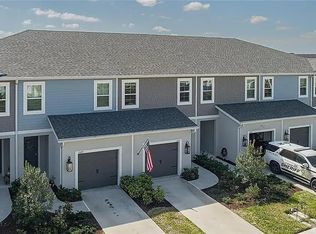 MLS ID #A4706736, Leslie Wells, LESLIE WELLS REALTY, INC.. Stellar MLS
- $339,9003 bd2 ba1.7k sqft11803 FENNEMORE WAY, PARRISH, FL 34219For SaleMLS ID #A4712964, Ronald Pepka, KW SUNCOAST. Stellar MLS
- $299,7003 bd2 ba1.3k sqft10230 41ST COURT E, PARRISH, FL 34219For SaleMLS ID #A4710456, Douglas Oravec, LLC, RE/MAX ALLIANCE GROUP. Stellar MLS
- $350,0004 bd2 ba2k sqft5328 LEXINGTON DRIVE, PARRISH, FL 34219For SaleMLS ID #A4697305, Lindsey Brudi, COLDWELL BANKER REALTY. Stellar MLS
- $299,5002 bd2 ba1.2k sqft3816 SHIMMERING OAKS DRIVE, PARRISH, FL 34219For SaleMLS ID #A4711176, Judy Wright, PA, MICHAEL SAUNDERS & COMPANY. Stellar MLS
- $334,9003 bd2 ba1.5k sqft6015 114TH DRIVE E, PARRISH, FL 34219For SaleMLS ID #A4706940, Jose Ramirez Hernandez, FIDATA REAL ESTATE LLC. Stellar MLS
- $320,0003 bd2 ba1.6k sqft11523 MIDDLE FORK WAY, PARRISH, FL 34219For SaleMLS ID #O6454490, Steven Koleno, BEYCOME OF FLORIDA LLC. Stellar MLS
- $300,0003 bd2 ba1.7k sqft4107 PINE MEADOW DRIVE, PARRISH, FL 34219For SaleMLS ID #O6415590, Jeff Jones, MARK SPAIN REAL ESTATE. Stellar MLS
- $349,9992 bd2 ba1.5k sqft4025 WILDGRASS PLACE, PARRISH, FL 34219For SaleMLS ID #TB8564978, Jared Rutherford, KELLER WILLIAMS TAMPA PROPERTIES. Stellar MLS
- $345,0003 bd3 ba1.6k sqft9307 34TH COURT E, PARRISH, FL 34219For SaleMLS ID #A4709341, Jayne Del Medico, COLDWELL BANKER REALTY. Stellar MLS
- $349,0003 bd2 ba1.9k sqft5409 105TH TERRACE E, PARRISH, FL 34219For SaleMLS ID #A4702974, Judi Taulbee, FINE PROPERTIES. Stellar MLS
- $349,9003 bd2 ba1.3k sqft4134 DEEP CREEK TERRACE, PARRISH, FL 34219For SaleMLS ID #TB8540821, Eric Gross, EXP REALTY LLC. Stellar MLS
- $309,9003 bd2 ba1.6k sqft11223 82ND STREET E, PARRISH, FL 34219For SaleMLS ID #A4695444, Cynthia Grigsby, WAGNER REALTY. Stellar MLS
- $239,9002 bd2 ba1k sqft5522 82ND AVENUE DRIVE E, PALMETTO, FL 34221For SaleMLS ID #R4912073, Matt Havers, FLAT FEE REAL ESTATE. Stellar MLS
