**AN EXCEPTIONAL OPPORTUNITY FOR TODAY’S HOME BUYER!** Understanding the financial challenges buyers are facing in the current housing market, the seller is offering an exceptional package for smart buyers: - **Up to $1,000 toward a premium home warranty.** - **$8,000 toward your down payment, mortgage rate buy-down, or closing costs** (subject to lender approval and program guidelines). It’s hard to find another home that compares! Meticulously maintained inside and out, this exceptional property features **over $35,000 in updates and upgrades** and is truly move-in ready. No projects, no prep work—just bring your belongings and enjoy! Additional savings include a low HOA, SECO Energy cooperative electric service, private well for irrigation, and a location outside the designated flood zone. The beautiful kitchen features granite countertops, BRAND-NEW stainless-steel appliances, 42-inch cabinets with crown molding, and upgraded lighting. The open floor plan flows into a spacious family room with vaulted ceilings and triple sliding glass doors. Enjoy Florida living on the impressive **500-square-foot extended, tiled, screened patio**, overlooking an oversized, partially fenced backyard with beautiful landscaping. The spacious primary suite offers an extra-large walk-in closet and en-suite bathroom with dual sinks, walk-in shower, garden tub, and 9-foot ceilings. Three additional bedrooms provide flexibility for family, guests, or an office. The formal dining room and office feature upgraded chair railings. Additional highlights include rounded corners, knockdown ceilings, remote-controlled ceiling fans, window blinds throughout (including garage), solar window film, security system prewiring, and a laundry room with utility sink and cabinetry. Enjoy **154 square feet of floored attic storage**, an extra-long driveway, decorative landscape curbing, and private irrigation well. **Why settle for ordinary when you can own extraordinary?** Exceptional condition, valuable upgrades, and generous buyer incentives make this home a must-see!
For sale
$639,925
11513 ARBOR GATE DRIVE, CLERMONT, FL 34711
4beds
2,494sqft
Single Family Residence
Built in 2009
0.38 Acres Lot
$619,100 Zestimate®
$257/sqft
$38/mo HOA
What's special
Rounded cornersPrivate well for irrigationThree additional bedroomsGranite countertopsSpacious family roomOpen floor planSolar window film
- 34 days
- 497
- 26
Likely to sell faster than
Zillow last checked:
Listing updated:
Listed by:
Irene Calderon LLC 321-299-3135,
PREFERRED REAL ESTATE BROKERS 407-440-4900
Source: Stellar MLS,MLS#: O6449755 Originating MLS: Orlando Regional
Facts & features
Interior
Bedrooms & bathrooms
- Bedrooms: 4
- Bathrooms: 3
- Full bathrooms: 3
Rooms
- Room types: Breakfast Room Separate, Dining Room, Living Room, Utility Room
Primary bedroom
- Features: Ceiling Fan(s), Walk-In Closet(s)
- Level: First
- Area: 270 Square Feet
- Dimensions: 18x15
Bedroom 2
- Features: Ceiling Fan(s), Dual Closets
- Level: First
- Area: 168 Square Feet
- Dimensions: 14x12
Bedroom 3
- Features: Ceiling Fan(s), Built-in Closet
- Level: First
- Area: 130 Square Feet
- Dimensions: 13x10
Bedroom 4
- Features: Ceiling Fan(s), Built-in Closet
- Level: First
- Area: 143 Square Feet
- Dimensions: 13x11
Primary bathroom
- Features: Dual Sinks, Exhaust Fan, Garden Bath, Shower No Tub, Water Closet/Priv Toilet, Storage Closet
- Level: First
Balcony porch lanai
- Features: No Closet
- Level: First
- Area: 493 Square Feet
- Dimensions: 29x17
Dining room
- Features: No Closet
- Level: First
- Area: 121 Square Feet
- Dimensions: 11x11
Kitchen
- Features: Pantry, No Closet
- Level: First
- Area: 154 Square Feet
- Dimensions: 14x11
Laundry
- Features: Other, No Closet
- Level: First
- Area: 48 Square Feet
- Dimensions: 8x6
Living room
- Features: No Closet
- Level: First
- Area: 306 Square Feet
- Dimensions: 18x17
Office
- Features: Other, No Closet
- Level: First
- Area: 132 Square Feet
- Dimensions: 12x11
Heating
- Central, Electric
Cooling
- Central Air
Appliances
- Included: Dishwasher, Disposal, Dryer, Electric Water Heater, Microwave, Range, Refrigerator, Washer
- Laundry: Inside, Laundry Room, Sink
Features
- Ceiling Fan(s), Solid Surface Counters, Split Bedroom, Vaulted Ceiling(s)
- Flooring: Carpet, Ceramic Tile
- Doors: Sliding Doors, Sliding Doors
- Has fireplace: No
Interior area
- Total structure area: 3,708
- Total interior livable area: 2,494 sqft
Video & virtual tour
Property
Parking
- Total spaces: 3
- Parking features: Garage Door Opener, Garage Faces Side, Oversized, Parking Pad
- Attached garage spaces: 3
- Has uncovered spaces: Yes
Features
- Levels: One
- Stories: 1
- Exterior features: Irrigation System, Lighting, Private Yard, Rain Gutters, Sidewalk, Sprinkler Metered
- Fencing: Vinyl
Lot
- Size: 0.38 Acres
Details
- Parcel number: 062326200100008100
- Zoning: R-2
- Special conditions: None
Construction
Type & style
- Home type: SingleFamily
- Property subtype: Single Family Residence
Materials
- Block, Stucco
- Foundation: Slab
- Roof: Shingle
Condition
- New construction: No
- Year built: 2009
Utilities & green energy
- Sewer: Public Sewer
- Water: Public, See Remarks, Well
- Utilities for property: Cable Available, Electricity Connected, Fiber Optics, Sewer Connected, Sprinkler Meter, Street Lights, Underground Utilities, Water Connected
Community & HOA
Community
- Features: None, Sidewalks
- Pet fee: $0 monthly
- Subdivision: TIMBERLANE PH II SUB
HOA
- Has HOA: Yes
- HOA fee: $38 monthly
- HOA name: Premier Management/Wanda Texas
- HOA phone: 352-432-3312
Location
- Region: Clermont
Financial & listing details
- Price per square foot: $257/sqft
- Tax assessed value: $463,837
- Annual tax amount: $3,503
- Date on market: 10/14/2026
- Cumulative days on market: 35 days
- Listing terms: Cash,Conventional,FHA,VA Loan
- Ownership: Fee Simple
- Total actual rent: 0
- Electric utility on property: Yes
- Road surface type: Asphalt, Paved
Estimated market value
$619,100
$588,000 - $650,000
$2,920/mo
Price history
| Date | Event | Price |
|---|---|---|
| 10/14/2026 | Listed for sale | $639,925+137%$257/sqft |
Source:  Stellar MLS #O6449755 Report a problem | ||
| 7/16/2014 | Sold | $270,000+0%$108/sqft |
Source: Stellar MLS #G4800026 Report a problem | ||
| 6/12/2014 | Listed for sale | $269,900+0.1%$108/sqft |
Source: Coldwell Banker Tony Hubbard Realty #G4800026 Report a problem | ||
| 12/31/2009 | Sold | $269,500$108/sqft |
Source: Public Record Report a problem | ||
Public tax history
| Year | Property taxes | Tax assessment |
|---|---|---|
| 2025 | $3,503 +2.5% | $273,020 +2.9% |
| 2024 | $3,419 +8.5% | $265,330 +3% |
| 2023 | $3,152 -2.8% | $257,610 +3% |
| 2022 | $3,245 +0.6% | $250,110 +3% |
| 2021 | $3,226 +0.5% | $242,830 +1.4% |
| 2020 | $3,211 -2.4% | $239,478 +2.3% |
| 2019 | $3,290 +4.3% | $234,094 +1.9% |
| 2018 | $3,153 | $229,730 +2.1% |
| 2017 | $3,153 +2.8% | $225,005 +1.1% |
| 2016 | $3,068 -1% | $222,547 +0.7% |
| 2015 | $3,098 +15.4% | $221,000 +18% |
| 2014 | $2,686 +24.8% | $187,243 +1.5% |
| 2013 | $2,152 -10.8% | $184,476 -7.9% |
| 2012 | $2,412 -7.2% | $200,274 -6% |
| 2011 | $2,599 -7.5% | $213,011 +14.4% |
| 2010 | $2,810 +378% | $186,192 +377.4% |
| 2009 | $588 -19.9% | $39,000 -20% |
| 2008 | $734 -0.3% | $48,750 |
| 2007 | $736 | $48,750 |
| 2006 | -- | -- |
Find assessor info on the county website
Monthly payment
Est. payment
Payment breakdown
Explore the cost of this home by adjusting the details. Changes won't be saved.Climate risks
Neighborhood: 34711
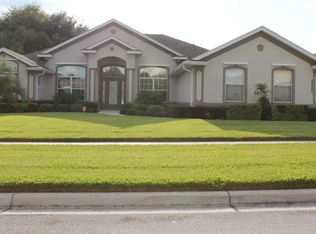

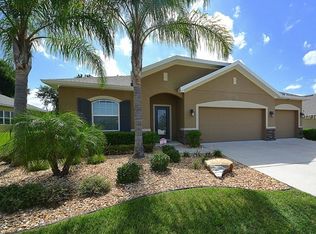
Similar homes
- $498,5004 bd3 ba2.2k sqft1876 SANDERLING DRIVE, CLERMONT, FL 34711For Sale
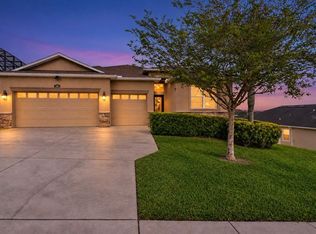
 MLS ID #G5119940, Brandie Mathison-Klein, KELLER WILLIAMS ELITE PARTNERS III REALTY. Stellar MLS
- $510,0004 bd3 ba2.3k sqft13144 COLDWATER LOOP, CLERMONT, FL 34711For Sale
 MLS ID #G5083315, Wilfredo Gomez, LA ROSA RTY WINTER GARDEN LLC. Stellar MLS
- $599,9005 bd4 ba3.2k sqft10151 YONAOMI CIRCLE, CLERMONT, FL 34711For Sale
 MLS ID #O6401543, Marina Joseph, LPT REALTY, LLC. Stellar MLS
- $525,0004 bd2 ba2.2k sqft11340 ALAMEDA SANDRA DRIVE, CLERMONT, FL 34711For Sale
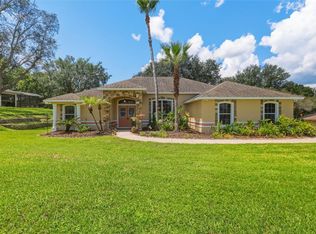 MLS ID #O6423688, Vanessa Scotland, PA, SERHANT. Stellar MLS
- $495,0003 bd3 ba2.5k sqft2823 MAYPORT STREET, CLERMONT, FL 34711For SaleMLS ID #O6434522, Jo Holton, REDFIN CORPORATION. Stellar MLS
- $464,9004 bd3 ba2.4k sqft2660 LEDGEMONT COURT, CLERMONT, FL 34711For SaleMLS ID #OM729897, Sarah Lieto, FLORIDA'S CHOICE REALTY. Stellar MLS
- $575,0003 bd2 ba1.8k sqft7833 GOLF PARADISE WAY, CLERMONT, FL 34711For SaleMLS ID #O6396447, Christine DiRienzo, REAL ESTATE FIRM OF ORLANDO. Stellar MLS
- $609,9004 bd3 ba2.8k sqft121 HARVEST GATE BOULEVARD, GROVELAND, FL 34736For SaleMLS ID #O6451381, Alejandra Nicholson PA, REDFIN CORPORATION. Stellar MLS
- $524,9004 bd3 ba2.2k sqft16716 ABBEY HILL COURT, CLERMONT, FL 34711For SaleMLS ID #G5113134, Rachel Rivera, RE/MAX PREMIER REALTY. Stellar MLS
- $485,0003 bd2 ba2.1k sqft2876 SANDY CAY STREET, CLERMONT, FL 34711For SaleMLS ID #O6386650, Patti Kincaid, BHHS FLORIDA REALTY. Stellar MLS
- $335,0004 bd2 ba1.6k sqft1532 NIGHTFALL DRIVE, CLERMONT, FL 34711For SaleMLS ID #G5118482, Patti O'Malley, OPTIMA ONE REALTY, INC.. Stellar MLS
- $674,9004 bd4 ba3.1k sqft204 SHADY HEATHER LANE, GROVELAND, FL 34736For SaleMLS ID #O6447743, Ckrits Fontaine, ENGEL & VOLKERS NEW SMYRNA. Stellar MLS
- $650,0004 bd3 ba2.5k sqft4360 CONROY CLUB DRIVE, ORLANDO, FL 32835For SaleMLS ID #O6454374, Thomas Nickley, Jr, KELLER WILLIAMS REALTY AT THE PARKS. Stellar MLS
- $425,0003 bd2 ba1.9k sqft2390 CALEDONIAN STREET, CLERMONT, FL 34711For SaleMLS ID #O6438366, Yuliya Mariani, MARIANI REALTY GROUP. Stellar MLS
- $619,0003 bd3 ba2.2k sqft220 BAYOU BEND ROAD, GROVELAND, FL 34736For SaleMLS ID #O6428874, Dominick Florio, RE/MAX TOWN & COUNTRY REALTY. Stellar MLS
- $399,0003 bd2 ba1.7k sqft10254 LENOX STREET, CLERMONT, FL 34711For SaleMLS ID #O6440135, Janine Fago, FLORIDA REALTY MARKETPLACE. Stellar MLS
- $549,9005 bd3 ba3.1k sqft1727 SOUTHERN OAK LOOP, MINNEOLA, FL 34715For SaleMLS ID #O6427571, Bob Paulson, COLDWELL BANKER REALTY. Stellar MLS
- $379,0003 bd2 ba2k sqft1028 EVEREST STREET, CLERMONT, FL 34711For SaleMLS ID #O6425200, Patti Merrick, REAL ESTATE HOUSE FL INC. Stellar MLS
- $355,0002 bd2 ba1.5k sqft3525 BELLAND CIR UNIT A, CLERMONT, FL 34711For SaleMLS ID #O6454607, Daniel Grieb, KELLER WILLIAMS REALTY AT THE PARKS. Stellar MLS
- $585,0004 bd3 ba2.6k sqft6316 MANUSCRIPT STREET, WINTER GARDEN, FL 34787For SaleMLS ID #O6409661, Sean Flatley, KELLER WILLIAMS REALTY AT THE PARKS. Stellar MLS
