Large 5-bedroom Clermont home with a 3-car garage, oversized 0.38-acre lot, downstairs bedroom and full bath, upstairs bonus room, and major updates already done. Located in the Timberlane / Arbor Gate area, 11531 Arbor Gate Dr offers 3,520 square feet, 3 full baths, multiple living areas, and a layout that works for larger households, multi-generational living, guests, or buyers who need real flex space for an office, playroom, or media room. The kitchen features quartz countertops, a breakfast bar, a walk-in pantry, and an open connection to the main living spaces for everyday function and entertaining. Upstairs, the spacious primary suite includes a sitting area, two walk-in closets, dual sinks, a garden tub, separate shower, and private water closet. Buyers will also appreciate the practical upgrades already handled, including a 2018 roof, two A/C units replaced approximately in 2023, and a generator input with box hookup and built-in switch. Outside, the covered rear porch and deep backyard add the outdoor space buyers are looking for but do not always find at this price point. Conveniently located near US-27, SR-50, shopping, dining, medical services, Downtown Clermont, Waterfront Park, the South Lake Trail, the Clermont Chain of Lakes, and Lake Louisa State Park, this home offers size, function, and value in one package. If you’ve been waiting for a true 5-bedroom home with usable space inside and out, this one deserves a close look. Exterior of home was just painted 8/15/2026
Sold for $600,000
$600,000
11531 ARBOR GATE DRIVE, CLERMONT, FL 34711
5beds
3,520sqft
Single Family Residence
Built in 2010
0.38 Acres Lot
$599,400 Zestimate®
$170/sqft
$3,610 Estimated rent
Home value
$599,400
$569,000 - $629,000
$3,610/mo
Zestimate® history
Owner options
List your home for rent
$3,610/mo
Rent Zestimate®
Find your next renter with Zillow Rental Manager. Plus, with online applications, you can quickly screen prospective tenants – for free.
$3,610/mo
Rent Zestimate®
Refinance and save
$4,210/mo
Est. payment
Refinancing to a lower rate could help reduce your monthly payments and save thousands over the life of the loan.
$4,210/mo
Est. payment
Explore your selling options
Work with a Zillow partner agent
Leverage their expertise and Zillow's premium Showcase listings to get your home seen by more buyers.
Get startedList with your own agent
Get your home in front of millions of buyers by listing it on Zillow.
Learn how to do itSell it yourself
Take full control of how buyers see your home on Zillow by listing For Sale by Owner (FSBO).
List your homeWhat's special
Breakfast barDeep backyardUpstairs bonus roomCovered rear porchSpacious primary suiteGarden tubSeparate shower
Zillow last checked:
Listing updated:
Listed by:
Misty Noland 352-292-1468,
ERA GRIZZARD REAL ESTATE 352-735-4433
Bought with:
Jeannie Stokes, 3377980
BHHS FLORIDA REALTY
Source: Stellar MLS,MLS#: G5114512 Originating MLS: Orlando Regional
Facts & features
Interior
Bedrooms & bathrooms
- Bedrooms: 5
- Bathrooms: 3
- Full bathrooms: 3
Rooms
- Room types: Bonus Room
Primary bedroom
- Features: Ceiling Fan(s), Other, Walk-In Closet(s)
- Level: Second
- Area: 351 Square Feet
- Dimensions: 27x13
Bedroom 2
- Features: Ceiling Fan(s), Built-in Closet
- Level: First
- Area: 120 Square Feet
- Dimensions: 10x12
Bedroom 3
- Features: Ceiling Fan(s), Built-in Closet
- Level: Second
- Area: 132 Square Feet
- Dimensions: 11x12
Bedroom 4
- Features: Ceiling Fan(s), Built-in Closet
- Level: Second
- Area: 132 Square Feet
- Dimensions: 11x12
Bedroom 5
- Features: Ceiling Fan(s), Walk-In Closet(s)
- Level: Second
- Area: 160 Square Feet
- Dimensions: 16x10
Primary bathroom
- Features: Dual Sinks, En Suite Bathroom, Garden Bath, Tub with Separate Shower Stall, Water Closet/Priv Toilet
- Level: Second
- Area: 126 Square Feet
- Dimensions: 9x14
Bonus room
- Features: No Closet
- Level: Second
- Area: 360 Square Feet
- Dimensions: 18x20
Dinette
- Features: Ceiling Fan(s)
- Level: First
- Area: 96 Square Feet
- Dimensions: 12x8
Dining room
- Features: Ceiling Fan(s)
- Level: First
- Area: 140 Square Feet
- Dimensions: 14x10
Family room
- Features: Built-In Shelving, Ceiling Fan(s)
- Level: First
- Area: 285 Square Feet
- Dimensions: 15x19
Foyer
- Features: Coat Closet
- Level: First
- Area: 91 Square Feet
- Dimensions: 13x7
Kitchen
- Features: Breakfast Bar, Stone Counters, Pantry
- Level: First
- Area: 162 Square Feet
- Dimensions: 18x9
Laundry
- Level: First
- Area: 40 Square Feet
- Dimensions: 8x5
Living room
- Features: Ceiling Fan(s)
- Level: First
- Area: 168 Square Feet
- Dimensions: 14x12
Heating
- Central
Cooling
- Central Air
Appliances
- Included: Dishwasher, Microwave, Range, Refrigerator
- Laundry: Inside, Laundry Room
Features
- Built-in Features, Ceiling Fan(s), Kitchen/Family Room Combo, PrimaryBedroom Upstairs, Stone Counters, Thermostat, Walk-In Closet(s)
- Flooring: Carpet, Concrete, Luxury Vinyl, Tile
- Doors: Sliding Doors
- Has fireplace: No
Interior area
- Total structure area: 4,361
- Total interior livable area: 3,520 sqft
Property
Parking
- Total spaces: 3
- Parking features: Driveway
- Attached garage spaces: 3
- Has uncovered spaces: Yes
- Details: Garage Dimensions: 28x20
Features
- Levels: Two
- Stories: 2
- Patio & porch: Covered, Rear Porch
- Exterior features: Fire Pit, Sidewalk
Lot
- Size: 0.38 Acres
- Features: Sidewalk
Details
- Parcel number: 062326200100007800
- Zoning: R-2
- Special conditions: None
Construction
Type & style
- Home type: SingleFamily
- Property subtype: Single Family Residence
Materials
- Brick, Stucco
- Foundation: Slab
- Roof: Shingle
Condition
- New construction: No
- Year built: 2010
Utilities & green energy
- Sewer: Public Sewer
- Water: Public
- Utilities for property: Electricity Connected, Public, Sewer Connected, Water Connected
Community & HOA
Community
- Pet fee: $0 monthly
- Subdivision: TIMBERLANE PH II SUB
HOA
- Has HOA: Yes
- HOA fee: $38 monthly
- HOA name: Wanda Texas/Premier Management
- HOA phone: 352-432-3312
Location
- Region: Clermont
Financial & listing details
- Price per square foot: $170/sqft
- Tax assessed value: $568,308
- Annual tax amount: $3,928
- Date on market: 7/2/2026
- Cumulative days on market: 72 days
- Listing terms: Cash,Conventional,FHA,VA Loan
- Ownership: Fee Simple
- Total actual rent: 0
- Electric utility on property: Yes
- Road surface type: Paved
Price history
| Date | Event | Price |
|---|---|---|
| 10/24/2026 | Sold | $600,000-3.2%$170/sqft |
Source:  Stellar MLS #G5114512 Report a problem | ||
| 7/2/2026 | Listed for sale | $620,000+131.3%$176/sqft |
Source: Stellar MLS #G5114512 Report a problem | ||
| 6/25/2010 | Sold | $268,000$76/sqft |
Source: Public Record Report a problem | ||
Public tax history
| Year | Property taxes | Tax assessment |
|---|---|---|
| 2025 | $3,928 +2.6% | $279,520 +2.9% |
| 2024 | $3,830 +7.5% | $271,650 +3% |
| 2023 | $3,564 +7.2% | $263,740 +3% |
| 2022 | $3,324 +0.5% | $256,060 +3% |
| 2021 | $3,306 +0.5% | $248,610 +1.4% |
| 2020 | $3,290 -2.4% | $245,178 +2.3% |
| 2019 | $3,372 +4.3% | $239,666 +1.9% |
| 2018 | $3,232 | $235,198 +2.1% |
| 2017 | $3,232 +2.7% | $230,361 +2.1% |
| 2016 | $3,146 +0.1% | $225,623 +0.7% |
| 2015 | $3,144 -2.7% | $224,055 +0.8% |
| 2014 | $3,231 +21.5% | $222,277 +1.5% |
| 2013 | $2,658 -12.8% | $218,993 -9.9% |
| 2012 | $3,048 -20% | $243,177 -5.4% |
| 2011 | $3,808 +762.7% | $257,110 +779% |
| 2010 | $441 -24.9% | $29,250 -25% |
| 2009 | $588 -19.9% | $39,000 -20% |
| 2008 | $734 -0.3% | $48,750 |
| 2007 | $736 | $48,750 |
| 2006 | -- | -- |
Find assessor info on the county website
Neighborhood: 34711
Nearby homes
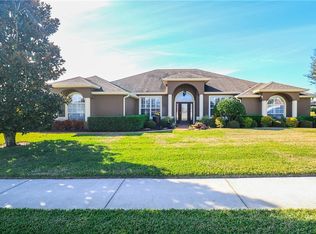
- $532,1004 bd3 ba2.4k sqft11537 Arbor Gate Dr, Clermont, FL 34711Off Market
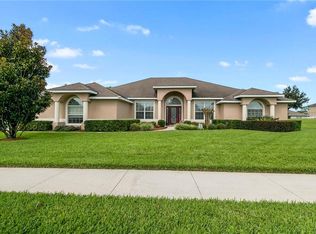
- $581,2004 bd3 ba2.4k sqft11525 Arbor Gate Dr, Clermont, FL 34711Off Market
- $518,2004 bd2 ba2.7k sqft12416 Hammock Pointe Cir, Clermont, FL 34711Off Market
- $612,3005 bd4 ba2.8k sqft12420 Hammock Pointe Cir, Clermont, FL 34711Off Market
- $513,0005 bd4 ba2.8k sqft12412 Hammock Pointe Cir, Clermont, FL 34711Off Market
- $514,5004 bd2 ba2.6k sqft11530 Arbor Gate Dr, Clermont, FL 34711Off Market
- $531,5004 bd3 ba2.7k sqft12424 Hammock Pointe Cir, Clermont, FL 34711Off Market
- $475,6004 bd2 ba2.3k sqft12408 Hammock Pointe Cir, Clermont, FL 34711Off Market
Nearby schools
GreatSchools rating
- 7/10Pine Ridge Elementary SchoolGrades: PK-5Distance: 2.9 mi
- 8/10East Ridge Middle SchoolGrades: 6-8Distance: 2.3 mi
- 5/10East Ridge High SchoolGrades: 9-12Distance: 2.4 mi
Schools provided by the listing agent
- Elementary: Pine Ridge Elem
- Middle: East Ridge Middle
- High: East Ridge High
Source: Stellar MLS. This data may not be complete. We recommend contacting the local school district to confirm school assignments for this home.
Get a cash offer in 3 minutes
Find out how much your home could sell for in as little as 3 minutes with a no-obligation cash offer.
Estimated market value
$599,400
Get a cash offer in 3 minutes
Find out how much your home could sell for in as little as 3 minutes with a no-obligation cash offer.
Estimated market value
$599,400
- Florida
- Lake County
- Clermont
- 34711
- 11531 ARBOR GATE DRIVE
