Skip main navigation
Off market
Street View
  • Zestimate®
    $446,700

    1156 Playa Del Sol Ln, Saint Cloud, FL 34771

    3beds
    2,515sqft
    SingleFamily
    Built in 2017
    6,987 Square Feet Lot
    $446,700 Zestimate®
    $178/sqft
    $2,519 Estimated rent

    Home value

    $446,700

    $424,000 - $469,000

    $2,519/mo

    Zestimate® history
    Loading
    Loading...

    Owner options

    List your home for rent

    $2,519/mo

    Rent Zestimate®

    Find your next renter with Zillow Rental Manager. Plus, with online applications, you can quickly screen prospective tenants – for free.

    Learn more

    $2,519/mo

    Rent Zestimate®

    Refinance and save

    $3,199/mo

    Est. payment

    Refinancing to a lower rate could help reduce your monthly payments and save thousands over the life of the loan.

    See today's rates

    $3,199/mo

    Est. payment

    Explore your selling options

    Work with a Zillow partner agent

    Leverage their expertise and Zillow's premium Showcase listings to get your home seen by more buyers.

    Get started

    List with your own agent

    Get your home in front of millions of buyers by listing it on Zillow.

    Learn how to do it

    Sell it yourself

    Take full control of how buyers see your home on Zillow by listing For Sale by Owner (FSBO).

    List your home

    What's special

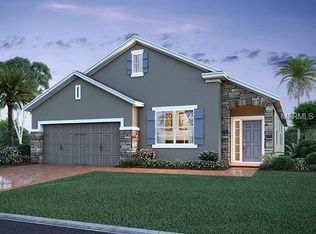
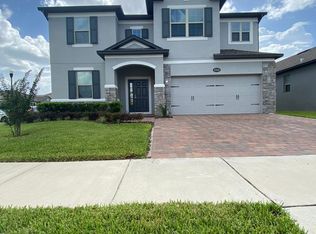
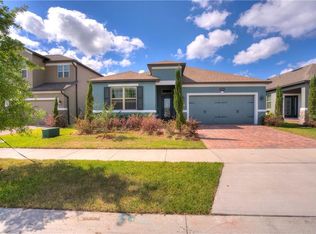
    Under construction. This brand new home will be move-in ready by February 2018! It has an open concept plan with many great layout features including a kitchen that opens to the family room, lots of cabinet storage space and counter space at kitchen, a large covered lanai perfect for outdoor entertaining, a "flex" space that would make a great formal dining room, a large 2nd floor loft , 2nd floor laundry room and a private split bedroom layout with the master bedroom located on the right side of the home and 2 additional bedrooms located on the left, The interior finishes include white cabinets throughout, 42" upper cabinets at kitchen w/crown molding & under cabinet LED lighting, Quartz kitchen & master bath counters in "Grey Expo", stainless steel GE microwave, range & dishwasher, 7"x22"tile in all wet areas & main living areas, glass tile kitchen back splash, 5 1/4" baseboards throughout, tray ceiling at master bedroom & a sink at the laundry room. This home is also 100% Energy Star 3.1 certified and built to M/I Homes Whole Home Standards. That means quality construction, the home will be affordable to operate and you can save money on your energy bills. Some of the energy saving, Whole Home features include Core Fill insulation in the block walls, R-38 ceiling insulation, Low-E double pane windows & sliding glass doors, full perimeter rebar including the garage, 3,000 psi concrete foundation and a raised heel truss system that allows insulation to go all of the way to the eaves.

    This property is not currently displayed as for sale or rent on Zillow. This may be different from what's on other websites or public sources.

    Facts & features

    Interior

    Bedrooms & bathrooms
    • Bedrooms: 3
    • Bathrooms: 3
    • Full bathrooms: 2
    • 1/2 bathrooms: 1
    Heating
    • Other
    Cooling
    • Central
    Appliances
    • Included: Dishwasher, Microwave, Range / Oven
    • Laundry: Inside
    Features
    • Walk-In Closet(s), Unfurnished, Solid Surface Counters, Eating Space In Kitchen, Attic, Tray Ceiling(s)
    • Flooring: Tile, Carpet
    • Windows: Thermal Windows
    Interior area
    • Structure area source: Builder
    • Total interior livable area: 2,515 sqft

    Property

    Parking
    • Parking features: Garage - Attached
    Features
    • Levels: Two
    • Patio & porch: Covered, Deck, Patio, Porch
    • Exterior features: Stone, Stucco, Wood
    • Pool features: Outside Bath Access, In Ground, Gunite
    Lot
    • Size: 6,987 Square Feet
    • Features: Street Paved, In City Limits, Sidewalk, Level, Corner Lot
    • Residential vegetation: Trees/Landscaped, Oak Trees
    Details
    • Parcel number: 212531426400010300
    • Zoning: PUD

    Construction

    Type & style
    • Home type: SingleFamily
    • Architectural style: Conventional
    Materials
    • Frame
    • Foundation: Footing
    • Roof: Composition
    Condition
    • Under Construction
    • Year built: 2017
    Details
    • Builder name: M/I Homes

    Utilities & green energy

    • Utilities for property: Public, Electricity Connected, Street Lights, Underground Utilities, Sprinkler Recycled

    Community & HOA

    Community
    • Security: Smoke Detector(s)
    HOA
    • Has HOA: Yes
    • Amenities included: Playground
    • Services included: Maintenance Grounds, Community Pool
    • HOA fee: $103 monthly
    Location
    • Region: Saint Cloud

    Financial & listing details

    • Price per square foot: $178/sqft
    • Tax assessed value: $405,200
    • Annual tax amount: $4,887

    Price history

    DateEventPrice
    10/23/2023Sold$490,000-2%$195/sqft
    Source: Public Record Report a problem
    9/25/2023Pending sale$500,000$199/sqft
    Source: Stellar MLS #O6134252 Report a problem
    8/17/2023Listed for sale$500,000+44.5%$199/sqft
    Source: Stellar MLS #O6134252 Report a problem
    6/29/2018Sold$346,000+0.3%$138/sqft
    Source: Public Record Report a problem
    6/5/2018Pending sale$344,990$137/sqft
    Source: KELLER WILLIAMS ADVANTAGE RLTY #O5552213 Report a problem
    3/5/2018Listed for sale$344,990$137/sqft
    Source: KELLER WILLIAMS ADVANTAGE RLTY #O5552213 Report a problem

    Public tax history

    YearProperty taxesTax assessment
    2025$4,887 +4.8%$405,200 -3.6%
    2024$4,664 +10.7%$420,500 +4%
    2023$4,214 +4%$404,200 +20.8%
    2022$4,050 +0.6%$334,600 +14.7%
    2021$4,024 +1.4%$291,800 +3.5%
    2020$3,969 +1.3%$281,900 +4.3%
    2019$3,919 $270,200 +500.4%
    2018$3,919 +254.7%$45,000 +130.8%
    2017$1,105 $19,500
    Find assessor info on the county website

    Neighborhood: 34771

    Nearby schools

    GreatSchools rating
    Schools provided by the listing agent
    • Elementary: Narcoossee Elementary
    • Middle: Narcoossee Middle
    • High: Harmony High

    Source: The MLS. This data may not be complete. We recommend contacting the local school district to confirm school assignments for this home.

    Get a cash offer in 3 minutes
    Find out how much your home could sell for in as little as 3 minutes with a no-obligation cash offer.
    Estimated market value

    $446,700

    Get a cash offer in 3 minutes
    Find out how much your home could sell for in as little as 3 minutes with a no-obligation cash offer.
    Estimated market value

    $446,700