Freshly updated two story house with 4 bedrooms, 2.5 baths in Lakewood Trails on a cul-de-sac. New paint, carpet and flooring through-out. Kitchen has quartz countertops, tile backsplash, and new stainless steel appliances. Fireplace in the family room. Partial basement with crawl for additional storage. Paver patio. Fenced yard. The neighborhood features a clubhouse, pool, tennis courts, ponds, playground and walking trails. Come take a look today. This home will not be on the market long!
New
$379,900
116 Fayette Ct, Minooka, IL 60447
4beds
1,819sqft
Single Family Residence
Built in 2003
9,583 Square Feet Lot
$377,500 Zestimate®
$209/sqft
$46/mo HOA
What's special
Fenced yardKitchen has quartz countertopsPaver patioTile backsplashNew stainless steel appliances
- 1 day
- 221
- 30
Zillow last checked:
Listing updated:
Listed by:
Michael Ruffatto 815-405-9954,
Protech Realty
Source: MRED as distributed by MLS GRID,MLS#: 12805684
Facts & features
Interior
Bedrooms & bathrooms
- Bedrooms: 4
- Bathrooms: 3
- Full bathrooms: 2
- 1/2 bathrooms: 1
Rooms
- Room types: No additional rooms
Primary bedroom
- Features: Bathroom (Full)
- Level: Second
- Area: 182 Square Feet
- Dimensions: 14X13
Bedroom 2
- Level: Second
- Area: 121 Square Feet
- Dimensions: 11X11
Bedroom 3
- Level: Second
- Area: 110 Square Feet
- Dimensions: 11X10
Bedroom 4
- Level: Second
- Area: 110 Square Feet
- Dimensions: 11X10
Dining room
- Level: Main
- Area: 99 Square Feet
- Dimensions: 11X9
Family room
- Level: Main
- Area: 260 Square Feet
- Dimensions: 20X13
Kitchen
- Level: Main
- Area: 150 Square Feet
- Dimensions: 15X10
Laundry
- Level: Main
- Area: 20 Square Feet
- Dimensions: 5X4
Living room
- Level: Main
- Area: 154 Square Feet
- Dimensions: 14X11
Heating
- Has Heating (Unspecified Type)
Cooling
- Central Air
Appliances
- Included: Range, Microwave, Dishwasher, Refrigerator, Stainless Steel Appliance(s)
Features
- Basement: Unfinished,Partial
- Number of fireplaces: 1
- Fireplace features: Wood Burning, Gas Log, Living Room
Interior area
- Total structure area: 0
- Total interior livable area: 1,819 sqft
Property
Parking
- Total spaces: 2
- Parking features: Asphalt, Yes, Attached, Garage
- Attached garage spaces: 2
Accessibility
- Accessibility features: No Disability Access
Features
- Stories: 2
Lot
- Size: 9,583 Square Feet
- Dimensions: 41x88
Details
- Parcel number: 0313180014
- Special conditions: None
Construction
Type & style
- Home type: SingleFamily
- Property subtype: Single Family Residence
Materials
- Aluminum Siding
Condition
- New construction: No
- Year built: 2003
Utilities & green energy
- Sewer: Public Sewer
- Water: Public
Community & HOA
Community
- Features: Park, Lake, Curbs, Sidewalks
HOA
- Has HOA: Yes
- Services included: Clubhouse, Other
- HOA fee: $139 quarterly
Location
- Region: Minooka
Financial & listing details
- Price per square foot: $209/sqft
- Tax assessed value: $279,657
- Annual tax amount: $7,139
- Date on market: 11/10/2026
- Ownership: Fee Simple
Estimated market value
$377,500
$359,000 - $396,000
$2,756/mo
Price history
| Date | Event | Price |
|---|---|---|
| 11/10/2026 | Listed for sale | $379,900+37.4%$209/sqft |
Source:  MRED as distributed by MLS GRID #12805684 Report a problem | ||
| 10/15/2026 | Sold | $276,500-24.2%$152/sqft |
Source: Public Record Report a problem | ||
| 1/27/2026 | Listed for sale | $365,000+69.8%$201/sqft |
Source: MRED as distributed by MLS GRID #12554161 Report a problem | ||
| 11/15/2018 | Sold | $215,000$118/sqft |
Source: MRED as distributed by MLS GRID #10096612 Report a problem | ||
| 10/5/2018 | Pending sale | $215,000$118/sqft |
Source: eXp Realty #10096612 Report a problem | ||
| 9/28/2018 | Listed for sale | $215,000-3.1%$118/sqft |
Source: eXp Realty #10096612 Report a problem | ||
| 8/29/2018 | Listing removed | $221,900$122/sqft |
Source: RE/MAX Ultimate Professionals #10007333 Report a problem | ||
| 8/9/2018 | Price change | $221,900-1.3%$122/sqft |
Source: RE/MAX Ultimate Professionals #10007333 Report a problem | ||
| 7/5/2018 | Listed for sale | $224,900+221.7%$124/sqft |
Source: RE/MAX Ultimate Professionals #10007333 Report a problem | ||
| 6/18/2011 | Listing removed | $69,900$38/sqft |
Source: Plainfield Professionals Inc #07788152 Report a problem | ||
| 5/29/2011 | Price change | $69,900-12.5%$38/sqft |
Source: Plainfield Professionals Inc #07788152 Report a problem | ||
| 4/25/2011 | Listed for sale | $79,900$44/sqft |
Source: Plainfield Professionals Inc #07788152 Report a problem | ||
Public tax history
| Year | Property taxes | Tax assessment |
|---|---|---|
| 2025 | $7,139 +3.2% | $93,219 +5.5% |
| 2024 | $6,918 +8.1% | $88,384 +9.7% |
| 2023 | $6,398 +6.5% | $80,561 +7.6% |
| 2022 | $6,008 +4% | $74,905 +5.6% |
| 2021 | $5,776 +2.2% | $70,906 +4.5% |
| 2020 | $5,653 | $67,828 +8% |
| 2019 | -- | $62,803 +6.3% |
| 2018 | $5,179 | $59,090 +4.7% |
| 2017 | $5,179 +2.6% | $56,427 +6.5% |
| 2016 | $5,048 +112.9% | $52,968 +10% |
| 2015 | $2,371 +11.2% | $48,148 -6.7% |
| 2014 | $2,133 | $51,585 -1.3% |
| 2013 | $2,133 | $52,280 -7.6% |
| 2012 | -- | $56,580 -20.5% |
| 2009 | $5,050 | $71,140 |
Find assessor info on the county website
Monthly payment
Est. payment
Payment breakdown
Explore the cost of this home by adjusting the details. Changes won't be saved.Climate risks
Neighborhood: 60447
Nearby schools
Schools provided by the listing agent
- High: Minooka Community High School
- District: 201
Source: MRED as distributed by MLS GRID. This data may not be complete. We recommend contacting the local school district to confirm school assignments for this home.


Similar homes
- $369,0004 bd2 ba1.8k sqft6514 Walter Adamic Ln, Plainfield, IL 60586New
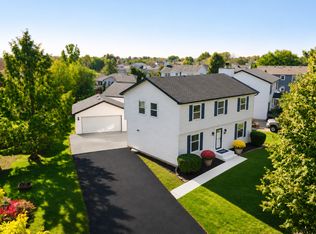 MLS ID #12805182, Krystal Ruggiero, Realty of America. MRED as distributed by MLS GRID
- $--4 bd2 ba1.2k sqft24431 S Rock Ridge Ct, Channahon, IL 60410Auction
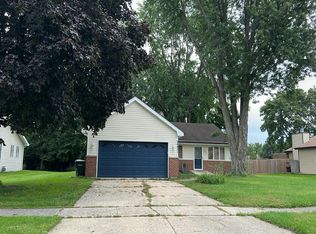 Auction.com 2
- $--4 bd3 ba2.1k sqft1920 Breckenridge Dr, Plainfield, IL 60586Auction
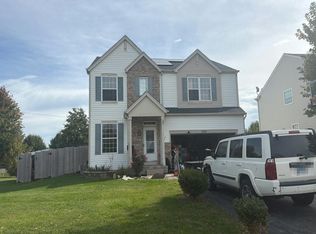 Auction.com 2
- $--4 bd2 ba1.8k sqft6908 Monmouth Dr, Joliet, IL 60431Auction
 Auction.com 2
