STUNNING fully renovated 4-bedroom, 3-bath home!
This move-in-ready home features an open floor plan, gorgeous kitchen with TWO sinks, brand-new appliances, pantry space, and oversized dining area.
The main level offers a spacious family room with deck access and an impressive primary suite featuring a HUGE walk-in closet, private deck access, double sinks, and a beautifully tiled shower.
Upstairs you'll find 3 bedrooms and a full bath. The lower level includes a large bonus room, third full bath, oversized laundry/storage area, and separate office.
Major upgrades include TWO new furnaces, NEW roof, siding, gutters, soffit, fascia, fresh landscaping, and a completely remodeled interior!
Enjoy the level backyard, flexible living spaces, and peace of mind knowing the major updates are DONE!
For sale
Price cut: $10.1K (11/5)
$424,900
116 Penn Woods Dr, Irwin, PA 15642
4beds
2,150sqft
Single Family Residence
Built in 1961
9,204 Square Feet Lot
$414,900 Zestimate®
$198/sqft
$-- HOA
What's special
Private deck accessLevel backyardSeparate officeNew roofOpen floor planLarge bonus roomImpressive primary suite
- 15 days
- 1,403
- 90
Likely to sell faster than
Zillow last checked:
Listing updated:
Listed by:
Ralph Harvey 855-456-4945,
LISTWITHFREEDOM.COM 855-456-4945
Source: WPMLS,MLS#: 1782195 Originating MLS: West Penn Multi-List
Facts & features
Interior
Bedrooms & bathrooms
- Bedrooms: 4
- Bathrooms: 3
- Full bathrooms: 3
Features
- Flooring: Other, Vinyl
Interior area
- Total structure area: 2,150
- Total interior livable area: 2,150 sqft
Property
Features
- Levels: Three Or More
- Stories: 3
Lot
- Size: 9,204 Square Feet
- Dimensions: 0.2113
Details
- Parcel number: 5508140138
Construction
Type & style
- Home type: SingleFamily
- Architectural style: Three Story
- Property subtype: Single Family Residence
Materials
- Brick, Vinyl Siding
Condition
- Resale
- Year built: 1961
Community & HOA
Location
- Region: Irwin
Financial & listing details
- Price per square foot: $198/sqft
- Tax assessed value: $29,250
- Annual tax amount: $4,225
- Date on market: 11/5/2026
Estimated market value
$414,900
$394,000 - $436,000
$2,648/mo
Price history
| Date | Event | Price |
|---|---|---|
| 11/5/2026 | Price change | $424,900-2.3%$198/sqft |
Source:  WPMLS #1782195 Report a problem | ||
| 10/25/2026 | Listed for sale | $435,000+148.6%$202/sqft |
Source: Owner Report a problem | ||
| 6/26/2026 | Sold | $175,000$81/sqft |
Source: Public Record Report a problem | ||
Public tax history
| Year | Property taxes | Tax assessment |
|---|---|---|
| 2025 | -- | $29,250 |
| 2024 | $4,005 +6.2% | $29,250 |
| 2023 | $3,772 | $29,250 |
| 2022 | $3,772 | $29,250 |
| 2021 | -- | $29,250 |
| 2020 | -- | $29,250 |
| 2019 | -- | $29,250 |
| 2018 | -- | $29,250 |
| 2017 | -- | $29,250 |
| 2016 | -- | $29,250 |
| 2015 | -- | $29,250 |
| 2004 | $2,536 +31.6% | $29,250 |
| 2003 | $1,926 +18.8% | $29,250 +43.8% |
| 2002 | $1,621 +3.9% | $20,340 |
| 2000 | $1,560 | $20,340 |
Find assessor info on the county website
Monthly payment
Est. payment
Payment breakdown
Explore the cost of this home by adjusting the details. Changes won't be saved.Climate risks
Neighborhood: 15642
Nearby schools
Schools provided by the listing agent
- District: Penn-Trafford
Source: WPMLS. This data may not be complete. We recommend contacting the local school district to confirm school assignments for this home.
Similar homes
- $375,0003 bd2 ba1.3k sqft167 Autumn Dr, Trafford, PA 15085For Sale
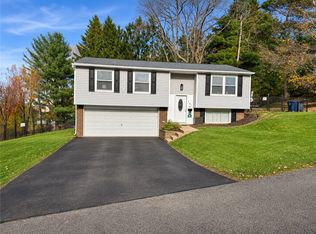 MLS ID #1783733, Jessica Payne. WPMLS
- $350,0003 bd3 ba1.9k sqft328 Whitney Chase Ln, Irwin, PA 15642For Sale
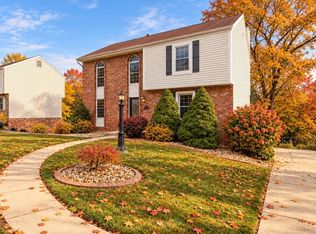 MLS ID #1780105, Brian Czapor. WPMLS
- $549,0004 bd4 ba2.5k sqft5774 Sabato Dr, Irwin, PA 15642For Sale
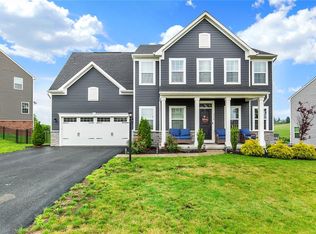 MLS ID #1757009, Tami Meinhardt. WPMLS
- $399,9004 bd3 ba2k sqft674 Dogwood Way, Oakmont, PA 15139For Sale
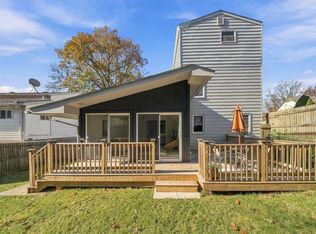 MLS ID #1782939, Zita Billmann. WPMLS
