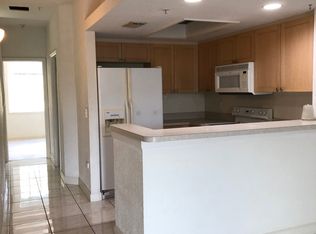
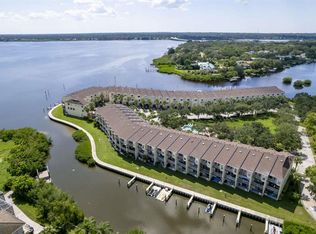
Welcome to Seaside Estates! This is a 3 bedroom, 3 bathroom townhome on the canal with your own private dock. If you’ve been looking for a place to keep your jet ski or kayak right outside your door, this is it. The entry level gives you direct access to the garage, where sliders on the back open right out to the docks. Load up your gear and be on the water in minutes. The second floor features a large living room that opens onto a balcony overlooking the canal. This level also includes the kitchen, a full bathroom, and a bedroom, a great setup for guests or a home office. Head up to the third floor to find two more bedrooms, each with its own ensuite bathroom. The owner’s suite has a private balcony with views of the canal, the perfect spot for morning coffee or evening sunsets. Laundry is conveniently located on this level, right where you need it. This home is ready for a new owner to make it their own. With some fresh paint, new carpet, and your personal touches, you can build equity and create the waterfront retreat you’ve been dreaming of. Opportunities with private dock access like this don’t come along often. Call today to schedule your showing!
For sale
$405,000
116 BRENT CIRCLE, OLDSMAR, FL 34677
3beds
1,834sqft
Townhouse
Built in 2004
1,015 Square Feet Lot
$393,400 Zestimate®
$221/sqft
$496/mo HOA
What's special
Your own private dockBalcony overlooking the canalOn the canalPrivate dock access
- 12 days
- 217
- 16
Likely to sell faster than
Zillow last checked:
Listing updated:
Listed by:
Sarah Hart 828-545-8252,
REAL BROKER, LLC 855-450-0442
Source: Stellar MLS,MLS#: TB8558582 Originating MLS: Orlando Regional
Facts & features
Interior
Bedrooms & bathrooms
- Bedrooms: 3
- Bathrooms: 3
- Full bathrooms: 3
Primary bedroom
- Features: En Suite Bathroom, Walk-In Closet(s)
- Level: Third
- Area: 364 Square Feet
- Dimensions: 13x28
Bedroom 2
- Features: Built-in Closet
- Level: Second
Bedroom 3
- Features: Built-in Closet
- Level: Third
- Area: 144 Square Feet
- Dimensions: 12x12
Primary bathroom
- Level: Third
- Area: 140 Square Feet
- Dimensions: 10x14
Kitchen
- Level: Second
- Area: 54 Square Feet
- Dimensions: 9x6
Living room
- Level: Second
- Area: 224 Square Feet
- Dimensions: 14x16
Heating
- Central
Cooling
- Central Air
Appliances
- Included: Dishwasher, Microwave, Refrigerator
- Laundry: Inside, Upper Level
Features
- Ceiling Fan(s)
- Flooring: Carpet, Tile
- Has fireplace: No
Interior area
- Total structure area: 1,834
- Total interior livable area: 1,834 sqft
Video & virtual tour
Property
Parking
- Total spaces: 2
- Parking features: Driveway, Tandem
- Attached garage spaces: 2
- Has uncovered spaces: Yes
Features
- Levels: Three Or More
- Stories: 3
- Patio & porch: Covered, Rear Porch
- Exterior features: Balcony, Tennis Court(s)
- Has view: Yes
- View description: Pool, Trees/Woods, Water, Canal
- Has water view: Yes
- Water view: Water,Canal
- Waterfront features: Canal Front, Brackish Canal Access
- Body of water: OLD TAMPA BAY
- Frontage length: Canal: 16
Lot
- Size: 1,015 Square Feet
- Residential vegetation: Trees/Landscaped
Details
- Parcel number: 232816794000000160
- Zoning: PUD
- Special conditions: Probate Listing
Construction
Type & style
- Home type: Townhouse
- Architectural style: Traditional
- Property subtype: Townhouse
- Attached to another structure: Yes
Materials
- Block
- Foundation: Slab
- Roof: Shingle
Condition
- Completed
- New construction: No
- Year built: 2004
Utilities & green energy
- Sewer: Public Sewer
- Water: Public
- Utilities for property: BB/HS Internet Available
Community & HOA
Community
- Features: Canal Front, Water Access, Gated Community - No Guard, Playground, Pool, Tennis Court(s)
- Pet fee: $0 monthly
- Subdivision: SEASIDE ESTATES
HOA
- Has HOA: Yes
- Amenities included: Gated, Maintenance, Security, Tennis Court(s)
- Services included: Community Pool, Maintenance Grounds, Pool Maintenance, Sewer, Trash, Water
- HOA fee: $496 monthly
- HOA name: Jennifer Bousquet
- HOA phone: 727-796-5900
Location
- Region: Oldsmar
Financial & listing details
- Price per square foot: $221/sqft
- Tax assessed value: $471,182
- Annual tax amount: $7,615
- Date on market: 10/21/2026
- Cumulative days on market: 278 days
- Listing terms: Cash,Conventional,FHA,VA Loan
- Ownership: Fee Simple
- Total actual rent: 0
- Road surface type: Paved
Estimated market value
$393,400
$374,000 - $413,000
$2,684/mo
Price history
| Date | Event | Price |
|---|---|---|
| 10/21/2026 | Listed for sale | $405,000-10%$221/sqft |
Source:  Stellar MLS #TB8558582 Report a problem | ||
| 10/7/2026 | Listing removed | $450,000$245/sqft |
Source: Stellar MLS #TB8462407 Report a problem | ||
| 5/28/2026 | Price change | $450,000-7.2%$245/sqft |
Source: Stellar MLS #TB8462407 Report a problem | ||
| 3/4/2026 | Price change | $485,000-2.8%$264/sqft |
Source: Stellar MLS #TB8462407 Report a problem | ||
| 1/14/2026 | Listed for sale | $499,000+85.2%$272/sqft |
Source: Stellar MLS #TB8462407 Report a problem | ||
| 10/30/2025 | Listing removed | $2,800$2/sqft |
Source: Stellar MLS #TB8410422 Report a problem | ||
| 8/5/2025 | Listed for rent | $2,800$2/sqft |
Source: Stellar MLS #TB8410422 Report a problem | ||
| 11/12/2022 | Listing removed | -- |
Source: Zillow Rental Manager Report a problem | ||
| 6/10/2022 | Listed for rent | $2,800+47.8%$2/sqft |
Source: Zillow Rental Manager Report a problem | ||
| 3/24/2021 | Listing removed | -- |
Source: Owner Report a problem | ||
| 5/15/2018 | Listing removed | $1,895$1/sqft |
Source: Owner Report a problem | ||
| 4/14/2018 | Listed for rent | $1,895$1/sqft |
Source: Owner Report a problem | ||
| 10/6/2004 | Sold | $269,400$147/sqft |
Source: Public Record Report a problem | ||
Public tax history
| Year | Property taxes | Tax assessment |
|---|---|---|
| 2025 | $7,616 +9.7% | $414,345 +10% |
| 2024 | $6,941 +7.3% | $376,677 +10% |
| 2023 | $6,468 +14.6% | $342,434 +10% |
| 2022 | $5,646 +8.3% | $311,304 +10% |
| 2021 | $5,212 +2.4% | $283,004 +3.8% |
| 2020 | $5,092 -1% | $272,581 +0.6% |
| 2019 | $5,144 | $271,068 +10% |
| 2018 | $5,144 +9.8% | $246,425 +3.8% |
| 2017 | $4,685 +8.9% | $237,306 -2.3% |
| 2016 | $4,301 +3.1% | $242,838 +0.4% |
| 2015 | $4,173 +14.9% | $241,859 +22.9% |
| 2014 | $3,632 +8.8% | $196,856 +10.4% |
| 2013 | $3,338 +16.9% | $178,261 +27.2% |
| 2012 | $2,855 | $140,149 +2% |
| 2011 | -- | $137,409 -11.5% |
| 2010 | -- | $155,196 -31.8% |
| 2009 | -- | $227,561 -19% |
| 2008 | $5,527 | $280,800 -19% |
| 2007 | -- | $346,600 +46.3% |
| 2005 | -- | $236,900 +271.3% |
| 2004 | $1,395 +24.4% | $63,800 +25.1% |
| 2003 | $1,121 | $51,000 +41.3% |
| 2002 | -- | $36,100 |
Find assessor info on the county website
Monthly payment
Est. payment
Payment breakdown
Explore the cost of this home by adjusting the details. Changes won't be saved.Climate risks
Neighborhood: 34677
Nearby schools
Schools provided by the listing agent
- Elementary: Oldsmar Elementary-PN
- Middle: Carwise Middle-PN
- High: East Lake High-PN
Source: Stellar MLS. This data may not be complete. We recommend contacting the local school district to confirm school assignments for this home.
Similar homes
- $445,0003 bd3 ba1.8k sqft117 BRENT CIRCLE, OLDSMAR, FL 34677For Sale

 MLS ID #TB8513394, Jaybee Racaza-Benitez, BLAKE REAL ESTATE INC. Stellar MLS
- $375,0003 bd3 ba1.8k sqft8108 MUDDY PINES PLACE, TAMPA, FL 33635For Sale
 MLS ID #TB8497550, Sibel Alpar, KELLER WILLIAMS SUBURBAN TAMPA. Stellar MLS
- $299,0002 bd2 ba1.6k sqft60 ST ANDREWS PLACE #60, OLDSMAR, FL 34677For Sale
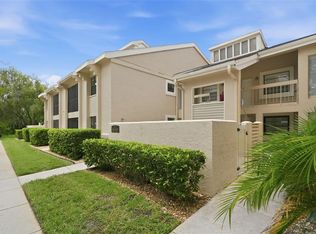 MLS ID #TB8526165, Robyn Humphreys, PROFESSIONAL REAL ESTATE MGMT. Stellar MLS
- $368,8003 bd3 ba1.9k sqft12660 SILVERDALE STREET, TAMPA, FL 33626For Sale
 MLS ID #TB8480035, Alison Connors, RE/MAX ACTION FIRST OF FLORIDA. Stellar MLS
- $354,9003 bd3 ba1.5k sqft6771 46TH LANE N, PINELLAS PARK, FL 33781For SaleMLS ID #TB8563266, Gary Jones, Jr, EZ CHOICE REALTY. Stellar MLS
- $425,0003 bd3 ba2.4k sqft6223 ANHINGA PLACE, TAMPA, FL 33615For SaleMLS ID #L4964700, Amanda Wright, RE/MAX EXPERTS. Stellar MLS
- $300,0003 bd3 ba1.8k sqft8419 EDGEWATER PLACE BOULEVARD, TAMPA, FL 33615For SaleMLS ID #O6451584, Jeff Jones, MARK SPAIN REAL ESTATE. Stellar MLS
- $350,0003 bd3 ba1.6k sqft10313 WILLOW LEAF TRAIL, TAMPA, FL 33625For SaleMLS ID #TB8559142, Jason Arvin, COLDWELL BANKER REALTY. Stellar MLS
- $359,9003 bd3 ba1.6k sqft6030 PARKSIDE MEADOW DRIVE, TAMPA, FL 33625For SaleMLS ID #TB8544713, Dan Joyce, RE/MAX ELITE REALTY. Stellar MLS
- $412,3003 bd2 ba2k sqft4604 TRIMBLE LANE, NEW PORT RICHEY, FL 34653For SaleMLS ID #O6437334, Blake Keathley, EVERYSTATE INC.. Stellar MLS
- $329,9002 bd2 ba1.1k sqft232 HUNTER COURT, PALM HARBOR, FL 34684For SaleMLS ID #TB8563364, Carlos Rojas, DALTON WADE INC. Stellar MLS
- $276,9002 bd2 ba1.3k sqft75 POOLE PLACE, OLDSMAR, FL 34677For SaleMLS ID #TB8527830, Mark Fazzini, RE/MAX REALTEC GROUP INC. Stellar MLS
- $495,0004 bd3 ba1.7k sqft8512 HEYWARD ROAD, TAMPA, FL 33635For SaleMLS ID #TB8530669, Frank Fundora, PEOPLE'S CHOICE REALTY SVC LLC. Stellar MLS
- $372,5003 bd3 ba2k sqft6825 S KISSIMMEE STREET, TAMPA, FL 33616For SaleMLS ID #TB8517635, Miguel Recio, ALIGN RIGHT REALTY CARROLLWOOD. Stellar MLS
- $365,0003 bd3 ba2.1k sqft14846 SEMINOLE TRAIL, SEMINOLE, FL 33776For SaleMLS ID #TB8523963, Otniel Gil, JASON MITCHELL REAL ESTATE FLO. Stellar MLS
- $395,0002 bd2 ba1.3k sqft456 LAKEVIEW DRIVE #5, PALM HARBOR, FL 34683For SaleMLS ID #TB8557770, Fayola Goldstone, COASTAL PROPERTIES GROUP INTERNATIONAL. Stellar MLS
- $349,0004 bd3 ba2k sqft4706 TUSCAN LOON DRIVE, TAMPA, FL 33619For SaleMLS ID #TB8563586, Annie Wright, KAP RATE LIVING LLC. Stellar MLS
- $279,0002 bd2 ba1.2k sqft10 LESLEY LANE, OLDSMAR, FL 34677For SaleMLS ID #TB8501611, Alexis Sollenberger, BHHS FLORIDA PROPERTIES GROUP. Stellar MLS
- $379,9002 bd2 ba1.4k sqft3569 OAK LAKE DRIVE, PALM HARBOR, FL 34684For SaleMLS ID #TB8472815, Lou Tutko, PARADISE LIFE REALTY. Stellar MLS
- $449,9003 bd2 ba1.8k sqft1200 COUNTRY CLUB DRIVE #4201, LARGO, FL 33771For SaleMLS ID #TB8539654, Danielle Cockman, KELLER WILLIAMS REALTY- PALM HARBOR. Stellar MLS
