Amazing value in this beautifully renovated salt water canal home with a 400 yard boat ride to the intracoastal waterway and 1/2 mile walk to Flagler's beautiful sand dune beach, shops, restaurants. 3/2/2 with flex room offering wood look tile floors give the home a cohesive look, loaded with character, and vaulted ceilings for a light and airy feel complimented by plantation shutters. Thoughtfully designed spacious eat-in kitchen offers granite countertops, double oven, range hood, pot filler, closet pantry and deep pot drawers provide convenience. Primary suite with walk in closet and spacious en-suite bath features dual vanities, a large walk-in shower. Flagler Beach is not just an address it is a lifestyle, a place where Old Florida Charm still exists with a funky twist. New buildings exist amongst Mom and Pop shops and restaurants, weekly farmers market, music in the park bring energy to the community while neighborhood streets are tucked away remaining peaceful and relaxing.
Pending
Price cut: $10K (9/10)
$689,900
116 Lehigh Ave, Flagler Beach, FL 32136
3beds
1,888sqft
Single Family Residence, Residential
Built in 1981
9,147 Square Feet Lot
$662,700 Zestimate®
$365/sqft
$-- HOA
What's special
Spacious en-suite bathGranite countertopsWood look tile floorsPlantation shuttersRange hoodDouble ovenPot filler
- 52 days
- 406
- 8
Likely to sell faster than
Zillow last checked:
Listing updated:
Listed by:
Tracy Callahan 386-233-4875,
CENTURY 21 Realty Exchange
Source: DBAMLS,MLS#: 1230682
Facts & features
Interior
Bedrooms & bathrooms
- Bedrooms: 3
- Bathrooms: 2
- Full bathrooms: 2
Primary bedroom
- Level: First
- Area: 204 Square Feet
- Dimensions: 12.00 x 17.00
Bedroom 1
- Level: First
- Area: 132 Square Feet
- Dimensions: 11.00 x 12.00
Bedroom 2
- Level: First
- Area: 180 Square Feet
- Dimensions: 12.00 x 15.00
Dining room
- Level: First
- Area: 120 Square Feet
- Dimensions: 10.00 x 12.00
Family room
- Level: First
- Area: 192 Square Feet
- Dimensions: 12.00 x 16.00
Florida room
- Level: First
- Area: 264 Square Feet
- Dimensions: 12.00 x 22.00
Kitchen
- Level: First
- Area: 240 Square Feet
- Dimensions: 12.00 x 20.00
Living room
- Level: First
- Area: 192 Square Feet
- Dimensions: 12.00 x 16.00
Heating
- Central
Cooling
- Central Air, Electric
Appliances
- Included: Refrigerator, Electric Water Heater, Electric Range, Double Oven, Disposal, Dishwasher
- Laundry: Electric Dryer Hookup, In Unit, Washer Hookup
Features
- Built-in Features, Ceiling Fan(s), Eat-in Kitchen, Open Floorplan, Primary Bathroom - Shower No Tub, Vaulted Ceiling(s), Walk-In Closet(s)
- Flooring: Tile
Interior area
- Total structure area: 3,204
- Total interior livable area: 1,888 sqft
Property
Parking
- Total spaces: 2
- Parking features: Attached, Garage
- Attached garage spaces: 2
Features
- Levels: One
- Stories: 1
- Patio & porch: Covered, Deck, Front Porch, Porch, Rear Porch, Screened
- Exterior features: Boat Lift, Dock, Fire Pit
- Has spa: Yes
- Spa features: Above Ground, Heated, Private
- Fencing: Back Yard
- Has view: Yes
- View description: Canal
- Has water view: Yes
- Water view: Canal
- Waterfront features: Canal Front
Lot
- Size: 9,147 Square Feet
- Dimensions: 80.0 ft x 0.0 ft
Details
- Additional structures: Boat House
- Parcel number: 1212315900007700030
- Zoning description: Residential
Construction
Type & style
- Home type: SingleFamily
- Architectural style: Ranch
- Property subtype: Single Family Residence, Residential
Materials
- Frame
- Foundation: Slab
- Roof: Shingle
Condition
- Updated/Remodeled
- New construction: No
- Year built: 1981
Utilities & green energy
- Electric: 200+ Amp Service
- Sewer: Public Sewer
- Water: Public
- Utilities for property: Propane, Cable Connected, Electricity Connected, Sewer Connected, Water Connected
Community & HOA
Community
- Subdivision: Venice Park
HOA
- Has HOA: No
Location
- Region: Flagler Beach
Financial & listing details
- Price per square foot: $365/sqft
- Tax assessed value: $477,437
- Annual tax amount: $6,775
- Date on market: 9/11/2026
- Listing terms: Cash,Conventional,FHA,VA Loan
- Electric utility on property: Yes
- Road surface type: Paved
Estimated market value
$662,700
$630,000 - $696,000
$2,578/mo
Price history
| Date | Event | Price |
|---|---|---|
| 10/9/2026 | Pending sale | $689,900$365/sqft |
Source:  Stellar MLS #FC316551 Report a problem | ||
| 9/10/2026 | Price change | $689,900-1.4%$365/sqft |
Source: Stellar MLS #FC321280 Report a problem | ||
| 8/17/2026 | Price change | $699,900-2.8%$371/sqft |
Source: Stellar MLS #FC316551 Report a problem | ||
| 7/17/2026 | Price change | $719,900-2.7%$381/sqft |
Source: Stellar MLS #FC316551 Report a problem | ||
| 6/22/2026 | Price change | $739,900-1.3%$392/sqft |
Source: Stellar MLS #FC316551 Report a problem | ||
| 5/6/2026 | Price change | $749,900-3.8%$397/sqft |
Source: Stellar MLS #FC316551 Report a problem | ||
| 3/30/2026 | Price change | $779,900-1.9%$413/sqft |
Source: Stellar MLS #FC316551 Report a problem | ||
| 3/2/2026 | Listed for sale | $795,000+88.9%$421/sqft |
Source: Stellar MLS #FC316551 Report a problem | ||
| 3/24/2021 | Listing removed | -- |
Source: Owner Report a problem | ||
| 6/22/2020 | Sold | $420,900-3.2%$223/sqft |
Source: Public Record Report a problem | ||
| 5/2/2020 | Pending sale | $434,900$230/sqft |
Source: Owner Report a problem | ||
| 3/23/2020 | Listed for sale | $434,900+55.4%$230/sqft |
Source: Owner Report a problem | ||
| 6/8/2016 | Listing removed | $279,900$148/sqft |
Source: Atlantic Ocean Realty #220911 Report a problem | ||
| 5/3/2016 | Price change | $279,900+0.3%$148/sqft |
Source: Atlantic Ocean Realty #220911 Report a problem | ||
| 4/23/2016 | Listed for sale | $279,000-14.2%$148/sqft |
Source: Atlantic Ocean Realty #220911 Report a problem | ||
| 7/13/2010 | Listed for sale | $325,000+160%$172/sqft |
Source: Atlantic Ocean Realty #174428 Report a problem | ||
| 7/26/1999 | Sold | $125,000$66/sqft |
Source: Public Record Report a problem | ||
Public tax history
| Year | Property taxes | Tax assessment |
|---|---|---|
| 2025 | $6,776 +2.9% | $390,527 +2.9% |
| 2024 | $6,587 +2.7% | $379,521 +3% |
| 2023 | $6,415 +2.6% | $368,467 +3% |
| 2022 | $6,253 +1.3% | $357,735 +3% |
| 2021 | $6,176 +26.9% | $347,315 +23.4% |
| 2020 | $4,866 +0.2% | $281,535 +2.3% |
| 2019 | $4,857 +1.3% | $275,205 +1.9% |
| 2018 | $4,796 +4.5% | $270,074 +4.2% |
| 2017 | $4,589 | $259,075 +33.9% |
| 2016 | $4,589 +42.2% | $193,454 +0.7% |
| 2015 | $3,226 +2.3% | $192,109 +0.8% |
| 2014 | $3,155 | $190,584 +1.5% |
| 2013 | -- | $187,767 +2% |
| 2012 | -- | $184,087 +1.4% |
| 2011 | -- | $181,510 +1.5% |
| 2010 | -- | $178,828 +2.7% |
| 2009 | -- | $174,127 +0.3% |
| 2008 | -- | $173,539 +3% |
| 2007 | -- | $168,484 +2.5% |
| 2006 | -- | $164,375 +3% |
| 2005 | -- | $159,587 -21.4% |
| 2004 | -- | $203,094 +14.3% |
| 2003 | -- | $177,683 +18.5% |
| 2002 | -- | $149,921 +61.6% |
| 2001 | -- | $92,765 +15.5% |
| 2000 | -- | $80,291 |
Find assessor info on the county website
Monthly payment
Est. payment
Payment breakdown
Explore the cost of this home by adjusting the details. Changes won't be saved.Climate risks
Neighborhood: 32136
Nearby schools
Schools provided by the listing agent
- Elementary: Old Kings
- Middle: Buddy Taylor
- High: Flagler Palm Coast
Source: DBAMLS. This data may not be complete. We recommend contacting the local school district to confirm school assignments for this home.
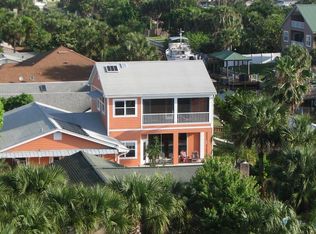
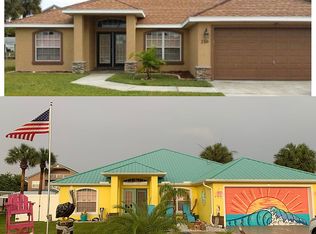
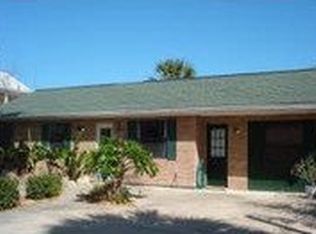
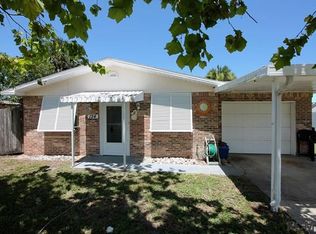
Similar homes
- $725,0003 bd4 ba1.5k sqft2347 S CENTRAL Avenue, Flagler Beach, FL 32136For Sale
 MLS ID #2150940, JEREMIAH CHRISTMAS. realMLS
- $847,7773 bd2 ba1.6k sqft1349 N Ocean Shore Blvd, Flagler Beach, FL 32136For Sale
 MLS ID #1223502, Kory Lostaglio, One Sotheby's International Realty. DBAMLS
- $530,0002 bd2 ba1.5k sqft273 Ocean Palm Dr, Flagler Beach, FL 32136For Sale
 MLS ID #1232214, Shari Murriello, Grand Living Realty. DBAMLS
- $990,0003 bd3 ba1.9k sqft272 Ocean Palm Dr, Flagler Beach, FL 32136For Sale
 MLS ID #264416, Thomas Scott, One Sotheby's - Downtown. St Augustine St Johns County BOR
- $639,9003 bd2 ba2.2k sqft902 Brookridge Ln, Ormond Beach, FL 32174For SaleMLS ID #1231325, Deana Frechette, Simply Real Estate. DBAMLS
- $674,9004 bd3 ba2.2k sqft3100 Acoma Dr, Ormond Beach, FL 32174For SaleMLS ID #1231413, David DeAngelis, RE/MAX Signature. DBAMLS
- $579,9003 bd2 ba2.4k sqft4091 Campa Ln, Ormond Beach, FL 32174For SaleMLS ID #1232001, Erika Kazma, LPT Realty, LLC. DBAMLS
- $759,9003 bd2 ba2.1k sqft5 CHEYENNE COURT, PALM COAST, FL 32137For Sale
 MLS ID #FC322003, Julie Sabine, CENTURY 21 REALTY EXCHANGE. Stellar MLS
- $594,5003 bd2 ba1.3k sqft157 Capri Dr, Ormond Beach, FL 32176New ConstructionMLS ID #1232357, Jackie Harmon, Harmon Properties Inc. DBAMLS
- $635,0003 bd2 ba2k sqft1244 Harwick Ln, Ormond Beach, FL 32174For SaleMLS ID #1229123, Patrick O'Brien, O'Brien Real Estate LLC. DBAMLS
- $635,0003 bd2 ba2.1k sqft5 Sunny Beach Dr, Ormond Beach, FL 32176For SaleMLS ID #1225539, Amy Potter, Aloha Realty of Florida LLC. DBAMLS
- $550,0003 bd3 ba2.7k sqft104 Rio Pinar Dr, Ormond Beach, FL 32174For SaleMLS ID #1231297, Gwendolyn Schwoerer, Land And Sea Realty. DBAMLS
- $350,0003 bd2 ba1.7k sqft150 Hamlet Trce, Ormond Beach, FL 32174For SaleMLS ID #1232326, Michael Metzger, Realty Pros Assured. DBAMLS
- $345,9002 bd3 ba1.2k sqft3510 S Ocean Shore Blvd APT 215, Flagler Beach, FL 32136For SaleMLS ID #1230585, Nichole Brosch, Worth Clark Realty. DBAMLS
