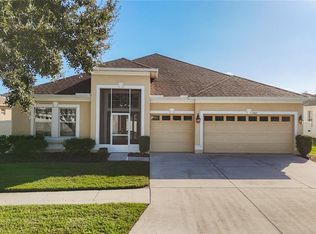
Welcome home to this spacious 4-bedroom, 2-bath home with a separate OFFICE/DEN, located in the highly desirable Rivercrest community! Step inside to soaring ceilings, abundant natural light, updated light fixtures and ceiling fans throughout, and a functional layout designed for both everyday living and entertaining. The kitchen offers plenty of storage with 42" maple cabinetry, decorative end shelving, crown molding, Corian countertops, stainless steel appliances (2024), a breakfast bar, and space for a casual dining table. The kitchen opens directly to the family room, creating a comfortable and inviting gathering space for family and friends. The primary suite features a HUGE walk-in closet and an en-suite bathroom with dual cultured-marble vanities, a relaxing garden tub, and separate walk-in shower. Three additional bedrooms share a full hall bath, while a dedicated laundry room and attached 2-car garage provide added convenience. The washer and dryer convey with the home, and a NEW A/C system installed in 2026 offers an additional major update for the next owner. Step outside to a beautifully updated backyard featuring attractive pavers and a vinyl privacy fence installed in 2023, creating a wonderful space for entertaining, relaxing, or enjoying a peaceful outdoor retreat. Rivercrest offers an impressive array of community amenities, including multiple swimming pools, a family water park, clubhouse and recreation center, fitness center, basketball and tennis courts, playgrounds and tot lots, an athletic field, mini-parks, and scenic walking trails surrounding the community's approximately 40-acre lake. The neighborhood also offers convenient access to an elementary school, Montessori school, and daycare — all of these amenities for less than $18 per month in HOA fees! 10k seller credit for roof at list price offer. Ideally located near I-75, Rivercrest provides easy access to shopping, dining, MacDill AFB, South Tampa, Sarasota, and Florida's Gulf Coast beaches.
For sale
$360,000
11607 MOUNTAIN BAY DRIVE, RIVERVIEW, FL 33569
4beds
1,933sqft
Single Family Residence
Built in 2006
6,364 Square Feet Lot
$357,700 Zestimate®
$186/sqft
$18/mo HOA
What's special
Breakfast barAbundant natural lightCorian countertopsSoaring ceilingsRelaxing garden tubDecorative end shelvingCrown molding
- 15 days
- 393
- 63
Likely to sell faster than
Zillow last checked:
Listing updated:
Listed by:
Lanika Hamilton 985-259-2207,
EXIT BAYSHORE REALTY 813-839-6869,
Dennis Jones 813-546-3854,
EXIT BAYSHORE REALTY
Source: Stellar MLS,MLS#: TB8555921 Originating MLS: Suncoast Tampa
Facts & features
Interior
Bedrooms & bathrooms
- Bedrooms: 4
- Bathrooms: 2
- Full bathrooms: 2
Primary bedroom
- Features: Built-in Closet
- Level: First
- Area: 195 Square Feet
- Dimensions: 15x13
Bedroom 2
- Features: Built-in Closet
- Level: First
- Area: 110 Square Feet
- Dimensions: 11x10
Bedroom 3
- Features: Built-in Closet
- Level: First
- Area: 100 Square Feet
- Dimensions: 10x10
Bedroom 4
- Features: Built-in Closet
- Level: First
- Area: 121 Square Feet
- Dimensions: 11x11
Kitchen
- Level: First
- Area: 228 Square Feet
- Dimensions: 12x19
Living room
- Level: First
- Area: 330 Square Feet
- Dimensions: 22x15
Office
- Level: First
- Area: 132 Square Feet
- Dimensions: 12x11
Heating
- Central
Cooling
- Central Air
Appliances
- Included: Dishwasher, Microwave, Range, Refrigerator
- Laundry: Laundry Room
Features
- Ceiling Fan(s), High Ceilings, Open Floorplan, Walk-In Closet(s)
- Flooring: Carpet, Tile
- Windows: Window Treatments
- Has fireplace: No
Interior area
- Total structure area: 1,933
- Total interior livable area: 1,933 sqft
Video & virtual tour
Property
Parking
- Parking features: Garage - Attached
- Has attached garage: Yes
Features
- Levels: One
- Stories: 1
- Exterior features: Sidewalk
- Pool features: Other
Lot
- Size: 6,364 Square Feet
- Dimensions: 56.32 x 113
Details
- Parcel number: U33302080R00003500039.0
- Zoning: PD
- Special conditions: None
Construction
Type & style
- Home type: SingleFamily
- Property subtype: Single Family Residence
Materials
- Block
- Foundation: Slab
- Roof: Shingle
Condition
- New construction: No
- Year built: 2006
Utilities & green energy
- Sewer: Public Sewer
- Water: Public
- Utilities for property: Public
Community & HOA
Community
- Features: Deed Restrictions, Park, Playground, Pool, Tennis Court(s)
- Pet fee: $0 monthly
- Subdivision: RIVERCREST PH 2 PRCL K AN
HOA
- Has HOA: Yes
- Amenities included: Park, Playground, Pool, Tennis Court(s)
- HOA fee: $18 monthly
- HOA name: Wise Property Management
- HOA phone: 813-671-2200
Location
- Region: Riverview
Financial & listing details
- Price per square foot: $186/sqft
- Tax assessed value: $286,383
- Annual tax amount: $7,170
- Date on market: 10/18/2026
- Cumulative days on market: 16 days
- Listing terms: Cash,Conventional,FHA,VA Loan
- Ownership: Fee Simple
- Total actual rent: 0
- Road surface type: Paved
Estimated market value
$357,700
$340,000 - $376,000
$2,472/mo
Price history
| Date | Event | Price |
|---|---|---|
| 10/18/2026 | Listed for sale | $360,000+16.1%$186/sqft |
Source:  Stellar MLS #TB8555921 Report a problem | ||
| 11/17/2022 | Sold | $310,000+0%$160/sqft |
Source: Public Record Report a problem | ||
| 10/17/2022 | Pending sale | $309,900$160/sqft |
Source: Stellar MLS #T3408014 Report a problem | ||
| 10/13/2022 | Listed for sale | $309,900+172.6%$160/sqft |
Source: Stellar MLS #T3408014 Report a problem | ||
| 5/29/2021 | Listing removed | -- |
Source: Zillow Rental Network Premium Report a problem | ||
| 5/27/2021 | Listed for rent | $1,865+28.6%$1/sqft |
Source: Zillow Rental Network Premium Report a problem | ||
| 10/31/2017 | Listing removed | $1,450$1/sqft |
Source: INVITATION HOMES #T2905185 Report a problem | ||
| 10/27/2017 | Price change | $1,450-4.9%$1/sqft |
Source: INVITATION HOMES #T2905185 Report a problem | ||
| 9/27/2017 | Price change | $1,525-3.2%$1/sqft |
Source: Invitation Homes Report a problem | ||
| 8/23/2017 | Price change | $1,575-1.9%$1/sqft |
Source: Invitation Homes Report a problem | ||
| 8/10/2017 | Listed for rent | $1,605+11.1%$1/sqft |
Source: Invitation Homes Report a problem | ||
| 5/13/2015 | Listing removed | $1,445$1/sqft |
Source: INVITATION HOMES #T2755582 Report a problem | ||
| 4/11/2015 | Listed for rent | $1,445+15.6%$1/sqft |
Source: Invitation Homes Report a problem | ||
| 8/20/2013 | Listing removed | $1,250$1/sqft |
Source: Invitation Homes Report a problem | ||
| 8/2/2013 | Listed for rent | $1,250$1/sqft |
Source: Invitation Homes Report a problem | ||
| 6/3/2013 | Sold | $113,700-49.6%$59/sqft |
Source: Public Record Report a problem | ||
| 5/29/2013 | Listing removed | $1,250$1/sqft |
Source: Invitation Homes Report a problem | ||
| 5/17/2013 | Listed for rent | $1,250$1/sqft |
Source: Invitation Homes Report a problem | ||
| 1/8/2007 | Sold | $225,700$117/sqft |
Source: Public Record Report a problem | ||
| 6/13/2006 | Sold | $225,700$117/sqft |
Source: Agent Provided Report a problem | ||
Public tax history
| Year | Property taxes | Tax assessment |
|---|---|---|
| 2025 | $7,338 +5.7% | $286,383 |
| 2024 | $6,942 -3.8% | $286,383 -1.9% |
| 2023 | $7,219 +10.9% | $291,997 +31.5% |
| 2022 | $6,511 +7.4% | $221,980 +10% |
| 2021 | $6,062 +7% | $201,800 +10% |
| 2020 | $5,666 +2.3% | $183,455 +3.6% |
| 2019 | $5,536 | $177,034 -0.2% |
| 2018 | $5,536 +3.5% | $177,306 +21.2% |
| 2017 | $5,349 +9.6% | $146,309 +4.2% |
| 2016 | $4,880 +6.1% | $140,422 +2% |
| 2015 | $4,601 +7.3% | $137,713 +13.1% |
| 2014 | $4,288 | $121,769 +24.2% |
| 2013 | $4,288 +17.6% | $98,007 +14.1% |
| 2012 | $3,646 -4.6% | $85,877 -9% |
| 2011 | $3,821 -5.2% | $94,352 -10.6% |
| 2010 | $4,033 -10.5% | $105,582 -18% |
| 2009 | $4,505 -9.6% | $128,770 -17.3% |
| 2008 | $4,984 -10.2% | $155,648 -16.5% |
| 2007 | $5,548 +105% | $186,498 +392.8% |
| 2006 | $2,707 +33.4% | $37,847 +40% |
| 2005 | $2,028 | $27,034 |
Find assessor info on the county website
Monthly payment
Est. payment
Payment breakdown
Explore the cost of this home by adjusting the details. Changes won't be saved.Climate risks
Neighborhood: Rivercrest
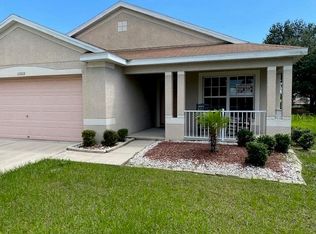
- $307,4003 bd2 ba1.6k sqft11609 Mountain Bay Dr, Riverview, FL 33569Off Market
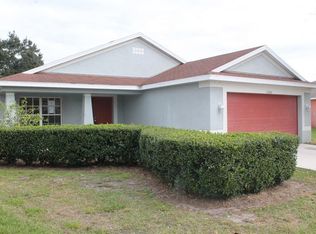
- $275,0003 bd2 ba1.5k sqft11605 Mountain Bay Dr, Riverview, FL 33569Sold
- $335,8003 bd2 ba1.8k sqft11611 Mountain Bay Dr, Riverview, FL 33569Off Market
- $378,9004 bd2 ba1.9k sqft11603 Mountain Bay Dr, Riverview, FL 33569Off Market
Similar homes
- $359,0004 bd2 ba1.7k sqft11422 MOUNTAIN BAY DRIVE, RIVERVIEW, FL 33569For Sale
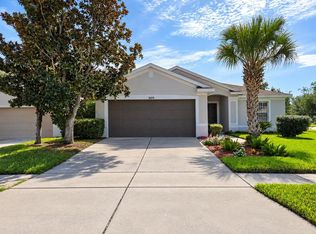
 MLS ID #TB8546113, Cheryl Bailey, VYLLA HOME. Stellar MLS
- $348,0003 bd3 ba2.1k sqft11441 CRESTLAKE VILLAGE, RIVERVIEW, FL 33569For Sale
 MLS ID #O6442510, Steven Koleno, BEYCOME OF FLORIDA LLC. Stellar MLS
- $409,0004 bd2 ba1.9k sqft11513 ANDY DRIVE, RIVERVIEW, FL 33569For Sale
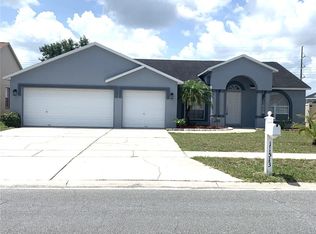 MLS ID #TB8394861, Justin McCoy, QUICKSILVER REAL ESTATE GROUP. Stellar MLS
- $409,0005 bd3 ba2.6k sqft13303 GRAHAM YARDEN DRIVE, RIVERVIEW, FL 33579For Sale
 MLS ID #TB8562862, Nancy Monsipapa, FIRESIDE REAL ESTATE. Stellar MLS
- $355,0003 bd3 ba1.9k sqft11609 FRINGETREE COURT, RIVERVIEW, FL 33579For SaleMLS ID #TB8510558, Emilio Estevez, REAL BROKER, LLC. Stellar MLS
- $375,0003 bd2 ba1.8k sqft5743 HERONPARK PLACE, LITHIA, FL 33547For SaleMLS ID #TB8562958, Susie Roscoe, SIGNATURE REALTY ASSOCIATES. Stellar MLS
- $389,9004 bd3 ba2.2k sqft12833 GENEVA GLADE DRIVE, RIVERVIEW, FL 33578For SaleMLS ID #TB8519800, Yulia Bumgarner, FLORIDA EXECUTIVE REALTY. Stellar MLS
- $389,0004 bd3 ba2.1k sqft6312 MAGNOLIA TRAILS LANE, GIBSONTON, FL 33534For SaleMLS ID #TB8543719, Ola Alhuneidi, REALTY ONE GROUP ADVANTAGE. Stellar MLS
- $364,0003 bd2 ba1.5k sqft13360 WILLOW BLUESTAR LOOP, RIVERVIEW, FL 33579For SaleMLS ID #S5154386, Michelle Richardson, LOKATION. Stellar MLS
- $399,9004 bd2 ba1.7k sqft7016 JAMESTOWN MANOR DRIVE, RIVERVIEW, FL 33578For SaleMLS ID #TB8525195, Jacob Maisel, III, FLORIDA HOMES RLTY & MORTGAGE. Stellar MLS
- $450,0004 bd3 ba2.5k sqft13908 FELIX WILL ROAD, RIVERVIEW, FL 33579For SaleMLS ID #TB8562384, Christine Bogdanovic, SMITH & ASSOCIATES REAL ESTATE. Stellar MLS
- $330,0005 bd3 ba2.2k sqft12728 LEMON PEPPER DRIVE, RIVERVIEW, FL 33578For SaleMLS ID #TB8480733, Rachel Roetter, RAI REALTY SERVICES LLC. Stellar MLS
- $310,0003 bd2 ba1.4k sqft10408 WHISPERING HAMMOCK DRIVE, RIVERVIEW, FL 33578For SaleMLS ID #TB8534075, Maritza Kalantar, STAR BAY REALTY CORP.. Stellar MLS
- $307,5004 bd2 ba1.6k sqft11701 LYNMOOR DRIVE, RIVERVIEW, FL 33579For SaleMLS ID #C7527236, William Figueroa, SOVEREIGN REAL ESTATE GROUP. Stellar MLS
- $335,0003 bd2 ba1.3k sqft607 BREEZEWAY COURT, BRANDON, FL 33511For SaleMLS ID #TB8556405, Maria Vallejo, FUTURE HOME REALTY INC. Stellar MLS
- $413,0004 bd2 ba1.7k sqft7116 COLONY POINTE DRIVE, RIVERVIEW, FL 33578For SaleMLS ID #TB8497796, Vanessa Wilson, RE/MAX REALTY UNLIMITED. Stellar MLS
- $289,9003 bd2 ba1.7k sqft7526 SURREY PINES DRIVE, APOLLO BEACH, FL 33572For SaleMLS ID #TB8563158, Derrick Alexander, LPT REALTY, LLC. Stellar MLS
- $364,9953 bd2 ba1.5k sqft14358 EDINBURGH MOOR DRIVE, WIMAUMA, FL 33598For SaleMLS ID #TB8528575, Curt Howell, FATHOM REALTY FL LLC. Stellar MLS
- $375,0003 bd2 ba1.9k sqft5016 BELLA ARMONIA CIRCLE, WIMAUMA, FL 33598For SaleMLS ID #A4709756, Heidi Stubbers, MARCUS & COMPANY REALTY. Stellar MLS
- $369,9003 bd2 ba1.7k sqft503 RAPID FALLS DR, BRANDON, FL 33511For SaleMLS ID #TB8531809, Javy Torres, IMPACT REALTY TAMPA BAY. Stellar MLS
