Welcome to 11614 Orange Grove Terrace, where an inviting front porch sets the scene for relaxed Florida living. Built in 2011, this outdoor living space offers a welcoming spot to sip your morning coffee, unwind in the evening, or enjoy conversation with guests. Built in 2008, this 3-bedroom, 2-bath manufactured home features approximately 1,186 square feet of living space on an approximately 8,276-square-foot lot. Three bedrooms gives you flexibility to accommodate guests, create a home office, or make room for your favorite hobbies, while two full bathrooms provide everyday convenience. The outdoor space offers possibilities for gardening, arranging a cozy seating area, and adding your own personal touches. Complementing the home’s appeal are a whole-home generator for backup power and an electric vehicle charger for convenient at-home charging—thoughtful additions that bring practical benefits to everyday life. From quiet mornings on the porch to the opportunity to make each space your own, this Riverview home invites you to settle in and enjoy. Schedule your private showing today!
For sale
$240,000
11614 ORANGE GROVE TERRACE, RIVERVIEW, FL 33569
3beds
1,186sqft
Manufactured Home, Single Family Residence
Built in 2008
8,400 Square Feet Lot
$233,500 Zestimate®
$202/sqft
$-- HOA
What's special
Outdoor living spaceInviting front porch
- 13 days
- 336
- 23
Likely to sell faster than
Zillow last checked:
Listing updated:
Listed by:
Fabiola Mesa 203-788-0259,
MIRIAM HURTADO REAL ESTATE GROUP 813-252-9193,
Miriam Hurtado 619-886-1636,
MIRIAM HURTADO REAL ESTATE GROUP
Source: Stellar MLS,MLS#: TB8561100 Originating MLS: Suncoast Tampa
Facts & features
Interior
Bedrooms & bathrooms
- Bedrooms: 3
- Bathrooms: 2
- Full bathrooms: 2
Primary bedroom
- Features: Built-in Closet
- Level: First
Primary bathroom
- Level: First
Dining room
- Level: First
Kitchen
- Level: First
Living room
- Level: First
Heating
- Central
Cooling
- Central Air
Appliances
- Included: Convection Oven, Dishwasher, Dryer, Microwave, Refrigerator, Washer
- Laundry: Laundry Room
Features
- Ceiling Fan(s)
- Flooring: Carpet, Laminate
- Doors: Sliding Doors
- Has fireplace: No
Interior area
- Total structure area: 1,186
- Total interior livable area: 1,186 sqft
Video & virtual tour
Property
Parking
- Total spaces: 1
- Parking features: Carport
- Carport spaces: 1
Features
- Levels: One
- Stories: 1
- Exterior features: Storage
Lot
- Size: 8,400 Square Feet
Details
- Parcel number: U2830202TN00002300027.0
- Zoning: RSC-6
- Special conditions: None
Construction
Type & style
- Home type: MobileManufactured
- Property subtype: Manufactured Home, Single Family Residence
Materials
- Wood Frame, Wood Siding
- Foundation: Crawlspace, Pillar/Post/Pier
- Roof: Metal
Condition
- New construction: No
- Year built: 2008
Utilities & green energy
- Sewer: Septic Tank
- Water: Well
- Utilities for property: Cable Available, Electricity Available
Community & HOA
Community
- Pet fee: $0 monthly
- Subdivision: RODNEY JOHNSONS RIVERVIEW HIG
HOA
- Has HOA: No
Location
- Region: Riverview
Financial & listing details
- Price per square foot: $202/sqft
- Tax assessed value: $121,920
- Annual tax amount: $1,059
- Date on market: 10/23/2026
- Cumulative days on market: 14 days
- Listing terms: Cash,Conventional,FHA
- Ownership: Fee Simple
- Total actual rent: 0
- Electric utility on property: Yes
- Road surface type: Concrete
- Body type: Single Wide
Estimated market value
$233,500
$222,000 - $245,000
Not available
Price history
| Date | Event | Price |
|---|---|---|
| 10/23/2026 | Listed for sale | $240,000+585.7%$202/sqft |
Source:  Stellar MLS #TB8561100 Report a problem | ||
| 10/3/2007 | Sold | $35,000+133.3%$30/sqft |
Source: Public Record Report a problem | ||
| 3/8/2007 | Sold | $15,000+20%$13/sqft |
Source: Public Record Report a problem | ||
| 9/20/1996 | Sold | $12,500$11/sqft |
Source: Public Record Report a problem | ||
Public tax history
| Year | Property taxes | Tax assessment |
|---|---|---|
| 2025 | $1,059 +7.6% | $60,072 +2.9% |
| 2024 | $985 +5.1% | $58,379 +3% |
| 2023 | $937 +10.9% | $56,679 +3% |
| 2022 | $845 -0.1% | $55,028 +3% |
| 2021 | $846 +8.2% | $53,425 +1.4% |
| 2020 | $782 +7.9% | $52,687 +2.3% |
| 2019 | $724 | $51,502 +1.9% |
| 2018 | $724 +1% | $50,542 +2.1% |
| 2017 | $717 +1.5% | $49,502 -2.5% |
| 2016 | $706 -41.5% | $50,790 +5.2% |
| 2015 | $1,208 +2.5% | $48,299 -9.3% |
| 2014 | $1,178 -7.4% | $53,246 -3.9% |
| 2013 | $1,272 -7.2% | $55,433 -1.2% |
| 2012 | $1,371 +478.3% | $56,122 -18.6% |
| 2011 | $237 | $68,913 +0.7% |
| 2010 | $237 +3.9% | $68,429 -8% |
| 2009 | $228 -68.3% | $74,341 -12.4% |
| 2008 | $721 -37.5% | $84,855 +78.3% |
| 2007 | $1,154 +4.8% | $47,595 +13.3% |
| 2006 | $1,101 +8.1% | $42,024 +13.5% |
| 2005 | $1,019 | $37,024 +42.7% |
| 2004 | -- | $25,950 +15.2% |
| 2003 | -- | $22,529 -0.3% |
| 2002 | -- | $22,608 0% |
| 2001 | -- | $22,615 -4.1% |
| 2000 | $718 | $23,586 |
Find assessor info on the county website
Monthly payment
Climate risks
Neighborhood: Riverview Highlands
Nearby schools
Schools provided by the listing agent
- Elementary: Boyette Springs-HB
- Middle: Rodgers-HB
- High: Riverview-HB
Source: Stellar MLS. This data may not be complete. We recommend contacting the local school district to confirm school assignments for this home.
Similar homes
- $--3 bd2 ba1.2k sqft13729 Gentle Woods Ave, Riverview, FL 33569Auction
 Auction.com 2
- $221,9003 bd2 ba1.6k sqftHacienda Heights, Riverview, FL 33569For Sale
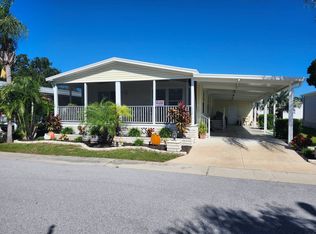 MLS ID #12042427, Mike Regal, Central Florida Mobile Home Sales, Inc. My State MLS
- $289,9003 bd2 ba1.1k sqft11505 CRESTLAKE VILLAGE DRIVE, RIVERVIEW, FL 33569For Sale

 MLS ID #O6455279, Mark D'Italia, PROPERTY LOGIC RE. Stellar MLS
- $215,0002 bd3 ba1.3k sqft11050 WINTER CREST DRIVE, RIVERVIEW, FL 33569For Sale
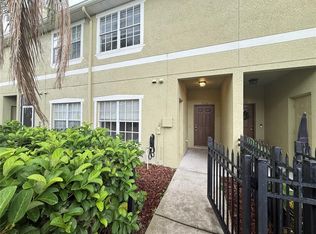 MLS ID #O6454322, Long Nguyen, ALLIANCE REAL ESTATE GROUP. Stellar MLS
- $320,0003 bd2 ba924 sqft12005 ROSE LANE, RIVERVIEW, FL 33569For SaleMLS ID #TB8559025, Jose Espinosa, MARKET TAMPA LLC. Stellar MLS
- $269,0003 bd3 ba1.3k sqft10618 GOSHAWK PLACE, RIVERVIEW, FL 33578For SaleMLS ID #TB8558875, Jose Espinosa, MARKET TAMPA LLC. Stellar MLS
- $269,0003 bd2 ba1.3k sqft10404 BRUSSELS DRIVE, RIVERVIEW, FL 33578For SaleMLS ID #TB8543043, Maria Sanchez, SIGNATURE REALTY ASSOCIATES. Stellar MLS
- $265,0003 bd2 ba1.5k sqft11577 CAPTIVA KAY DRIVE, RIVERVIEW, FL 33569For SaleMLS ID #TB8468495, Sherry Zappia, MY HOMETOWN REALTY LLC. Stellar MLS
- $285,0003 bd3 ba1.7k sqft11530 CAMBIUM CROWN DRIVE, RIVERVIEW, FL 33569For SaleMLS ID #TB8543430, Jatnna Jimenez, LPT REALTY, LLC. Stellar MLS
- $230,0003 bd3 ba1.5k sqft10925 WINTER CREST DRIVE, RIVERVIEW, FL 33569For SaleMLS ID #TB8527805, Ali St Cyr, GULF SHORES REALTY ERA POWERED LLC. Stellar MLS
- $229,9002 bd3 ba1.2k sqft12417 FOXMOOR PEAK DRIVE, RIVERVIEW, FL 33579For SaleMLS ID #TB8563513, Kenan Cano, AMERITRUST REALTY LLC. Stellar MLS
- $269,0002 bd2 ba831 sqft12408 ELNORA DRIVE, RIVERVIEW, FL 33579For SaleMLS ID #TB8547429, Jose Espinosa, MARKET TAMPA LLC. Stellar MLS
- $259,0003 bd2 ba960 sqft12415 TOCCI LANE, RIVERVIEW, FL 33579For SaleMLS ID #O6390618, Lorena Hernandez, SAFETYNET REALTY. Stellar MLS
- $286,0003 bd3 ba1.7k sqft11752 CAMBIUM CROWN DRIVE, RIVERVIEW, FL 33569For SaleMLS ID #TB8540237, Evelina Hopson, Mrs, LPT REALTY, LLC. Stellar MLS
- $240,0002 bd1 ba990 sqft8202 OAKWILDE STREET, RIVERVIEW, FL 33578For SaleMLS ID #A4710555, Tim Mendizabal, MARK SPAIN REAL ESTATE. Stellar MLS
- $299,9003 bd2 ba1.4k sqft11517 CRESTLAKE VILLAGE DRIVE, RIVERVIEW, FL 33569For SaleMLS ID #TB8559731, Nathan Kalk, RE/MAX REALTY UNLIMITED. Stellar MLS
- $335,0003 bd2 ba1.4k sqft12108 FRUITWOOD DRIVE, RIVERVIEW, FL 33569For SaleMLS ID #TB8560776, Han Bautista, WEICHERT, REALTORS - NEXON. Stellar MLS
- $279,9003 bd2 ba1.5k sqft11428 CAPTIVA KAY DRIVE, RIVERVIEW, FL 33569For SaleMLS ID #TB8543319, Ann Marie Vaughan, RE/MAX ALLIANCE GROUP. Stellar MLS
