Whoa, hold up!! Searching for a nice place in Fishers? Look at this fantastic home in the ever popular Estates of Meadowbrook!! This 3 car, 4 bed, 2 1/2 bath home has so much to offer. Kitchen showcases top end stainless steel appliances, granite countertops, maple cabinets and a large eat-in space. Massive great room with two story windows allow tons of natural sunlight to pour in while highlighting the detailed fireplace. Be sure to check out the beverage station (lots of possibilities!), a must have for entertaining! Main level is rounded out with a dining room, living room and office with bookcases & shelving that stays and all areas have gorgeous maple hardwood floors! Did I mention the fully finished basement with 2 storage areas and shelves that stay? Outside is really popping with a fully fenced rear yard, a GREAT pond view, Trek deck with overhead cedar pergola, a generous sized stamped concrete patio with multiple seating areas, a custom firepit and sitting wall = the best outdoor entertainment for all ages! Best of all, no looking into a neighbor's yard, just the serenity of the pond. Appliances are 5 years or newer, a brand new whole house humidifier, new high efficiency furnace, fresh exterior painting, newer large capacity water heater and 95% of the windows are new within the last 2 years! Added bonus, the following items stay with the home: washer, dryer, pool table, projector screen, & basement freezer.
Pending
$575,000
11625 Suncatcher Dr, Fishers, IN 46037
4beds
4,666sqft
Residential, Single Family Residence
Built in 2003
0.27 Acres Lot
$-- Zestimate®
$123/sqft
$58/mo HOA
What's special
New high efficiency furnaceDetailed fireplaceFully fenced rear yardFresh exterior paintingDining roomTons of natural sunlightGranite countertops
- 3 days
- 1,219
- 152
Zillow last checked:
Listing updated:
Listed by:
Jerri Mittman jmittman@kw.com,
Keller Williams Indy Metro NE
Source: MIBOR as distributed by MLS GRID,MLS#: 22132162
Facts & features
Interior
Bedrooms & bathrooms
- Bedrooms: 4
- Bathrooms: 3
- Full bathrooms: 2
- 1/2 bathrooms: 1
- Main level bathrooms: 1
Primary bedroom
- Level: Upper
- Area: 195 Square Feet
- Dimensions: 15x13
Bedroom 2
- Level: Upper
- Area: 110 Square Feet
- Dimensions: 10x11
Bedroom 3
- Level: Upper
- Area: 110 Square Feet
- Dimensions: 10x11
Bedroom 4
- Level: Upper
- Area: 110 Square Feet
- Dimensions: 10x11
Bonus room
- Level: Basement
- Area: 1462 Square Feet
- Dimensions: 43x34
Breakfast room
- Level: Main
- Area: 117 Square Feet
- Dimensions: 9x13
Dining room
- Level: Main
- Area: 121 Square Feet
- Dimensions: 11x11
Great room
- Level: Main
- Area: 360 Square Feet
- Dimensions: 20x18
Kitchen
- Level: Main
- Area: 144 Square Feet
- Dimensions: 12x12
Living room
- Level: Main
- Area: 132 Square Feet
- Dimensions: 11x12
Office
- Level: Main
- Area: 154 Square Feet
- Dimensions: 11x14
Heating
- Natural Gas
Cooling
- Central Air
Appliances
- Included: Dishwasher, Gas Water Heater, MicroHood, Gas Oven, Refrigerator, Washer, Water Softener Owned
Features
- Built-in Features, Kitchen Island, Eat-in Kitchen, Pantry, Walk-In Closet(s)
- Basement: Full
- Number of fireplaces: 1
- Fireplace features: Family Room
Interior area
- Total structure area: 4,666
- Total interior livable area: 4,666 sqft
- Finished area below ground: 1,315
Video & virtual tour
Property
Parking
- Total spaces: 3
- Parking features: Attached
- Attached garage spaces: 3
Features
- Levels: Two
- Stories: 2
- Patio & porch: Deck, Patio
- Fencing: Fenced,Full
Lot
- Size: 0.27 Acres
Details
- Parcel number: 291133011027000020
- Horse amenities: None
Construction
Type & style
- Home type: SingleFamily
- Architectural style: Traditional
- Property subtype: Residential, Single Family Residence
Materials
- Brick, Vinyl With Brick
- Foundation: Concrete Perimeter
Condition
- New construction: No
- Year built: 2003
Utilities & green energy
- Water: Public
Community & HOA
Community
- Subdivision: Estates Of Meadowbrook
HOA
- Has HOA: Yes
- HOA fee: $350 semi-annually
- HOA phone: 317-875-5600
Location
- Region: Fishers
Financial & listing details
- Price per square foot: $123/sqft
- Tax assessed value: $438,600
- Annual tax amount: $4,798
- Date on market: 10/29/2026
- Cumulative days on market: 2 days
Estimated market value
Not available
Estimated sales range
Not available
Not available
Price history
| Date | Event | Price |
|---|---|---|
| 11/2/2026 | Pending sale | $575,000$123/sqft |
Source:  MIBOR as distributed by MLS GRID #22132162 Report a problem | ||
| 10/29/2026 | Listed for sale | $575,000$123/sqft |
Source: MIBOR as distributed by MLS GRID #22132162 Report a problem | ||
Public tax history
| Year | Property taxes | Tax assessment |
|---|---|---|
| 2025 | $4,896 +1.5% | $438,600 +3.6% |
| 2024 | $4,824 +8.9% | $423,300 +1% |
| 2023 | $4,429 +11% | $419,000 +12.7% |
| 2022 | $3,991 +1.3% | $371,700 +11.4% |
| 2021 | $3,941 +6.5% | $333,600 +1.6% |
| 2020 | $3,700 +2.9% | $328,400 +6.3% |
| 2019 | $3,598 +3.1% | $308,900 +4% |
| 2018 | $3,491 +3% | $297,000 +1.4% |
| 2017 | $3,388 +12.1% | $293,000 +2.9% |
| 2016 | $3,024 +3.7% | $284,700 +5.7% |
| 2014 | $2,915 +5.8% | $269,400 +4.5% |
| 2013 | $2,755 -2.1% | $257,700 -2.1% |
| 2012 | $2,814 -0.2% | $263,100 -0.8% |
| 2011 | $2,819 +1.6% | $265,200 |
| 2010 | $2,775 -0.4% | $265,200 -3.2% |
| 2009 | $2,787 -10.5% | $273,900 -3.7% |
| 2007 | $3,115 -16.7% | $284,500 |
| 2006 | $3,741 | $284,500 +23.7% |
| 2005 | -- | $230,000 |
Find assessor info on the county website
Monthly payment
Est. payment
Payment breakdown
Explore the cost of this home by adjusting the details. Changes won't be saved.Climate risks
Neighborhood: 46037
Nearby schools
Schools provided by the listing agent
- Elementary: Hoosier Road Elementary School
Source: MIBOR as distributed by MLS GRID. This data may not be complete. We recommend contacting the local school district to confirm school assignments for this home.

Similar homes
- $525,0004 bd3 ba3.6k sqft11795 Suncatcher Dr, Fishers, IN 46037Active
 MLS ID #22132483, Hesham Abdelhadi, Advanced Real Estate. MIBOR as distributed by MLS GRID
- $650,0005 bd4 ba3.9k sqft11818 Kittery Dr, Fishers, IN 46037Active
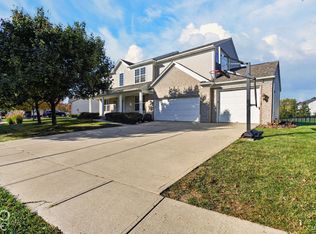 MLS ID #22132577, Mamadou Gueye, Trueblood Real Estate. MIBOR as distributed by MLS GRID
- $675,0004 bd3 ba4.6k sqft10700 Woodmont Ln, Fishers, IN 46037Active
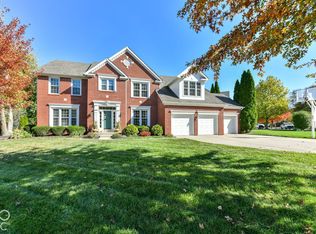 MLS ID #22133717, Eric Gossard, eXp Realty, LLC. MIBOR as distributed by MLS GRID
- $580,0005 bd4 ba4.1k sqft11636 Millbury Dr, Fishers, IN 46037Active
 MLS ID #22116077, Ziyi Yang, MYL Realty, LLC. MIBOR as distributed by MLS GRID
