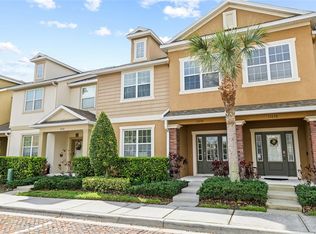
Stunning Westchase Home – Single-Family Feel with Low-Maintenance Living! Enjoy the best of both worlds in this exceptional home that lives more like a single-family residence than a townhome, without the maintenance! From the charming brick columns framing the front porch to the dramatic entry, this home offers architectural character, spacious living areas, and thoughtful upgrades throughout. A private courtyard, two-car garage, covered rear lanai, and beautifully landscaped, fenced outdoor spaces enhance the appeal. Inside, a dramatic staircase, soaring ceilings on both levels, and an open-concept design create a bright, inviting atmosphere with plenty of flexible living space. The spacious great room easily accommodates a variety of furniture arrangements and offers an ideal setting for a home office. The generous kitchen features 42-inch maple cabinets in Spice or Nutmeg, elegant Silestone countertops, an expansive breakfast bar, and abundant cabinet and counter space—perfect for everyday living and entertaining. The luxurious primary suite provides a relaxing retreat, complete with a large walk-in closet and an ensuite bath featuring dual sinks, a raised vanity, a spacious walk-in shower, and a separate garden tub. Generously sized secondary bedrooms offer flexibility for guests, family, or additional workspace. Additional highlights include plantation shutters throughout, luxury vinyl flooring on the main level, and a water softener. Ideally located in one of Westchase's desirable communities, this home offers convenient access to shopping, dining, parks, top-rated schools, Tampa International Airport, and the Veterans Expressway. Experience the space, style, and comfort of a single-family home with the convenience of low-maintenance living in a prime Tampa location!
For sale
$465,000
11640 ECCLESIA DRIVE, TAMPA, FL 33626
3beds
1,920sqft
Townhouse
Built in 2011
2,634 Square Feet Lot
$454,000 Zestimate®
$242/sqft
$472/mo HOA
What's special
Private courtyardTwo-car garageGenerously sized secondary bedroomsDramatic staircaseBright inviting atmosphereSeparate garden tubExpansive breakfast bar
- 3 days
- 247
- 25
Zillow last checked:
Listing updated:
Listed by:
Kate Hartigan 727-430-0806,
CHARLES RUTENBERG REALTY INC 727-538-9200
Source: Stellar MLS,MLS#: TB8561252 Originating MLS: Suncoast Tampa
Facts & features
Interior
Bedrooms & bathrooms
- Bedrooms: 3
- Bathrooms: 3
- Full bathrooms: 2
- 1/2 bathrooms: 1
Primary bedroom
- Features: En Suite Bathroom, Walk-In Closet(s)
- Level: Second
- Area: 182 Square Feet
- Dimensions: 14x13
Bathroom 2
- Features: Built-in Closet
- Level: Second
- Area: 154 Square Feet
- Dimensions: 14x11
Bathroom 3
- Features: Built-in Closet
- Level: Second
- Area: 110 Square Feet
- Dimensions: 11x10
Balcony porch lanai
- Level: First
- Area: 112 Square Feet
- Dimensions: 14x8
Balcony porch lanai
- Level: First
- Area: 600 Square Feet
- Dimensions: 24x25
Den
- Level: First
- Area: 140 Square Feet
- Dimensions: 14x10
Great room
- Level: First
- Area: 304 Square Feet
- Dimensions: 16x19
Kitchen
- Features: Breakfast Bar, Pantry
- Level: First
- Area: 195 Square Feet
- Dimensions: 13x15
Heating
- Central, Electric
Cooling
- Central Air
Appliances
- Included: Dishwasher, Disposal, Electric Water Heater, Microwave, Range, Refrigerator, Water Softener
- Laundry: Laundry Room
Features
- Ceiling Fan(s), Kitchen/Family Room Combo, Open Floorplan, PrimaryBedroom Upstairs, Solid Surface Counters, Solid Wood Cabinets, Walk-In Closet(s)
- Flooring: Carpet, Ceramic Tile, Luxury Vinyl
- Windows: Window Treatments, Hurricane Shutters/Windows
- Has fireplace: No
Interior area
- Total structure area: 2,522
- Total interior livable area: 1,920 sqft
Video & virtual tour
Property
Parking
- Total spaces: 2
- Parking features: Garage Faces Rear
- Attached garage spaces: 2
Features
- Levels: Two
- Stories: 2
- Patio & porch: Covered, Patio, Porch
- Exterior features: Irrigation System, Rain Gutters
- Fencing: Vinyl
Lot
- Size: 2,634 Square Feet
- Features: Landscaped, Sidewalk
Details
- Parcel number: U05281781700002300006.0
- Zoning: PD
- Special conditions: None
Construction
Type & style
- Home type: Townhouse
- Property subtype: Townhouse
Materials
- Block, Brick, Stucco, Wood Frame
- Foundation: Slab
- Roof: Shingle
Condition
- New construction: No
- Year built: 2011
Utilities & green energy
- Sewer: Public Sewer
- Water: Public
- Utilities for property: Cable Connected, Electricity Connected, Fire Hydrant, Sewer Connected, Street Lights, Underground Utilities, Water Connected
Community & HOA
Community
- Features: Clubhouse, Deed Restrictions, Fitness Center, Park, Playground, Pool, Sidewalks
- Pet fee: $0 monthly
- Subdivision: HIGHLAND PARK PH 2A-1
HOA
- Has HOA: Yes
- Services included: Cable TV, Reserve Fund, Maintenance Structure, Maintenance Grounds, Sewer, Trash
- HOA fee: $472 monthly
- HOA name: Highland Park Neighborhood Association
Location
- Region: Tampa
Financial & listing details
- Price per square foot: $242/sqft
- Tax assessed value: $355,893
- Annual tax amount: $5,646
- Date on market: 10/29/2026
- Cumulative days on market: 3 days
- Listing terms: Cash,Conventional,FHA
- Ownership: Fee Simple
- Total actual rent: 0
- Electric utility on property: Yes
- Road surface type: Brick, Asphalt
Estimated market value
$454,000
$431,000 - $477,000
$2,849/mo
Price history
| Date | Event | Price |
|---|---|---|
| 10/29/2026 | Listed for sale | $465,000+144.6%$242/sqft |
Source:  Stellar MLS #TB8561252 Report a problem | ||
| 11/23/2011 | Sold | $190,100+4%$99/sqft |
Source: Public Record Report a problem | ||
| 8/17/2011 | Listing removed | $182,712$95/sqft |
Source: Ashton Woods Homes Report a problem | ||
| 8/2/2011 | Listed for sale | $182,712$95/sqft |
Source: Ashton Woods Homes Report a problem | ||
Public tax history
| Year | Property taxes | Tax assessment |
|---|---|---|
| 2025 | $5,646 +9.2% | $192,155 +2.9% |
| 2024 | $5,168 +3% | $186,740 +3% |
| 2023 | $5,015 +3.3% | $181,301 +3% |
| 2022 | $4,854 +0.7% | $176,020 +3% |
| 2021 | $4,820 +2% | $170,893 +1.4% |
| 2020 | $4,724 +2.1% | $168,534 +2.3% |
| 2019 | $4,626 | $164,745 +1.9% |
| 2018 | $4,626 +0.5% | $161,673 -21.8% |
| 2017 | $4,602 +0.8% | $206,816 +33.4% |
| 2016 | $4,565 +0.6% | $155,091 +0.7% |
| 2015 | $4,538 -1.5% | $154,013 +0.8% |
| 2014 | $4,606 | $152,791 +1.5% |
| 2013 | $4,606 -5.2% | $150,533 +1.7% |
| 2012 | $4,859 +102.8% | $148,017 +1038.6% |
| 2011 | $2,396 -6.8% | $13,000 -35% |
| 2010 | $2,570 -1.9% | $20,000 |
| 2009 | $2,620 -8% | $20,000 -40.1% |
| 2008 | $2,847 +2.8% | $33,363 |
| 2007 | $2,769 +6.4% | $33,363 |
| 2006 | $2,604 +63.8% | $33,363 +818.6% |
| 2005 | $1,590 | $3,632 |
Find assessor info on the county website
Monthly payment
Est. payment
Payment breakdown
Explore the cost of this home by adjusting the details. Changes won't be saved.Climate risks
Neighborhood: 33626
Nearby schools
Schools provided by the listing agent
- Elementary: Deer Park Elem-HB
- Middle: Farnell-HB
- High: Sickles-HB
Source: Stellar MLS. This data may not be complete. We recommend contacting the local school district to confirm school assignments for this home.


Similar homes
- $429,0003 bd3 ba1.7k sqft14511 MIRABELLE VISTA CIRCLE, TAMPA, FL 33626For Sale

 MLS ID #TB8537352, Victoria Christy, LLC, EXP REALTY LLC. Stellar MLS
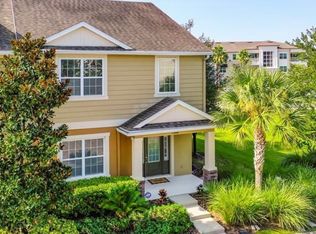
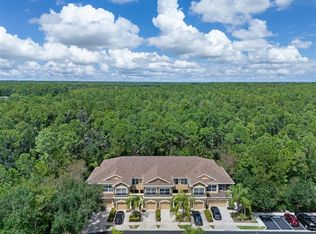
- $419,0003 bd3 ba1.8k sqft12612 SILVERDALE STREET, TAMPA, FL 33626For Sale
 MLS ID #TB8561138, Lori King, BHHS FLORIDA PROPERTIES GROUP. Stellar MLS
- $464,9003 bd3 ba2.1k sqft12507 SILVERDALE STREET, TAMPA, FL 33626For Sale
 MLS ID #TB8464076, Janet Lopez, TAYLORMADE PROPERTIES, INC.. Stellar MLS
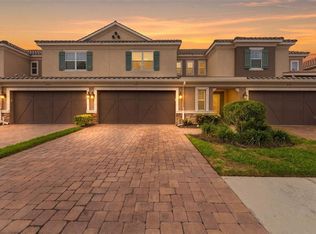
- $469,0003 bd3 ba2.3k sqft8738 TERRACINA LAKE DRIVE, TAMPA, FL 33625For Sale
 MLS ID #TB8538251, Sara Patterson, AGILE GROUP REALTY. Stellar MLS
- $375,0002 bd2 ba1.4k sqft9420 GEORGIAN PARK LANE #103, TAMPA, FL 33626For SaleMLS ID #TB8561942, Jason Pithers, COLDWELL BANKER REALTY. Stellar MLS
- $450,0003 bd3 ba2.3k sqft14215 PONDHAWK LANE, TAMPA, FL 33625For SaleMLS ID #TB8543261, Linda Anne Calebro-Kuder, CALEBRO & ASSOCIATES. Stellar MLS
- $260,0002 bd2 ba1.3k sqft9746 LAKE CHASE ISLAND WAY, TAMPA, FL 33626For SaleMLS ID #TB8563284, Merlyn Velez Bodib, AVENUE HOMES LLC. Stellar MLS
- $439,0003 bd3 ba2.2k sqft6623 GARDEN PALM COURT, NEW PORT RICHEY, FL 34655For SaleMLS ID #TB8562817, Micaela Morenz, PA, BLAKE REAL ESTATE INC. Stellar MLS
- $424,0003 bd3 ba1.8k sqft2670 TANGLEWOOD TRAIL, PALM HARBOR, FL 34685For SaleMLS ID #TB8498124, Beverly Bucklew, FUTURE HOME REALTY INC. Stellar MLS
- $431,0003 bd3 ba2.2k sqft9718 TAYLOR ROSE LANE, SEMINOLE, FL 33777For SaleMLS ID #TB8562291, Melody Hunter, CHARLES RUTENBERG REALTY INC. Stellar MLS
- $425,0003 bd2 ba1.8k sqft2928 DEVONOAK BOULEVARD, LAND O LAKES, FL 34638For SaleMLS ID #TB8560162, Kristi Drablos, KELLER WILLIAMS TAMPA PROPERTIES. Stellar MLS
- $540,0004 bd4 ba2.4k sqft14507 ROCKY BROOK DRIVE, TAMPA, FL 33625For SaleMLS ID #TB8539731, Gwen Graham, KELLER WILLIAMS SOUTH TAMPA. Stellar MLS
- $429,9003 bd3 ba1.9k sqft1437 RIDGE TERRACE, TARPON SPRINGS, FL 34689For SaleMLS ID #TB8540819, Bria Patti, COMPASS FLORIDA LLC. Stellar MLS
- $455,0003 bd3 ba2.2k sqft7305 GABERIA ROAD, NEW PORT RICHEY, FL 34655For SaleMLS ID #TB8459877, Melissa Maizo, EXP REALTY LLC. Stellar MLS
- $375,0003 bd2 ba1.6k sqft17544 FAIRMEADOW DRIVE, TAMPA, FL 33647For SaleMLS ID #TB8562345, Patricia Penabade, FLORIDA EXECUTIVE REALTY. Stellar MLS
- $349,9902 bd2 ba1.3k sqft559 DOVE TERRACE S, OLDSMAR, FL 34677For SaleMLS ID #TB8562179, Hector Contreras, WEICHERT REALTORS EXCLUSIVE PROPERTIES. Stellar MLS
- $434,9003 bd3 ba2.2k sqft750 GRAND CYPRESS LANE, TARPON SPRINGS, FL 34689For SaleMLS ID #TB8508694, Farah Smart, LPT REALTY, LLC. Stellar MLS
- $524,9004 bd2 ba1.8k sqft8021 WHITETAIL DEER WAY, TAMPA, FL 33635For SaleMLS ID #TB8548837, Michelle Garcia, CENTURY 21 EXECUTIVE TEAM. Stellar MLS
- $389,0004 bd3 ba2.5k sqft12832 SAULSTON PLACE, HUDSON, FL 34669For SaleMLS ID #W7890741, Janina Wozniak, FUTURE HOME REALTY. Stellar MLS
- $450,0002 bd2 ba1.9k sqft1236 FLORA VISTA STREET, TRINITY, FL 34655For SaleMLS ID #TB8540758, Cyndi Olmstead, CONCI, REALTORS. Stellar MLS
