Rare Assumable VA Loan at 2.75%! Qualified buyers may have the opportunity to assume the seller's existing VA loan at 2.75%, subject to lender approval and applicable VA loan assumption requirements. Move-in ready and meticulously maintained, this exceptional 4-bedroom, 3.5-bath executive home offers 3,762 square feet on an oversized 13,664-square-foot premium conservation lot with no rear neighbors in Flood Zone X! This open floor plan is filled with abundant natural light and features luxury LVP flooring throughout, high ceilings, and upgrades at every turn. The private office showcases French doors, custom built-in library cabinetry, and plantation shutters. Plantation shutters continue in the formal dining room and spacious primary suite. The gourmet kitchen features a gas range, abundant cabinetry, and overlooks the expansive living room complete with a custom built-in entertainment center and built-in surround speakers, making it perfect for entertaining. The fully renovated primary suite is a true retreat with a spa-inspired bathroom featuring a soaking tub, oversized walk-in shower, dual vanities, and a spacious walk-in closet. Upstairs, you'll find a massive loft with its own half bath, offering endless possibilities as a movie room, game room, media room, home gym, or second family room. Step outside to your private backyard oasis featuring a screened lanai, heated pool and spa, updated paver deck, and peaceful conservation views. Recent updates include a new roof (2022), two A/C units replaced (2023 & 2020), updated plumbing, new irrigation system, new variable-speed pool pump, water softener, new exterior lighting, professional landscaping, and decorative concrete curbing. Washer, dryer, and pool table all convey with the home. The spacious 2-car garage provides plenty of storage. Residents enjoy resort-style amenities including two community pools, pickleball courts, tennis courts, parks, playgrounds, and walking trails. Conveniently located near I-75, shopping, dining, top-rated schools, downtown Tampa, MacDill Air Force Base, and Tampa International Airport. Luxury upgrades, a premium conservation lot, no rear neighbors, and the rare opportunity to assume a 2.75% VA loan make this an exceptional place to call home. Schedule your private showing today!
Sold for $699,000
Zillow last checked:
Listing updated:
Bought with:
Deborah Kreil, 3485527
JASON MITCHELL REAL ESTATE FLO
David Hartigan, 3479932
JASON MITCHELL REAL ESTATE FLO
Source: Stellar MLS,MLS#: TB8523591 Originating MLS: Suncoast Tampa
Price history
| Date | Event | Price |
|---|---|---|
| 10/8/2026 | Sold | $699,000-0.1%$186/sqft |
Source:  Stellar MLS #TB8523591 Report a problem | ||
| 8/5/2026 | Price change | $699,900-2%$186/sqft |
Source: Stellar MLS #TB8523591 Report a problem | ||
| 7/20/2026 | Price change | $714,000-1.4%$190/sqft |
Source: Stellar MLS #TB8523591 Report a problem | ||
| 6/26/2026 | Listed for sale | $724,000+20.9%$192/sqft |
Source: Stellar MLS #TB8523591 Report a problem | ||
| 7/12/2024 | Listing removed | $599,000+3.8%$159/sqft |
Source: Stellar MLS #O5931390 Report a problem | ||
| 5/28/2021 | Sold | $577,200-3.6%$153/sqft |
Source: Public Record Report a problem | ||
| 4/7/2021 | Pending sale | $599,000$159/sqft |
Source: Stellar MLS #O5931390 Report a problem | ||
| 3/30/2021 | Listed for sale | $599,000$159/sqft |
Source: Stellar MLS #O5931390 Report a problem | ||
| 3/27/2021 | Pending sale | $599,000$159/sqft |
Source: Stellar MLS #O5931390 Report a problem | ||
| 3/19/2021 | Listed for sale | $599,000+91.7%$159/sqft |
Source: Stellar MLS #O5931390 Report a problem | ||
| 4/23/2019 | Sold | $312,500+4.2%$83/sqft |
Source: Public Record Report a problem | ||
| 1/30/2019 | Listed for sale | $299,900+17.1%$80/sqft |
Source: CARTER COMPANY REALTORS #T3154103 Report a problem | ||
| 1/2/2019 | Sold | $256,000-14.7%$68/sqft |
Source: Public Record Report a problem | ||
| 6/1/2016 | Listing removed | $300,000$80/sqft |
Source: RELIANCE REALTY SERVICES LLC #O5388060 Report a problem | ||
| 3/24/2016 | Price change | $300,000-4.8%$80/sqft |
Source: RELIANCE REALTY SERVICES LLC #O5388060 Report a problem | ||
| 2/23/2016 | Price change | $315,000-3.1%$84/sqft |
Source: RELIANCE REALTY SERVICES LLC #O5388060 Report a problem | ||
| 1/19/2016 | Price change | $325,000-5.8%$86/sqft |
Source: RELIANCE REALTY SERVICES LLC #O5388060 Report a problem | ||
| 12/10/2015 | Price change | $345,000-1.4%$92/sqft |
Source: RELIANCE REALTY SERVICES LLC #O5388060 Report a problem | ||
| 11/18/2015 | Price change | $350,000-5.1%$93/sqft |
Source: RELIANCE REALTY SERVICES LLC #O5388060 Report a problem | ||
| 10/27/2015 | Price change | $369,000-1.6%$98/sqft |
Source: RELIANCE REALTY SERVICES LLC #O5388060 Report a problem | ||
| 10/6/2015 | Price change | $375,000-6%$100/sqft |
Source: RELIANCE REALTY SERVICES LLC #O5388060 Report a problem | ||
| 9/14/2015 | Price change | $399,000-0.3%$106/sqft |
Source: RELIANCE REALTY SERVICES LLC #O5388060 Report a problem | ||
| 8/22/2015 | Listed for sale | $400,000+27%$106/sqft |
Source: RELIANCE REALTY SERVICES LLC #O5388060 Report a problem | ||
| 9/12/2014 | Listing removed | $1,995$1/sqft |
Source: Zillow Rental Network Report a problem | ||
| 9/4/2014 | Price change | $1,995-13.1%$1/sqft |
Source: Zillow Rental Network Report a problem | ||
| 8/14/2014 | Listed for rent | $2,295-2.1%$1/sqft |
Source: Bay Area Property Management Report a problem | ||
| 7/19/2013 | Listing removed | $2,345$1/sqft |
Source: Zillow Rental Network Report a problem | ||
| 7/11/2013 | Listed for rent | $2,345$1/sqft |
Source: Bay Area Property Management Report a problem | ||
| 1/5/2012 | Sold | $315,000-21.3%$84/sqft |
Source: Public Record Report a problem | ||
| 1/14/2009 | Sold | $400,000$106/sqft |
Source: Public Record Report a problem | ||
Nearby homes
- $598,4004 bd3 ba2.9k sqft11706 Newberry Grove Loop, Riverview, FL 33579Off Market
- $595,9004 bd3 ba3k sqft11702 Newberry Grove Loop, Riverview, FL 33579Off Market
- $535,8004 bd3 ba3k sqft11708 Newberry Grove Loop, Riverview, FL 33579Off Market
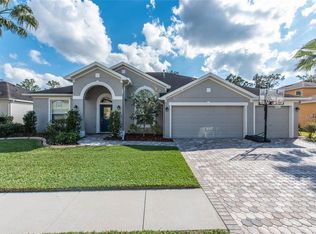
- $622,7004 bd3 ba3.1k sqft11750 Newberry Grove Loop, Riverview, FL 33579Off Market
Get a cash offer in 3 minutes
Find out how much your home could sell for in as little as 3 minutes with a no-obligation cash offer.
Estimated market value
