Welcome to this beautiful remodeled single-family ranch residence offering 1,530 square feet of thoughtfully reimagined space. Completely remodeled, this home blends the timeless appeal of single-story living with contemporary updates designed for modern comfort. The heart of the home is an open-concept living area where the kitchen flows seamlessly into the primary gathering space. NEW furnace just installed. Here, you will find sleek stainless steel appliances paired with elegant stone counters, providing both durability and a refined aesthetic for daily meal preparation or hosting. The living room serves as the focal point of the home, centered around a fireplace that provides a warm, inviting atmosphere for relaxation. The bathroom layout focuses on a spa-inspired experience, featuring a walk-in shower equipped with multiple shower heads to ensure a rejuvenating start or end to your day. This property sits on a spacious 14,375-square-foot lot, offering exterior elements that enhance its functionality, including an attached garage and a front porch that provides an ideal setting for enjoying the outdoors. Beautiful deck ideal for entertaining. Also, barn storage in the back for storing tools and garden supplies. Corner Lot with a lot of greenery. Professionally landscaped for curb appeal. Schedule your private showing today to experience how this comprehensively updated ranch perfectly balances modern utility with comfortable, everyday living.
Active
$349,000
11717 Madden Ln, Fishers, IN 46038
3beds
1,530sqft
Residential, Single Family Residence
Built in 1989
0.33 Acres Lot
$-- Zestimate®
$228/sqft
$-- HOA
What's special
Attached garageSleek stainless steel appliancesElegant stone counters
- 6 days
- 835
- 98
Likely to sell faster than
Zillow last checked:
Listing updated:
Listed by:
Manzil Kohli manzil.kohli@vylla.com,
Vylla Home
Source: MIBOR as distributed by MLS GRID,MLS#: 22133436
Facts & features
Interior
Bedrooms & bathrooms
- Bedrooms: 3
- Bathrooms: 2
- Full bathrooms: 2
- Main level bathrooms: 2
- Main level bedrooms: 3
Primary bedroom
- Level: Main
- Area: 180 Square Feet
- Dimensions: 15x12
Bedroom 2
- Level: Main
- Area: 168 Square Feet
- Dimensions: 14x12
Bedroom 3
- Level: Main
- Area: 168 Square Feet
- Dimensions: 14x12
Kitchen
- Level: Main
- Area: 168 Square Feet
- Dimensions: 14x12
Heating
- Forced Air, Natural Gas
Cooling
- Central Air
Appliances
- Included: Dishwasher, Disposal, Microwave, Gas Water Heater, Electric Oven, Refrigerator, Range Hood
Features
- Attic Pull Down Stairs, Walk-In Closet(s), Eat-in Kitchen, Pantry, Vaulted Ceiling(s)
- Has basement: No
- Attic: Pull Down Stairs
- Number of fireplaces: 1
- Fireplace features: Family Room, Wood Burning, Masonry, Living Room
Interior area
- Total structure area: 1,530
- Total interior livable area: 1,530 sqft
Property
Parking
- Total spaces: 2
- Parking features: Attached, Garage Door Opener
- Attached garage spaces: 2
Features
- Levels: One
- Stories: 1
- Patio & porch: Deck, Covered
- Has view: Yes
- View description: Trees/Woods, Neighborhood
Lot
- Size: 0.33 Acres
Details
- Additional structures: Storage
- Parcel number: 291036315037000006
- Special conditions: Broker Owned
- Horse amenities: None
Construction
Type & style
- Home type: SingleFamily
- Architectural style: Traditional
- Property subtype: Residential, Single Family Residence
Materials
- Vinyl Siding
- Foundation: Crawl Space
Condition
- New construction: No
- Year built: 1989
Utilities & green energy
- Water: Public
Community & HOA
Community
- Subdivision: Sunblest Farms
HOA
- Has HOA: No
Location
- Region: Fishers
Financial & listing details
- Price per square foot: $228/sqft
- Tax assessed value: $296,500
- Annual tax amount: $2,994
- Date on market: 10/26/2026
- Cumulative days on market: 7 days
Estimated market value
Not available
Estimated sales range
Not available
Not available
Price history
| Date | Event | Price |
|---|---|---|
| 10/26/2026 | Listed for sale | $349,000+43.6%$228/sqft |
Source:  MIBOR as distributed by MLS GRID #22133436 Report a problem | ||
| 10/6/2026 | Sold | $243,001+77.2%$159/sqft |
Source: Public Record Report a problem | ||
| 9/1/2026 | Pending sale | -- |
Source:  Hubzu REO #90117812491 Report a problem | ||
| 9/7/2013 | Sold | $137,109+5.5%$90/sqft |
Source: MIBOR as distributed by MLS GRID #21227823 Report a problem | ||
| 8/31/2013 | Listed for sale | $129,900$85/sqft |
Source: The Wilmoth Group #21227823 Report a problem | ||
| 6/22/2013 | Listing removed | $129,900$85/sqft |
Source: Homepath #21227823 Report a problem | ||
| 6/19/2013 | Pending sale | $129,900$85/sqft |
Source: Homepath #21227823 Report a problem | ||
| 6/11/2013 | Listed for sale | $129,900$85/sqft |
Source: Homepath #21227823 Report a problem | ||
| 5/3/2013 | Listing removed | $129,900$85/sqft |
Source: Homepath #21227823 Report a problem | ||
| 4/23/2013 | Listed for sale | $129,900+4.8%$85/sqft |
Source: Homepath #21227823 Report a problem | ||
| 3/16/2001 | Sold | $123,900$81/sqft |
Source: MIBOR as distributed by MLS GRID #2101089 Report a problem | ||
Public tax history
| Year | Property taxes | Tax assessment |
|---|---|---|
| 2025 | $3,282 +10.2% | $296,500 +3.2% |
| 2024 | $2,978 +11.1% | $287,200 +5.3% |
| 2023 | $2,681 +14.6% | $272,700 +16.6% |
| 2022 | $2,339 +9.1% | $233,900 +13.4% |
| 2021 | $2,145 +7.8% | $206,200 +7.6% |
| 2020 | $1,990 +9.9% | $191,700 +6.1% |
| 2019 | $1,810 +7.3% | $180,700 +7% |
| 2018 | $1,688 +8.8% | $168,900 +4.3% |
| 2017 | $1,552 +11.2% | $161,900 +5.6% |
| 2016 | $1,396 +2.8% | $153,300 +5% |
| 2014 | $1,358 +4.8% | $146,000 +4.1% |
| 2013 | $1,296 -55.9% | $140,200 +1.7% |
| 2012 | $2,941 +136.1% | $137,900 -2.5% |
| 2011 | $1,246 +4.9% | $141,400 |
| 2010 | $1,188 +3.5% | $141,400 |
| 2009 | $1,147 -1.4% | $141,400 +3.7% |
| 2007 | $1,163 -16.7% | $136,300 |
| 2006 | $1,396 | $136,300 +17% |
| 2005 | -- | $116,500 +63.4% |
| 2002 | $1,551 | $71,300 +200% |
| 2001 | $1,551 | $23,770 |
Find assessor info on the county website
Monthly payment
Est. payment
Payment breakdown
Explore the cost of this home by adjusting the details. Changes won't be saved.Climate risks
Neighborhood: 46038


Similar homes
- $365,0005 bd3 ba1.7k sqft7684 Madden Dr, Fishers, IN 46038Active
 MLS ID #22130916, Kolby Smethers, F.C. Tucker Company. MIBOR as distributed by MLS GRID
- $340,0003 bd3 ba1.6k sqft11912 Wainwright Blvd, Fishers, IN 46038Active
 MLS ID #22123662, James Robertson, Keller Williams Indy Metro Partners. MIBOR as distributed by MLS GRID
- $314,9003 bd2 ba1.3k sqft6610 Wilderness Trl, Fishers, IN 46038Active
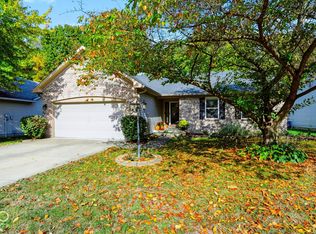 MLS ID #22133952, Kimberly Bell, Bell Realty Group. MIBOR as distributed by MLS GRID
- $385,0003 bd2 ba1.7k sqft6268 Hanover Ct, Fishers, IN 46038Active
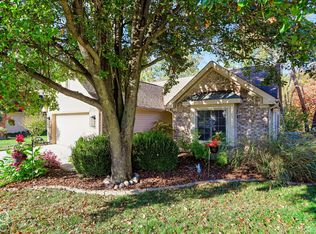 MLS ID #22133984, Jan Brown, United Real Estate Indpls. MIBOR as distributed by MLS GRID
