Welcome to this stunning, modern 5-bedroom, 3-bathroom two-story residence located in the highly desirable Ridgewood community of Riverview. Brand new Luxury vinyl flooring full house fresh paint you got it! Built with durable all-concrete block construction, this 2022 home effortlessly combines functionality with contemporary style. The ground floor features an expansive open-concept living and dining area, anchored by a beautifully appointed kitchen that flows seamlessly to an outdoor patio—perfect for effortless entertaining. Upstairs, the oversized owner's suite serves as a private retreat, complete with a massive walk-in closet and a dual-vanity ensuite. A versatile central loft offers the ideal space for a home office, media room, or play area, while four additional spacious bedrooms provide ultimate flexibility. Fully equipped with premium appliances, a dedicated laundry room, and a pristine two-car garage, this turnkey home offers the perfect blend of suburban tranquility and modern convenience. Schedule your private tour today!
For sale
Price cut: $5K (10/20)
$395,000
11722 WHITE WILLOW LANE, RIVERVIEW, FL 33569
5beds
2,522sqft
Single Family Residence
Built in 2022
4,400 Square Feet Lot
$393,900 Zestimate®
$157/sqft
$17/mo HOA
What's special
Fresh paintPristine two-car garageBeautifully appointed kitchenDual-vanity ensuiteDedicated laundry roomMassive walk-in closet
- 92 days
- 402
- 43
Zillow last checked:
Listing updated:
Listed by:
penghan Wang 530-520-2518,
PINEYWOODS REALTY LLC 813-225-1890
Source: Stellar MLS,MLS#: TB8534924 Originating MLS: Suncoast Tampa
Facts & features
Interior
Bedrooms & bathrooms
- Bedrooms: 5
- Bathrooms: 3
- Full bathrooms: 3
Primary bedroom
- Features: Walk-In Closet(s)
- Level: Second
Bedroom 1
- Features: Built-in Closet
- Level: First
Bedroom 2
- Features: Coat Closet
- Level: Second
Bedroom 3
- Features: Coat Closet
- Level: Second
Bedroom 4
- Features: Coat Closet
- Level: Second
Primary bathroom
- Features: Dual Sinks, Linen Closet
- Level: Second
Bathroom 1
- Level: First
Bathroom 2
- Features: Linen Closet
- Level: Second
Dining room
- Level: First
Kitchen
- Features: Pantry
- Level: First
Laundry
- Level: Second
Living room
- Level: First
Loft
- Level: Second
Heating
- Central, Electric
Cooling
- Central Air
Appliances
- Included: Cooktop, Dishwasher, Disposal, Microwave, Range, Refrigerator
- Laundry: Laundry Room, Upper Level
Features
- Living Room/Dining Room Combo, Open Floorplan, Walk-In Closet(s)
- Flooring: Ceramic Tile, Luxury Vinyl
- Windows: Window Treatments, Hurricane Shutters
- Has fireplace: No
Interior area
- Total structure area: 2,447
- Total interior livable area: 2,522 sqft
Video & virtual tour
Property
Parking
- Total spaces: 2
- Parking features: Garage - Attached
- Attached garage spaces: 2
Features
- Levels: Two
- Stories: 2
- Exterior features: Irrigation System, Lighting, Sidewalk
- Has view: Yes
- View description: Pond
- Has water view: Yes
- Water view: Pond
Lot
- Size: 4,400 Square Feet
Details
- Parcel number: U333020C0I00006B00001.0
- Zoning: PD
- Special conditions: None
Construction
Type & style
- Home type: SingleFamily
- Property subtype: Single Family Residence
Materials
- Block, Stucco
- Foundation: Slab
- Roof: Shingle
Condition
- New construction: No
- Year built: 2022
Utilities & green energy
- Sewer: Public Sewer
- Water: Public
- Utilities for property: Cable Available, Electricity Connected, Public, Sewer Connected, Street Lights, Water Connected
Community & HOA
Community
- Pet fee: $0 monthly
- Subdivision: RIDGEWOOD
HOA
- Has HOA: Yes
- HOA fee: $17 monthly
- HOA name: Austin Odom
Location
- Region: Riverview
Financial & listing details
- Price per square foot: $157/sqft
- Tax assessed value: $327,790
- Annual tax amount: $9,183
- Date on market: 8/1/2026
- Cumulative days on market: 92 days
- Listing terms: Cash,Conventional,FHA,USDA Loan,VA Loan
- Ownership: Fee Simple
- Total actual rent: 0
- Electric utility on property: Yes
- Road surface type: Concrete
Estimated market value
$393,900
$374,000 - $414,000
$2,873/mo
Price history
| Date | Event | Price |
|---|---|---|
| 10/20/2026 | Price change | $395,000-1.3%$157/sqft |
Source:  Stellar MLS #TB8534924 Report a problem | ||
| 10/7/2026 | Price change | $400,000-1.2%$159/sqft |
Source: Stellar MLS #TB8534924 Report a problem | ||
| 9/22/2026 | Price change | $405,000-1.2%$161/sqft |
Source: Stellar MLS #TB8534924 Report a problem | ||
| 9/14/2026 | Price change | $410,000-1.2%$163/sqft |
Source: Stellar MLS #TB8534924 Report a problem | ||
| 8/1/2026 | Listed for sale | $415,000-0.5%$165/sqft |
Source: Stellar MLS #TB8534924 Report a problem | ||
| 7/13/2022 | Listing removed | -- |
Source: Zillow Rental Network_1 Report a problem | ||
| 7/1/2022 | Listed for rent | $2,950$1/sqft |
Source: Zillow Rental Network_1 Report a problem | ||
| 6/28/2022 | Sold | $416,990$165/sqft |
Source: Public Record Report a problem | ||
| 1/15/2022 | Pending sale | $416,990+0.5%$165/sqft |
Source: Stellar MLS #T3347673 Report a problem | ||
| 1/11/2022 | Price change | $414,990+0.2%$165/sqft |
Source: Stellar MLS #T3347673 Report a problem | ||
| 12/30/2021 | Listed for sale | $413,990$164/sqft |
Source: Stellar MLS #T3347673 Report a problem | ||
Public tax history
| Year | Property taxes | Tax assessment |
|---|---|---|
| 2025 | $9,183 +3.8% | $327,790 |
| 2024 | $8,850 -4.8% | $327,790 -4.1% |
| 2023 | $9,294 +164.2% | $341,959 +441.5% |
| 2022 | $3,518 +19.2% | $63,149 +110.3% |
| 2021 | $2,950 +41.8% | $30,030 +582.5% |
| 2020 | $2,080 | $4,400 |
Find assessor info on the county website
Monthly payment
Est. payment
Payment breakdown
Explore the cost of this home by adjusting the details. Changes won't be saved.Climate risks
Neighborhood: 33579
Nearby schools
Schools provided by the listing agent
- Elementary: Warren Hope Dawson Elementary
- Middle: Barrington Middle
- High: Sumner High School
Source: Stellar MLS. This data may not be complete. We recommend contacting the local school district to confirm school assignments for this home.
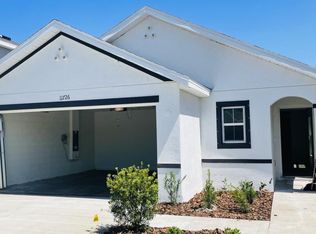
- $325,9003 bd2 ba1.5k sqft11726 White Willow Ln, Riverview, FL 33579Off Market
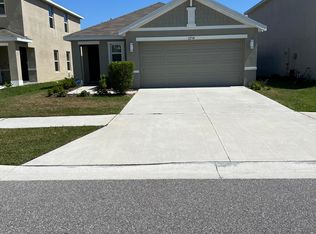
- $319,2003 bd2 ba1.5k sqft11734 White Willow Ln, Riverview, FL 33579Off Market
- $374,0003 bd2 ba1.5k sqft12107 White Cypress Pl, Riverview, FL 33569Sold

- $393,500-- bd2 ba2.3k sqft12056 Downy Birch Dr, Riverview, FL 33569Off Market
Similar homes
- $389,9004 bd3 ba2.3k sqft12172 LILY MAGNOLIA LANE, RIVERVIEW, FL 33569For Sale

 MLS ID #TB8562214, Carol Romeo, COLDWELL BANKER REALTY. Stellar MLS
- $389,5004 bd3 ba2.6k sqft12952 WILDFLOWER MEADOW DRIVE, RIVERVIEW, FL 33579For Sale
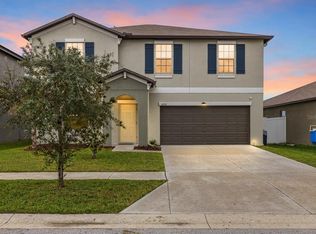 MLS ID #TB8556358, Kasha Kramer, LPT REALTY, LLC. Stellar MLS
- $415,0004 bd3 ba2.8k sqft11716 BRIGHTON KNOLL LOOP, RIVERVIEW, FL 33579For Sale
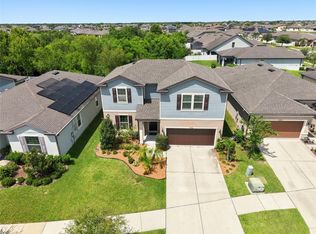 MLS ID #TB8527559, Jessica Houston, CENTURY 21 LIST WITH BEGGINS. Stellar MLS
- $369,9004 bd3 ba2.1k sqft10922 SUBTLE TRAIL DRIVE, RIVERVIEW, FL 33579For Sale
 MLS ID #TB8542085, Giselle Danger Mayo, EXP REALTY LLC. Stellar MLS
- $340,0004 bd2 ba1.9k sqft12903 WILDFLOWER MEADOW DRIVE, RIVERVIEW, FL 33579For SaleMLS ID #TB8548283, Paul Arrington, ARRICO REALTY & PROPERTY MGMT.. Stellar MLS
- $338,9003 bd2 ba2.1k sqft12721 STANDBRIDGE DRIVE, RIVERVIEW, FL 33579For SaleMLS ID #TB8554543, John Scalia, EXP REALTY LLC. Stellar MLS
- $449,9005 bd3 ba2.1k sqft12807 RAYSBROOK DRIVE, RIVERVIEW, FL 33569For SaleMLS ID #O6448341, Rob Jones, OFFERPAD BROKERAGE FL, LLC. Stellar MLS
- $349,9004 bd2 ba1.9k sqft10412 SOARING EAGLE DRIVE, RIVERVIEW, FL 33578For SaleMLS ID #O6451176, Mark D'Italia, PROPERTY LOGIC RE. Stellar MLS
- $364,9003 bd2 ba2k sqft11214 SAILBROOKE DRIVE, RIVERVIEW, FL 33579For SaleMLS ID #TB8504936, Amir Parajuli, LPT REALTY, LLC.. Stellar MLS
- $420,0004 bd3 ba2k sqft14468 MEADOW BIRD AVENUE, RIVERVIEW, FL 33579For SaleMLS ID #TB8554940, Bryan Rodriguez, ELEVATED REALTY. Stellar MLS
- $359,9994 bd3 ba2.6k sqft15617 CHARR ISLAND STREET, SUN CITY CENTER, FL 33573For SaleMLS ID #TB8561653, Kimberly Walker, EXP REALTY LLC. Stellar MLS
- $340,0004 bd2 ba1.8k sqft14013 HOLLOW LEAF PLACE, RIVERVIEW, FL 33579For SaleMLS ID #TB8532320, Danielle Tringali, RE/MAX CHAMPIONS. Stellar MLS
- $390,0004 bd3 ba2.8k sqft15479 LONG CYPRESS DRIVE, RUSKIN, FL 33573For SaleMLS ID #TB8559815, Bridd Bone, KELLER WILLIAMS SUBURBAN TAMPA. Stellar MLS
- $340,0004 bd2 ba1.8k sqft10213 GOLDEN LIGHT COURT, RIVERVIEW, FL 33578For SaleMLS ID #TB8538598, Kaley Roberts, CENTURY 21 BE3. Stellar MLS
- $409,5005 bd3 ba2.4k sqft9663 CHANNING HILL DRIVE, SUN CITY CENTER, FL 33573For SaleMLS ID #TB8541130, Paul Fennell, REDFIN CORPORATION. Stellar MLS
- $320,0003 bd2 ba1.5k sqft12639 LEMON PEPPER DRIVE, RIVERVIEW, FL 33578For SaleMLS ID #TB8562924, Jada Uludag, FLORIDA REALTY. Stellar MLS
- $429,9004 bd3 ba2.2k sqft12253 CATTLESIDE DRIVE, RIVERVIEW, FL 33579For SaleMLS ID #TB8515088, Carol Romeo, COLDWELL BANKER REALTY. Stellar MLS
- $362,0003 bd3 ba1.9k sqft10405 LAGUNA PLAINS DRIVE, RIVERVIEW, FL 33578For SaleMLS ID #TB8516814, Irina Roth LLC, DALTON WADE INC. Stellar MLS
- $365,0004 bd2 ba1.9k sqft11627 TANGLE STONE DRIVE, GIBSONTON, FL 33534For SaleMLS ID #TB8552066, Dorothea Owens, ELEVATED REALTY. Stellar MLS
- $349,9005 bd3 ba2.6k sqft8128 HARWICH PORT LANE, GIBSONTON, FL 33534For SaleMLS ID #TB8532944, Carissa White, DALTON WADE INC. Stellar MLS
