Rare Opportunity on 2.91 Acres in Fishers! Discover the perfect blend of space, privacy, and versatility with this unique property situated on 2.91 acres in desirable Fishers, Indiana! Offering endless possibilities, this property features a spacious pole barn, a charming gazebo, and an additional barn complete with a studio apartment-ideal for extended family, guests, or a private retreat. The expansive acreage provides plenty of room to spread out, entertain, enjoy outdoor activities, or pursue your hobbies. With multiple outbuildings and flexible spaces, this property offers exceptional opportunities for storage, workshops, recreational use, and more. Enjoy the peaceful setting and freedom of nearly three acres while remaining conveniently located near the shopping, dining, and amenities Fishers has to offer. Properties offering this much acreage, versatility, and additional living space in Fishers are a rare find. Don't miss this incredible opportunity!
Active
$900,000
11732 E 126th St, Fishers, IN 46037
4beds
4,499sqft
Residential, Single Family Residence
Built in 1978
2.91 Acres Lot
$-- Zestimate®
$200/sqft
$-- HOA
What's special
Spacious pole barnCharming gazebo
- 3 days
- 1,017
- 82
Zillow last checked:
Listing updated:
Listed by:
Stephanie Brinkley stephanie.brinkley@talktotucker.com,
F.C. Tucker Company
Source: MIBOR as distributed by MLS GRID,MLS#: 22133923
Facts & features
Interior
Bedrooms & bathrooms
- Bedrooms: 4
- Bathrooms: 4
- Full bathrooms: 3
- 1/2 bathrooms: 1
- Main level bathrooms: 2
Primary bedroom
- Level: Upper
- Area: 238 Square Feet
- Dimensions: 17x14
Bedroom 2
- Level: Upper
- Area: 196 Square Feet
- Dimensions: 14x14
Bedroom 3
- Level: Upper
- Area: 182 Square Feet
- Dimensions: 13x14
Bedroom 4
- Level: Upper
- Area: 169 Square Feet
- Dimensions: 13x13
Dining room
- Level: Main
- Area: 120 Square Feet
- Dimensions: 10x12
Family room
- Level: Main
- Area: 336 Square Feet
- Dimensions: 24x14
Hearth room
- Level: Basement
- Area: 375 Square Feet
- Dimensions: 15x25
Kitchen
- Level: Main
- Area: 247 Square Feet
- Dimensions: 19x13
Laundry
- Level: Main
- Area: 120 Square Feet
- Dimensions: 12x10
Living room
- Level: Main
- Area: 216 Square Feet
- Dimensions: 12x18
Office
- Level: Main
- Area: 132 Square Feet
- Dimensions: 12x11
Heating
- Natural Gas
Cooling
- Central Air
Appliances
- Included: Dishwasher, Dryer, Oven, Electric Oven, Refrigerator, Washer
Features
- Cathedral Ceiling(s), Eat-in Kitchen
- Has basement: Yes
- Number of fireplaces: 2
- Fireplace features: Basement, Family Room
Interior area
- Total structure area: 4,499
- Total interior livable area: 4,499 sqft
- Finished area below ground: 1,080
Property
Parking
- Total spaces: 2
- Parking features: Attached
- Attached garage spaces: 2
Features
- Levels: Two
- Stories: 2
- Has view: Yes
- View description: Trees/Woods
Lot
- Size: 2.91 Acres
Details
- Parcel number: 291128000027003020
- Horse amenities: None
Construction
Type & style
- Home type: SingleFamily
- Architectural style: Traditional
- Property subtype: Residential, Single Family Residence
- Attached to another structure: Yes
Materials
- Brick, Vinyl With Brick
- Foundation: Block
Condition
- New construction: No
- Year built: 1978
Utilities & green energy
- Water: Public
Community & HOA
Community
- Subdivision: No Subdivision
Location
- Region: Fishers
Financial & listing details
- Price per square foot: $200/sqft
- Tax assessed value: $700,800
- Annual tax amount: $8,366
- Date on market: 10/29/2026
- Cumulative days on market: 4 days
Estimated market value
Not available
Estimated sales range
Not available
Not available
Price history
| Date | Event | Price |
|---|---|---|
| 10/29/2026 | Listed for sale | $900,000$200/sqft |
Source:  MIBOR as distributed by MLS GRID #22133923 Report a problem | ||
Public tax history
| Year | Property taxes | Tax assessment |
|---|---|---|
| 2025 | $8,590 -3% | $700,800 +2.6% |
| 2024 | $8,860 +4.2% | $682,800 -0.4% |
| 2023 | $8,506 +27.6% | $685,200 +8.4% |
| 2022 | $6,664 -0.9% | $632,100 +32.3% |
| 2021 | $6,726 +7.3% | $477,800 -0.3% |
| 2020 | $6,267 -0.5% | $479,200 +6.4% |
| 2019 | $6,296 +6.3% | $450,300 -0.2% |
| 2018 | $5,922 +4.6% | $451,200 +6.7% |
| 2017 | $5,660 +12.4% | $423,000 +5.1% |
| 2016 | $5,037 +4.3% | $402,400 +7.5% |
| 2014 | $4,830 -1.3% | $374,400 -1.9% |
| 2013 | $4,892 -37.6% | $381,500 +4.4% |
| 2012 | $7,837 +75.5% | $365,500 -2.5% |
| 2011 | $4,466 +1.8% | $374,800 |
| 2010 | $4,387 -3.6% | $374,800 -3.9% |
| 2009 | $4,550 | $390,000 +36.7% |
| 2005 | -- | $285,300 |
Find assessor info on the county website
Monthly payment
Est. payment
Payment breakdown
Explore the cost of this home by adjusting the details. Changes won't be saved.Climate risks
Neighborhood: 46037

Similar homes
- $900,0004 bd4 ba4.7k sqft9858 Springstone Rd, McCordsville, IN 46055Active
 MLS ID #22131292, Karen Spiech, Berkshire Hathaway Home. MIBOR as distributed by MLS GRID
- $675,0005 bd4 ba4k sqft12612 Duval Dr, Fishers, IN 46037Active
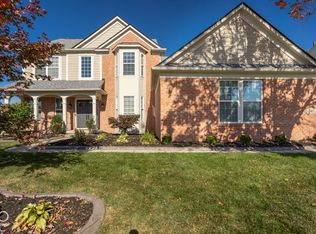 MLS ID #22132706, Andy Deemer, F.C. Tucker Company. MIBOR as distributed by MLS GRID
- $660,0005 bd5 ba4k sqft303 Wellington Overlook, Noblesville, IN 46060Active
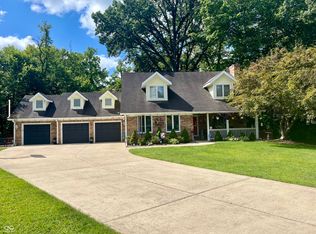 MLS ID #21996524, Jason Hofmann, eXp Realty, LLC. MIBOR as distributed by MLS GRID
- $599,9994 bd4 ba4.1k sqft12395 Brean Way, Fishers, IN 46037Active
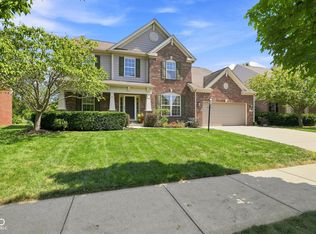 MLS ID #22120968, Laura Turner, F.C. Tucker Company. MIBOR as distributed by MLS GRID
