Welcome to 11795 Suncatcher Drive in desirable Estates of Meadowbrook subdivision in Fishers, Indiana! This beautiful home offers a warm and inviting atmosphere with fresh updates throughout. Featuring brand-new interior paint, new carpeting, and beautifully refinished hardwood floors, this home is move-in ready and waiting for its next owner. The refreshed interior creates a bright, clean, and modern feel while maintaining the home's welcoming charm. Conveniently located in Fishers, with easy access to shopping, dining, parks, and major roadways. Don't miss this wonderful opportunity to make this beautifully refreshed home your own. Schedule your showing today!
Pending
$525,000
11795 Suncatcher Dr, Fishers, IN 46037
4beds
3,632sqft
Residential, Single Family Residence
Built in 2004
0.3 Acres Lot
$513,500 Zestimate®
$145/sqft
$58/mo HOA
What's special
New carpetingBrand-new interior paintWarm and inviting atmosphereBeautifully refinished hardwood floors
- 13 days
- 1,220
- 172
Likely to sell faster than
Zillow last checked:
Listing updated:
Listed by:
Hesham Abdelhadi hesham_silwad@yahoo.com,
Advanced Real Estate
Source: MIBOR as distributed by MLS GRID,MLS#: 22132483
Facts & features
Interior
Bedrooms & bathrooms
- Bedrooms: 4
- Bathrooms: 3
- Full bathrooms: 2
- 1/2 bathrooms: 1
- Main level bathrooms: 1
Primary bedroom
- Level: Upper
- Area: 320 Square Feet
- Dimensions: 20 x 16
Bedroom 2
- Level: Upper
- Area: 110 Square Feet
- Dimensions: 11 x 10
Bedroom 3
- Level: Upper
- Area: 132 Square Feet
- Dimensions: 12 x 11
Bedroom 4
- Level: Upper
- Area: 110 Square Feet
- Dimensions: 11 x 10
Breakfast room
- Level: Main
- Area: 130 Square Feet
- Dimensions: 13 x 10
Dining room
- Level: Main
- Area: 132 Square Feet
- Dimensions: 12 x 11
Kitchen
- Level: Main
- Area: 130 Square Feet
- Dimensions: 13 x 10
Laundry
- Features: Tile-Ceramic
- Level: Main
- Area: 80 Square Feet
- Dimensions: 8 x 10
Living room
- Level: Upper
- Area: 320 Square Feet
- Dimensions: 20 x 16
Office
- Level: Main
- Area: 143 Square Feet
- Dimensions: 13 x 11
Heating
- Natural Gas
Cooling
- Zoned
Appliances
- Included: Dishwasher, Dryer, Gas Water Heater, Microwave, Gas Oven, Refrigerator, Washer
- Laundry: Main Level, Laundry Room
Features
- Double Vanity, Kitchen Island, Entrance Foyer, Pantry, Walk-In Closet(s), Breakfast Bar
- Basement: Finished
- Number of fireplaces: 1
- Fireplace features: Family Room, Living Room
Interior area
- Total structure area: 3,632
- Total interior livable area: 3,632 sqft
- Finished area below ground: 1,125
Property
Parking
- Total spaces: 2
- Parking features: Attached, Garage Door Opener
- Attached garage spaces: 2
Features
- Levels: Two
- Stories: 2
- Patio & porch: Covered
Lot
- Size: 0.3 Acres
Details
- Parcel number: 291133011012000020
- Special conditions: Broker Owned
- Horse amenities: None
Construction
Type & style
- Home type: SingleFamily
- Architectural style: Traditional
- Property subtype: Residential, Single Family Residence
Materials
- Brick, Vinyl Siding
- Foundation: Concrete Perimeter
Condition
- New construction: No
- Year built: 2004
Utilities & green energy
- Water: Public
- Utilities for property: Electricity Connected, Sewer Connected, Water Connected
Community & HOA
Community
- Security: Smoke Detector(s)
- Subdivision: Estates Of Meadowbrook
HOA
- Has HOA: Yes
- Amenities included: Clubhouse, Playground, Pond Seasonal, Pool, Spa/Hot Tub, Sport Court
- HOA fee: $350 semi-annually
- HOA phone: 317-875-5600
Location
- Region: Fishers
Financial & listing details
- Price per square foot: $145/sqft
- Tax assessed value: $455,300
- Annual tax amount: $4,994
- Date on market: 10/20/2026
- Cumulative days on market: 12 days
- Electric utility on property: Yes
Estimated market value
$513,500
$488,000 - $539,000
$3,418/mo
Price history
| Date | Event | Price |
|---|---|---|
| 11/3/2026 | Pending sale | $525,000$145/sqft |
Source:  MIBOR as distributed by MLS GRID #22132483 Report a problem | ||
| 10/20/2026 | Listed for sale | $525,000+5150%$145/sqft |
Source: MIBOR as distributed by MLS GRID #22132483 Report a problem | ||
| 5/15/2026 | Sold | $10,000-97.3%$3/sqft |
Source: Public Record Report a problem | ||
| 12/3/2020 | Sold | $364,900$100/sqft |
Source: MIBOR as distributed by MLS GRID #21744454 Report a problem | ||
| 10/23/2020 | Price change | $364,900-2.7%$100/sqft |
Source: Assist2Sell Buyers & Sellers Advantage Report a problem | ||
| 10/7/2020 | Listed for sale | $374,900$103/sqft |
Source: Assist2Sell Buyers & Sellers Advantage Report a problem | ||
Public tax history
| Year | Property taxes | Tax assessment |
|---|---|---|
| 2025 | $5,213 +2.3% | $455,300 +1.1% |
| 2024 | $5,095 +11.6% | $450,200 +2.1% |
| 2023 | $4,566 +10.4% | $440,900 +14.9% |
| 2022 | $4,136 +17.1% | $383,800 +11.1% |
| 2021 | $3,532 +8.6% | $345,400 +17% |
| 2020 | $3,253 +2.5% | $295,300 +8.3% |
| 2019 | $3,172 -0.2% | $272,700 +3.8% |
| 2018 | $3,180 +2.9% | $262,700 -1.8% |
| 2017 | $3,089 +12.2% | $267,400 +2.8% |
| 2016 | $2,754 +3.5% | $260,100 +5.6% |
| 2014 | $2,661 +5.6% | $246,300 +4.4% |
| 2013 | $2,520 -2.1% | $236,000 -2% |
| 2012 | $2,573 -1.5% | $240,900 -2.1% |
| 2011 | $2,612 +3.3% | $246,000 |
| 2010 | $2,528 -0.5% | $246,000 -3.2% |
| 2009 | $2,541 -10.5% | $254,100 -3.6% |
| 2007 | $2,838 -16.7% | $263,500 |
| 2006 | $3,408 | $263,500 +23.7% |
| 2005 | -- | $213,000 |
Find assessor info on the county website
Monthly payment
Est. payment
Payment breakdown
Explore the cost of this home by adjusting the details. Changes won't be saved.Climate risks
Neighborhood: 46037

Similar homes
- $525,0004 bd3 ba3.4k sqft9801 Logan Ln, Fishers, IN 46037Active
 MLS ID #22125302, Rhonda Hoeft, Keller Williams Indy Metro NE. MIBOR as distributed by MLS GRID
- $562,0004 bd3 ba3.8k sqft12030 Bird Key Blvd, Fishers, IN 46038Active
 MLS ID #22115822, Cody Friesz, Trueblood Real Estate. MIBOR as distributed by MLS GRID
- $437,9994 bd3 ba2.8k sqft12934 Quarterback Ln, Fishers, IN 46037Active
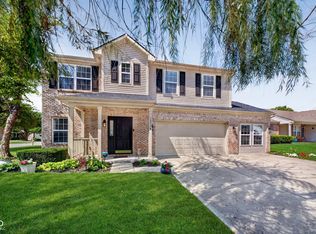 MLS ID #22106762, Nikita Crawford, JNA REALTY LLC. MIBOR as distributed by MLS GRID
- $615,0004 bd3 ba4.2k sqft12658 Broadmoor Ct N, Fishers, IN 46037Active
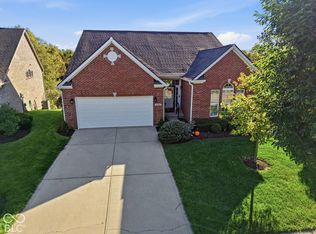 MLS ID #22129678, Jennifer Shopp, Berkshire Hathaway Home. MIBOR as distributed by MLS GRID
