Stonehurst II This beautiful home features 4 bedrooms and 3 baths, offering plenty of space for comfortable living. The spacious kitchen, with an optional gourmet upgrade, overlooks the dining area, creating an open and inviting space perfect for family gatherings and entertaining. The living room, with large windows, opens up to the lanai, bringing the outdoors in and offering a serene place to relax. The primary bedroom is a true sanctuary, complete with two walk-in closets and a large, luxurious primary bath. Upstairs, you'll find a versatile bonus room, perfect for a home office or media room, with its own full bath for added convenience. With thoughtful design and generous living spaces, this home is ideal for those seeking both functionality and style.
Pending
$590,793
118 CEDAR KNOLL Circle, St. Augustine, FL 32092
4beds
2,728sqft
Single Family Residence
Built in 2026
0.27 Acres Lot
$-- Zestimate®
$217/sqft
$147/mo HOA
What's special
Large luxurious primary bathSpacious kitchen
- 202 days
- 2
- 0
Zillow last checked:
Listing updated:
Listed by:
NANCY PRUITT 904-543-3237,
OLYMPUS EXECUTIVE REALTY, INC 407-469-2000
Source: realMLS,MLS#: 2139682
Facts & features
Interior
Bedrooms & bathrooms
- Bedrooms: 4
- Bathrooms: 4
- Full bathrooms: 4
Primary bedroom
- Description: ensuite bath, WIC
- Level: First
- Area: 240 Square Feet
- Dimensions: 15.00 x 16.00
Bedroom 2
- Level: First
- Area: 132 Square Feet
- Dimensions: 11.00 x 12.00
Bedroom 3
- Level: First
- Area: 130 Square Feet
- Dimensions: 10.00 x 13.00
Bedroom 4
- Description: ensuite bath
- Level: First
- Area: 130 Square Feet
- Dimensions: 10.00 x 13.00
Bonus room
- Level: Second
- Area: 361 Square Feet
- Dimensions: 19.00 x 19.00
Dining room
- Level: First
- Area: 120 Square Feet
- Dimensions: 12.00 x 10.00
Great room
- Level: First
- Area: 285 Square Feet
- Dimensions: 19.00 x 15.00
Other
- Description: Lanai
- Level: First
- Area: 144 Square Feet
- Dimensions: 18.00 x 8.00
Heating
- Central
Cooling
- Central Air
Appliances
- Included: Dishwasher, Disposal, Gas Range, Microwave, Tankless Water Heater
- Laundry: Gas Dryer Hookup, Washer Hookup
Features
- Breakfast Bar, Eat-in Kitchen, Entrance Foyer, Pantry, Primary Bathroom - Shower No Tub, Master Downstairs, Split Bedrooms, Walk-In Closet(s)
- Flooring: Carpet, Laminate
Interior area
- Total structure area: 3,300
- Total interior livable area: 2,728 sqft
Property
Parking
- Total spaces: 2
- Parking features: Attached, Garage, Garage Door Opener
- Attached garage spaces: 2
Features
- Levels: Two
- Stories: 2
- Patio & porch: Covered, Patio
Lot
- Size: 0.27 Acres
Details
- Parcel number: 0103813210
- Zoning description: PUD
Construction
Type & style
- Home type: SingleFamily
- Architectural style: Traditional
- Property subtype: Single Family Residence
- Attached to another structure: Yes
Materials
- Fiber Cement, Frame
- Roof: Shingle
Condition
- Under Construction
- New construction: Yes
- Year built: 2026
Utilities & green energy
- Sewer: Public Sewer
- Water: Public
- Utilities for property: Cable Available, Natural Gas Available, Sewer Available, Water Available
Green energy
- Energy efficient items: Windows
Community & HOA
Community
- Security: Smoke Detector(s)
- Subdivision: Brook Forest
HOA
- Has HOA: Yes
- Amenities included: Pool, Children's Pool, Clubhouse, Gated, Jogging Path, Maintenance Grounds, Playground, Tennis Court(s)
- HOA fee: $100 monthly
- Second HOA fee: $560 annually
Location
- Region: Saint Augustine
Financial & listing details
- Price per square foot: $217/sqft
- Tax assessed value: $90,000
- Annual tax amount: $1,212
- Date on market: 4/13/2026
- Listing terms: Cash,Conventional,FHA,VA Loan
- Road surface type: Asphalt
Estimated market value
Not available
Estimated sales range
Not available
$3,385/mo
Price history
| Date | Event | Price |
|---|---|---|
| 4/13/2026 | Pending sale | $590,793$217/sqft |
Source:  realMLS #2139682 Report a problem | ||
| 4/13/2026 | Listed for sale | $590,793$217/sqft |
Source: realMLS #2139682 Report a problem | ||
Public tax history
| Year | Property taxes | Tax assessment |
|---|---|---|
| 2025 | $1,212 | $90,000 |
Find assessor info on the county website
Monthly payment
Est. payment
Payment breakdown
Explore the cost of this home by adjusting the details. Changes won't be saved.Climate risks
Neighborhood: 32092
Nearby schools
Schools provided by the listing agent
- Elementary: Trout Creek Academy
- Middle: Trout Creek Academy
- High: Tocoi Creek
Source: realMLS. This data may not be complete. We recommend contacting the local school district to confirm school assignments for this home.
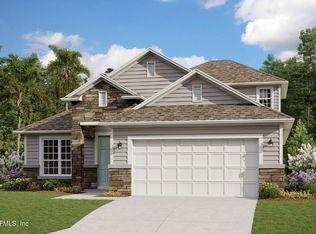
- $612,3104 bd3 ba2.2k sqft899 Brook Forest Dr, Saint Augustine, FL 32092Sold
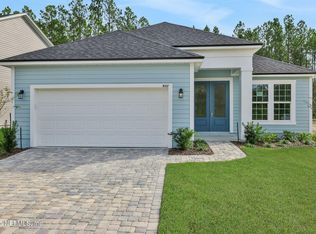
- $494,9905 bd3 ba2.2k sqft922 Brook Forest Dr, Saint Augustine, FL 32092Sold
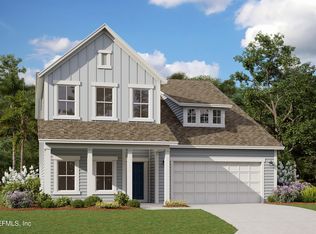
- $609,0006 bd4 ba2.8k sqft874 Brook Forest Dr, Saint Augustine, FL 32092Sold
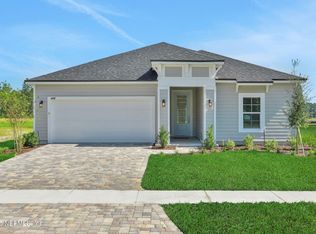
- $509,9904 bd3 ba2.2k sqft672 Brook Forest Dr, Saint Augustine, FL 32092Sold
Similar homes
- $585,0004 bd3 ba2.3k sqft206 LOMBARD Way, St. Augustine, FL 32092For Sale
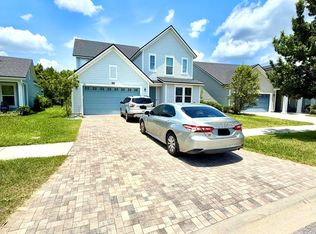 MLS ID #2159230, JULIO ALVAREZ. realMLS
- from $559,9904 bd4 ba2.7k sqftStonehurst II Plan, Silver Landing at SilverLeaf, Augustine, FL 32092New Construction
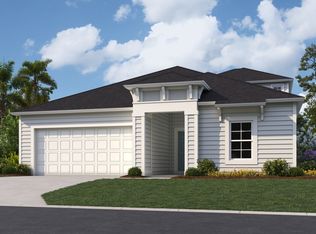 Dream Finders Homes
- $544,0003 bd2 ba2.2k sqft243 ATHENS Drive, St. Augustine, FL 32092For Sale
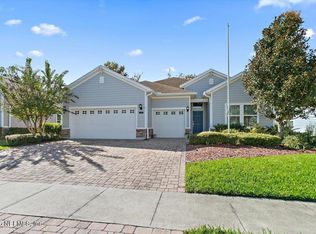 MLS ID #2170456, JOHN A MONACO. realMLS
- $545,0004 bd3 ba2.2k sqft264 GOLDEN FERN Drive, St. Augustine, FL 32092For Sale
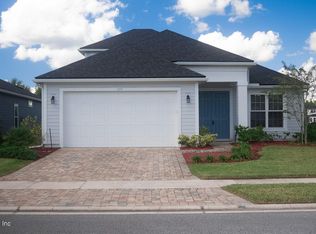 MLS ID #2168798, MILTON RICE. realMLS
- $422,0004 bd3 ba1.9k sqft1165 BROOK FOREST DRIVE, ST AUGUSTINE, FL 32092For Sale
 MLS ID #V4950272, Beth Marotte, RE/MAX FLOREALTY. Stellar MLS
