CHARMING & MOVE-IN READY! Don’t miss this beautifully updated 2-bedroom, 1-bath home with a versatile bonus room perfect for a home office, nursery, hobby room, or flex space! Step inside to find luxury vinyl plank flooring throughout, an updated kitchen featuring granite countertops, shaker-style cabinetry, and stainless steel appliances, along with a beautifully renovated bathroom showcasing a custom tiled walk-in shower. Relax with your morning coffee on the spacious screened front porch, and enjoy the convenience of a separate indoor laundry room with additional storage. The seller reports the roof and air-conditioning system are in good working condition, providing added peace of mind. Conveniently located just minutes from downtown Lake Wales, shopping, restaurants, grocery stores, schools, medical facilities, and the renowned Bok Tower Gardens. Enjoy easy access to US-27, making travel to Winter Haven, Haines City, and other Central Florida destinations quick and convenient.
For sale
Price cut: $9.6K (10/26)
$159,900
118 W STUART AVENUE, LAKE WALES, FL 33853
2beds
752sqft
Single Family Residence
Built in 1920
5,741 Square Feet Lot
$154,300 Zestimate®
$213/sqft
$-- HOA
What's special
Shaker-style cabinetrySpacious screened front porchStainless steel appliances
- 115 days
- 162
- 6
Zillow last checked:
Listing updated:
Listed by:
Robert Sanders 863-712-3023,
KELLER WILLIAMS REALTY 863-577-1234,
Gate Arty 863-529-3222,
KELLER WILLIAMS REALTY
Source: Stellar MLS,MLS#: L4963359 Originating MLS: Lakeland
Facts & features
Interior
Bedrooms & bathrooms
- Bedrooms: 2
- Bathrooms: 1
- Full bathrooms: 1
Primary bedroom
- Features: Built-in Closet
- Level: First
- Area: 88 Square Feet
- Dimensions: 11x8
Bedroom 2
- Features: Built-in Closet
- Level: First
- Area: 88 Square Feet
- Dimensions: 11x8
Kitchen
- Level: First
- Area: 70 Square Feet
- Dimensions: 10x7
Living room
- Features: Built-in Closet
- Level: First
- Area: 110 Square Feet
- Dimensions: 11x10
Heating
- Central
Cooling
- Central Air
Appliances
- Included: Convection Oven, Electric Water Heater, Microwave, Refrigerator
- Laundry: Laundry Room
Features
- Ceiling Fan(s), Kitchen/Family Room Combo, Living Room/Dining Room Combo, Open Floorplan
- Flooring: Luxury Vinyl, Tile
- Has fireplace: Yes
- Fireplace features: Wood Burning
Interior area
- Total structure area: 912
- Total interior livable area: 752 sqft
Video & virtual tour
Property
Parking
- Parking features: Driveway, On Street
- Has uncovered spaces: Yes
Features
- Levels: One
- Stories: 1
- Patio & porch: Front Porch
- Exterior features: Lighting, Private Mailbox
Lot
- Size: 5,741 Square Feet
- Dimensions: 50 x 114
Details
- Parcel number: 273002908000007090
- Zoning: C-2
- Special conditions: None
Construction
Type & style
- Home type: SingleFamily
- Architectural style: Bungalow
- Property subtype: Single Family Residence
Materials
- Wood Frame (FSC Certified)
- Foundation: Crawlspace
- Roof: Shingle
Condition
- Completed
- New construction: No
- Year built: 1920
Utilities & green energy
- Electric: Photovoltaics Third-Party Owned
- Sewer: Public Sewer
- Water: Public
- Utilities for property: BB/HS Internet Available, Cable Available, Electricity Connected, Sewer Connected, Water Connected
Green energy
- Energy efficient items: Solar Energy Storage On Site
- Energy generation: Solar
Community & HOA
Community
- Pet fee: $0 monthly
- Subdivision: CARY WALTERS SUB
HOA
- Has HOA: No
Location
- Region: Lake Wales
Financial & listing details
- Price per square foot: $213/sqft
- Tax assessed value: $122,150
- Annual tax amount: $1,217
- Date on market: 7/14/2026
- Cumulative days on market: 115 days
- Listing terms: Assumable,Cash,Conventional,FHA,USDA Loan,VA Loan
- Ownership: Fee Simple
- Total actual rent: 0
- Electric utility on property: Yes
- Road surface type: Asphalt
Estimated market value
$154,300
$147,000 - $162,000
$1,137/mo
Price history
| Date | Event | Price |
|---|---|---|
| 10/26/2026 | Price change | $159,900-5.7%$213/sqft |
Source:  Stellar MLS #L4963359 Report a problem | ||
| 8/28/2026 | Price change | $169,500-0.2%$225/sqft |
Source: Stellar MLS #L4963359 Report a problem | ||
| 8/9/2026 | Price change | $169,900-5.6%$226/sqft |
Source: Stellar MLS #L4963359 Report a problem | ||
| 7/14/2026 | Listed for sale | $179,900+5.9%$239/sqft |
Source: Stellar MLS #L4963359 Report a problem | ||
| 7/27/2022 | Sold | $169,900$226/sqft |
Source: Public Record Report a problem | ||
| 6/10/2022 | Pending sale | $169,900$226/sqft |
Source: Stellar MLS #O6029565 Report a problem | ||
| 5/30/2022 | Listed for sale | $169,900+277.6%$226/sqft |
Source: Stellar MLS #O6029565 Report a problem | ||
| 2/24/2022 | Sold | $45,000+100%$60/sqft |
Source: Public Record Report a problem | ||
| 1/16/2008 | Sold | $22,500+125%$30/sqft |
Source: Public Record Report a problem | ||
| 1/29/2003 | Sold | $10,000-72.5%$13/sqft |
Source: Public Record Report a problem | ||
| 8/1/2000 | Sold | $36,400$48/sqft |
Source: Public Record Report a problem | ||
Public tax history
| Year | Property taxes | Tax assessment |
|---|---|---|
| 2025 | $1,043 -0.8% | $122,150 -1.8% |
| 2024 | $1,051 +5.3% | $124,434 +3% |
| 2023 | $998 -9.6% | $120,810 +147.1% |
| 2022 | $1,104 +17.3% | $48,891 +10% |
| 2021 | $941 +9.4% | $44,446 +10% |
| 2020 | $860 +5.2% | $40,405 +10% |
| 2019 | $817 -15.2% | $36,732 -8.3% |
| 2018 | $963 +9.4% | $40,069 +32% |
| 2017 | $881 +46.3% | $30,357 +10% |
| 2016 | $602 +10.8% | $27,597 +10% |
| 2015 | $543 +7.1% | $25,088 +8.3% |
| 2014 | $507 -2.1% | $23,159 +4.5% |
| 2013 | $518 +2.4% | $22,156 +4% |
| 2012 | $506 -4% | $21,301 -7.3% |
| 2011 | $527 -21.3% | $22,986 -22.6% |
| 2010 | $670 -20.9% | $29,685 -14.8% |
| 2009 | $847 +3.6% | $34,836 -4.5% |
| 2008 | $817 | $36,495 |
| 2007 | -- | -- |
| 2005 | -- | -- |
| 2004 | $502 +5.4% | -- |
| 2003 | $476 | $18,250 -1.2% |
| 2002 | -- | $18,481 +1.6% |
| 2001 | -- | $18,190 |
Find assessor info on the county website
Monthly payment
Est. payment
Payment breakdown
Explore the cost of this home by adjusting the details. Changes won't be saved.Climate risks
Neighborhood: 33853
Nearby schools
Schools provided by the listing agent
- Elementary: Bartow Elem Academy
- Middle: McLaughlin Academy Of Excellence
- High: Lake Wales Senior High
Source: Stellar MLS. This data may not be complete. We recommend contacting the local school district to confirm school assignments for this home.
Similar homes
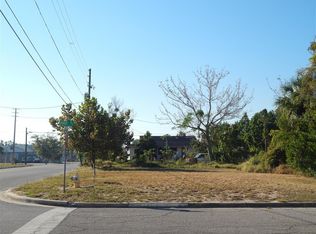
- $189,9503 bd2 ba1k sqft131 W CRYSTAL AVENUE, LAKE WALES, FL 33853For Sale

 MLS ID #O6388989, Luz Heredia, INVESTOR'S REAL ESTATE LLC. Stellar MLS
- $185,0002 bd1 ba930 sqft301 WEAVER AVENUE, LAKE WALES, FL 33853For Sale
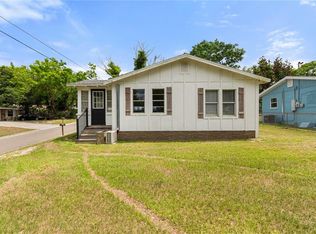 MLS ID #L4962386, Melissa Witter, KELLER WILLIAMS REALTY SMART 1. Stellar MLS
- $180,0002 bd1 ba876 sqft618 4TH STREET N, LAKE WALES, FL 33853For Sale
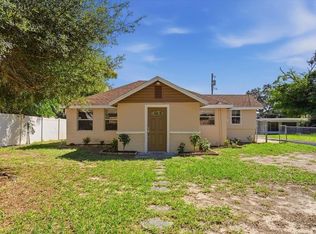 MLS ID #P4940161, Marisela Quintero, LA ROSA REALTY PRESTIGE. Stellar MLS
- $189,9003 bd1 ba816 sqft230 E POLK AVENUE, LAKE WALES, FL 33853For Sale
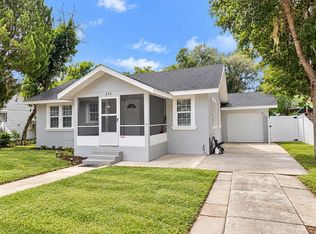 MLS ID #TB8553089, Jonathan Minerick, HOMECOIN.COM. Stellar MLS
- $165,0003 bd1 ba912 sqft225 W NORTHSIDE DRIVE, LAKE WALES, FL 33853For SaleMLS ID #L4961375, David Small, KELLER WILLIAMS REALTY SMART 1. Stellar MLS
- $169,0003 bd1 ba1k sqft713 EUCLID AVENUE, LAKE WALES, FL 33853For SaleMLS ID #K4903140, Heidi Gravel, WESTLAKE REAL ESTATE CO., INC.. Stellar MLS
- $189,9993 bd2 ba1k sqft932 HART STREET, LAKE WALES, FL 33859For SaleMLS ID #O6453078, Steven Koleno, BEYCOME OF FLORIDA LLC. Stellar MLS
- $138,9902 bd2 ba858 sqft1432 THOUSAND ROSES DRIVE S, LAKE WALES, FL 33853For SaleMLS ID #TB8543706, Jonathan Minerick, HOMECOIN.COM. Stellar MLS
- $160,0002 bd2 ba858 sqft1402 THOUSAND ROSES DR. W. #1402, LAKE WALES, FL 33853For SaleMLS ID #K4902896, Elmer Stephens, WESTLAKE REAL ESTATE CO., INC.. Stellar MLS
- $149,0002 bd2 ba858 sqft1413 THOUSAND ROSES DRIVE S, LAKE WALES, FL 33853For SaleMLS ID #P4939609, Debbie Bradbury, REAL ESTATE BROKERS USA, INC.. Stellar MLS
- $169,9002 bd1 ba816 sqft3013 LAUREL AVENUE, LAKE WALES, FL 33898For SaleMLS ID #P4939260, Alexee Matabeek, KELLER WILLIAMS REALTY SMART 1. Stellar MLS
- $225,0002 bd2 ba1k sqft605 CARVER DRIVE, LAKE WALES, FL 33853For SaleMLS ID #O6438025, Cynthia Davis, COLDWELL BANKER REALTY. Stellar MLS
- $215,0002 bd1 ba1k sqft528 S 8TH STREET, LAKE WALES, FL 33853For SaleMLS ID #L4965018, David Small, KELLER WILLIAMS REALTY SMART 1. Stellar MLS
- $82,5002 bd2 ba1k sqft130 E JOHNSON AVENUE #206, LAKE WALES, FL 33853For SaleMLS ID #D6149337, Jayson Burtch, CENTURY 21 SUNBELT REALTY. Stellar MLS
- $144,0003 bd2 ba1k sqft142 WINSTON AVENUE, LAKE WALES, FL 33853For SaleMLS ID #S5146737, Brahim Abouhi PA, LA ROSA REALTY LLC. Stellar MLS
- $158,0003 bd1 ba1k sqft2213 BOUYER STREET, LAKE WALES, FL 33898For SaleMLS ID #O6434757, Karen Albright, OPENDOOR BROKERAGE LLC. Stellar MLS
- $215,0003 bd2 ba1k sqft418 E HILLCREST AVENUE, LAKE WALES, FL 33853For SaleMLS ID #S5158696, Yolanda Soto Rosado, ONE TEAM REALTY. Stellar MLS
- $150,0002 bd2 ba1k sqft33 STONE FLY CIRCLE, LAKE WALES, FL 33898For SaleMLS ID #TB8564237, John Evans, CENTURY 21 BEGGINS ENTERPRISES. Stellar MLS
- $119,9002 bd1 ba768 sqft613 W DATE STREET, LAKE WALES, FL 33859For SaleMLS ID #O6451129, Alex Jerez, MILLENIUM REALTY GROUP. Stellar MLS
