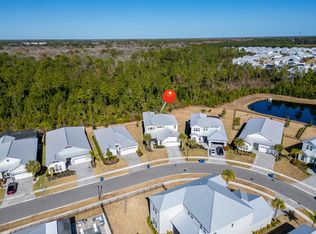
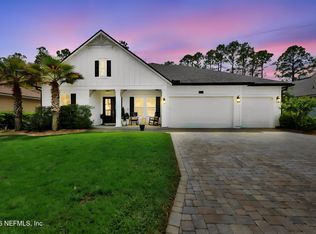
Your coastal pool home has arrived! This beautifully upgraded 5-bedroom 4-bath home offers the perfect blend of comfort style and Florida living. The open floor plan features wood-look tile flooring throughout and an oversized kitchen with stainless steel appliances a beverage refrigerator and plenty of space for entertaining. The kitchen flows seamlessly into the spacious dining and living areas with triple sliding glass doors extending the living space outdoors. Step outside to your private tropical retreat featuring a custom pool and spa with serene water views mature palms and a full screen enclosure for year-round enjoyment. The outdoor kitchen creates the perfect setting for entertaining or relaxing. Inside you'll find thoughtful custom built-ins abundant storage and spacious walk-in closets. The 3-car garage offers custom-built storage and organization while the paver driveway and walkway add to the home's impressive curb appeal. The fully fenced backyard is perfect for four-legged family members. Beyond your private oasis enjoy Beachwalk's incredible 14-acre lagoon and an array of resort-style amenities. This is the Florida lifestyle you've been waiting for!
Active
Price cut: $100K (10/9)
$999,000
118 TOPSIDE Drive, St. Johns, FL 32259
5beds
3,362sqft
Single Family Residence
Built in 2019
10,454 Square Feet Lot
$983,200 Zestimate®
$297/sqft
$571/mo HOA
What's special
- 81 days
- 590
- 40
Zillow last checked:
Listing updated:
Listed by:
KYLE BOSWORTH 904-290-5027,
COMPASS FLORIDA LLC 904-413-0119
Source: realMLS,MLS#: 2159615
Facts & features
Interior
Bedrooms & bathrooms
- Bedrooms: 5
- Bathrooms: 4
- Full bathrooms: 4
Heating
- Central
Cooling
- Central Air
Appliances
- Included: Dishwasher, Disposal, Dryer, Gas Cooktop, Microwave, Refrigerator, Tankless Water Heater
Features
- Ceiling Fan(s), Entrance Foyer, Kitchen Island, Open Floorplan, Pantry, Master Downstairs, Walk-In Closet(s)
- Flooring: Tile
Interior area
- Total interior livable area: 3,362 sqft
Property
Parking
- Total spaces: 3
- Parking features: Garage, Garage Door Opener
- Garage spaces: 3
Features
- Levels: One
- Stories: 1
- Patio & porch: Covered, Rear Porch, Screened
- Pool features: In Ground, Screen Enclosure
- Fencing: Back Yard
- Has view: Yes
- View description: Water
- Has water view: Yes
- Water view: Water
- Waterfront features: Pond
Lot
- Size: 10,454 Square Feet
Details
- Parcel number: 0237150700
- Zoning description: Residential
Construction
Type & style
- Home type: SingleFamily
- Architectural style: Traditional
- Property subtype: Single Family Residence
Materials
- Roof: Metal
Condition
- New construction: No
- Year built: 2019
Utilities & green energy
- Sewer: Public Sewer
- Water: Public
- Utilities for property: Electricity Connected, Natural Gas Connected, Sewer Connected, Water Connected
Community & HOA
Community
- Subdivision: Twin Creeks North
HOA
- Has HOA: Yes
- Amenities included: Pool, Children's Pool, Clubhouse, Fitness Center, Tennis Court(s)
- HOA fee: $335 monthly
- HOA name: New Boundaries Properties
- HOA phone: 904-315-7107
- Second HOA fee: $707 quarterly
Location
- Region: Saint Johns
Financial & listing details
- Price per square foot: $297/sqft
- Tax assessed value: $867,580
- Annual tax amount: $16,899
- Date on market: 8/12/2026
- Listing terms: Cash,Conventional,FHA,VA Loan
Estimated market value
$983,200
$934,000 - $1.03M
$5,939/mo
Price history
| Date | Event | Price |
|---|---|---|
| 10/9/2026 | Price change | $999,000-9.1%$297/sqft |
Source:  realMLS #2159615 Report a problem | ||
| 8/12/2026 | Listed for sale | $1,099,000+22.1%$327/sqft |
Source: realMLS #2159615 Report a problem | ||
| 7/13/2025 | Listing removed | $5,700$2/sqft |
Source: realMLS #2097511 Report a problem | ||
| 7/8/2025 | Listed for rent | $5,700$2/sqft |
Source: realMLS #2097511 Report a problem | ||
| 3/21/2022 | Sold | $900,000-5.3%$268/sqft |
Source: realMLS #1150895 Report a problem | ||
| 2/18/2022 | Pending sale | $950,000$283/sqft |
Source: realMLS #1150895 Report a problem | ||
| 2/16/2022 | Listed for sale | $950,000$283/sqft |
Source: realMLS #1150895 Report a problem | ||
| 2/12/2022 | Pending sale | $950,000$283/sqft |
Source: realMLS #1150895 Report a problem | ||
| 1/26/2022 | Listed for sale | $950,000+86%$283/sqft |
Source: realMLS #1150895 Report a problem | ||
| 8/8/2019 | Sold | $510,804-9.8%$152/sqft |
Source: realMLS #952237 Report a problem | ||
| 7/18/2019 | Pending sale | $565,990$168/sqft |
Source: DREAM FINDERS REALTY LLC #952237 Report a problem | ||
| 6/28/2019 | Price change | $565,990-3.4%$168/sqft |
Source: DREAM FINDERS REALTY LLC #952237 Report a problem | ||
| 4/30/2019 | Listed for sale | $585,990$174/sqft |
Source: DREAM FINDERS REALTY LLC #952237 Report a problem | ||
Public tax history
| Year | Property taxes | Tax assessment |
|---|---|---|
| 2025 | $16,900 +21.9% | $867,580 +17.9% |
| 2024 | $13,867 +1.7% | $735,747 +2.4% |
| 2023 | $13,637 +22.5% | $718,195 +33.6% |
| 2022 | $11,134 +1.1% | $537,629 +3% |
| 2021 | $11,014 +7.3% | $521,970 +12.8% |
| 2020 | $10,268 +90.3% | $462,811 +741.5% |
| 2019 | $5,396 | $55,000 +998.9% |
| 2018 | $5,396 | $5,005 |
Find assessor info on the county website
Monthly payment
Est. payment
Payment breakdown
Explore the cost of this home by adjusting the details. Changes won't be saved.Climate risks
Neighborhood: 32259
Nearby schools
Schools provided by the listing agent
- Elementary: Lakeside Academy
- Middle: Lakeside Academy
- High: Beachside
Source: realMLS. This data may not be complete. We recommend contacting the local school district to confirm school assignments for this home.
Similar homes
- $930,0004 bd4 ba3.2k sqft281 MARQUESA Circle, Jacksonville, FL 32259For Sale
 MLS ID #2163602, MEHAK STEVENS. realMLS
- $1,050,0004 bd3 ba2.8k sqft218 SHINNECOCK Drive, St. Johns, FL 32259For Sale
 MLS ID #2171489, GAIL DEMARCO. realMLS
- $719,9904 bd4 ba3.2k sqft571 Caribbean Pl, Saint Johns, FL 32259For Sale
 MLS ID #260429, Chad Neumann, Chad and Sandy Real Estate Group. St Augustine St Johns County BOR
- $925,0004 bd5 ba4k sqft179 CONQUISTADOR Road, St. Johns, FL 32259For Sale
 MLS ID #2154646, NATALI ZAHER. realMLS
