Perfectly situated on a rare oversized .26-acre homesite, this beautifully maintained 3-bedroom, 2-bath home with a versatile den offers 1,495 square feet of thoughtfully designed living space, combining comfort, style, and the relaxed Florida lifestyle you've been searching for. From the moment you arrive, you'll appreciate the lush tropical landscaping and inviting curb appeal. Step inside to discover an open, light-filled floor plan enhanced by elegant tray ceilings, a beautiful kitchen with a tile backsplash, an upgraded retiled shower, and TOTO toilets that add both style and functionality. The flexible den provides the perfect space for a home office, playroom, fitness room, or guest retreat. The outdoor living is where this home truly shines. The extended screened and caged lanai with brick pavers creates an incredible space for year-round entertaining, while the additional brick paver patio offers the perfect spot to grill, gather with friends, or simply unwind while enjoying the privacy and extra space. Designed for both comfort and peace of mind, this home also features hurricane impact windows, a new A/C installed in 2025, a radiant barrier in the attic to improve energy efficiency, aluminum gutters surrounding the entire home, convenient overhead garage storage racks, and a recently repainted exterior, allowing you to move in with confidence. Located in the highly sought-after Forest Creek community, you'll experience the charm of Old Florida living, where majestic grand oak trees and swaying sabal palms create a peaceful, picturesque setting. Residents enjoy scenic nature trails, a long fishing pier, dog park, a welcoming clubhouse, and amenities, all while being surrounded by nature and just a short stroll from your front door. With a low HOA and Florida's beautiful Gulf Coast beaches only 40 minutes away, you'll enjoy the perfect balance of tranquility and convenience. Whether you're relaxing on your lanai, exploring the community's scenic trails, or spending the day at the beach, this home offers more than just a place to live, it offers a lifestyle. Don't miss the opportunity to own this beautifully upgraded home on one of Forest Creek's rare oversized homesites.
Sold for $345,000
$345,000
11802 CRAWFORD PARRISH LANE, PARRISH, FL 34219
3beds
1,495sqft
Single Family Residence
Built in 2011
0.26 Acres Lot
$345,300 Zestimate®
$231/sqft
$2,247 Estimated rent
Home value
$345,300
$325,000 - $369,000
$2,247/mo
Zestimate® history
Owner options
List your home for rent
$2,247/mo
Rent Zestimate®
Find your next renter with Zillow Rental Manager. Plus, with online applications, you can quickly screen prospective tenants – for free.
$2,247/mo
Rent Zestimate®
Refinance and save
$2,410/mo
Est. payment
Refinancing to a lower rate could help reduce your monthly payments and save thousands over the life of the loan.
$2,410/mo
Est. payment
Explore your selling options
Work with a Zillow partner agent
Leverage their expertise and Zillow's premium Showcase listings to get your home seen by more buyers.
Get startedList with your own agent
Get your home in front of millions of buyers by listing it on Zillow.
Learn how to do itSell it yourself
Take full control of how buyers see your home on Zillow by listing For Sale by Owner (FSBO).
List your homeWhat's special
Recently repainted exteriorLush tropical landscapingVersatile denOpen light-filled floor planInviting curb appealElegant tray ceilingsToto toilets
Zillow last checked:
Listing updated:
Listed by:
Jeanine Colavecchi, PA 941-404-2097,
PREMIERE PLUS REALTY COMPANY 239-732-7837
Bought with:
Rutendo Msika, 3639801
HOUSE MATCH
Source: Stellar MLS,MLS#: A4701073 Originating MLS: Sarasota - Manatee
Facts & features
Interior
Bedrooms & bathrooms
- Bedrooms: 3
- Bathrooms: 2
- Full bathrooms: 2
Rooms
- Room types: Den/Library/Office, Utility Room
Primary bedroom
- Features: Dual Sinks, En Suite Bathroom, Exhaust Fan, Shower No Tub, Water Closet/Priv Toilet, Walk-In Closet(s)
- Level: First
- Area: 208 Square Feet
- Dimensions: 16x13
Bedroom 2
- Features: Ceiling Fan(s), Built-in Closet
- Level: First
- Area: 110 Square Feet
- Dimensions: 11x10
Bedroom 3
- Features: Ceiling Fan(s), Built-in Closet
- Level: First
- Area: 100 Square Feet
- Dimensions: 10x10
Kitchen
- Features: Breakfast Bar, Pantry
- Level: First
- Area: 180 Square Feet
- Dimensions: 15x12
Living room
- Features: Ceiling Fan(s)
- Level: First
- Area: 315 Square Feet
- Dimensions: 21x15
Office
- Features: Ceiling Fan(s)
- Level: First
- Area: 120 Square Feet
- Dimensions: 10x12
Heating
- Central, Electric, Heat Pump
Cooling
- Central Air
Appliances
- Included: Dishwasher, Disposal, Dryer, Electric Water Heater, Exhaust Fan, Microwave, Range, Refrigerator, Washer
- Laundry: Inside, Laundry Room
Features
- Ceiling Fan(s), High Ceilings, Kitchen/Family Room Combo, Open Floorplan, Solid Surface Counters, Thermostat, Tray Ceiling(s), Walk-In Closet(s)
- Flooring: Carpet, Ceramic Tile
- Doors: Sliding Doors
- Windows: Hurricane Shutters
- Has fireplace: No
Interior area
- Total structure area: 2,161
- Total interior livable area: 1,495 sqft
Property
Parking
- Total spaces: 2
- Parking features: Driveway, Garage Door Opener
- Attached garage spaces: 2
- Has uncovered spaces: Yes
Features
- Levels: One
- Stories: 1
- Patio & porch: Covered, Deck, Enclosed, Front Porch, Rear Porch, Screened
- Exterior features: Lighting, Rain Gutters
- Has view: Yes
- View description: Trees/Woods
- Waterfront features: Lake
Lot
- Size: 0.26 Acres
- Features: In County, Oversized Lot, Sidewalk
- Residential vegetation: Mature Landscaping, Trees/Landscaped
Details
- Parcel number: 474748259
- Zoning: PDR
- Special conditions: None
Construction
Type & style
- Home type: SingleFamily
- Property subtype: Single Family Residence
Materials
- Block, Stucco
- Foundation: Slab
- Roof: Shingle
Condition
- Completed
- New construction: No
- Year built: 2011
Details
- Builder model: Liberty 2
- Builder name: Neal Communities
Utilities & green energy
- Sewer: Public Sewer
- Water: Public
- Utilities for property: BB/HS Internet Available, Cable Available, Electricity Connected, Public, Sewer Connected, Sprinkler Recycled, Street Lights, Underground Utilities, Water Connected
Community & HOA
Community
- Features: Fishing, Lake, Deed Restrictions, Fitness Center, Golf Carts OK, Irrigation-Reclaimed Water, Playground, Pool, Sidewalks
- Security: Gated Community, Smoke Detector(s)
- Pet fee: $0 monthly
- Subdivision: FOREST CREEK PHASE II-B
HOA
- Has HOA: Yes
- Amenities included: Basketball Court, Clubhouse, Fitness Center, Gated, Park, Playground, Pool, Recreation Facilities, Trail(s), Vehicle Restrictions
- Services included: Community Pool, Reserve Fund, Manager, Recreational Facilities
- HOA fee: $10 monthly
- HOA name: C&S Community Management/Betsy Davis
- HOA phone: 941-758-9454
Location
- Region: Parrish
Financial & listing details
- Price per square foot: $231/sqft
- Tax assessed value: $321,975
- Annual tax amount: $4,448
- Date on market: 7/27/2026
- Cumulative days on market: 9 days
- Listing terms: Cash,Conventional,FHA,VA Loan
- Ownership: Fee Simple
- Total actual rent: 0
- Electric utility on property: Yes
- Road surface type: Paved
Price history
| Date | Event | Price |
|---|---|---|
| 8/31/2026 | Sold | $345,000-6.7%$231/sqft |
Source:  Stellar MLS #A4701073 Report a problem | ||
| 8/6/2026 | Pending sale | $369,900$247/sqft |
Source: Stellar MLS #A4701073 Report a problem | ||
| 7/27/2026 | Listed for sale | $369,900+119.2%$247/sqft |
Source: Stellar MLS #A4701073 Report a problem | ||
| 10/4/2011 | Sold | $168,730$113/sqft |
Source: Public Record Report a problem | ||
Public tax history
| Year | Property taxes | Tax assessment |
|---|---|---|
| 2025 | $4,448 +2.7% | $156,715 +2.9% |
| 2024 | $4,332 +1.1% | $152,298 +3% |
| 2023 | $4,286 +1.5% | $147,862 +3% |
| 2022 | $4,221 +0.4% | $143,555 +3% |
| 2021 | $4,204 +2.1% | $139,374 +1.4% |
| 2020 | $4,120 +0.9% | $137,450 +2.3% |
| 2019 | $4,083 | $134,360 +1.9% |
| 2018 | $4,083 +6.2% | $131,855 +2.1% |
| 2017 | $3,843 +17.6% | $129,143 +2.1% |
| 2016 | $3,269 | $126,487 +0.7% |
| 2015 | $3,269 | $125,608 +0.8% |
| 2014 | $3,269 +5.8% | $124,611 +1.5% |
| 2013 | $3,088 +308739% | $122,769 +1.7% |
| 2012 | $1 | $120,717 +1509.6% |
| 2010 | -- | $7,500 -34.8% |
| 2009 | $5,393 +597.3% | $11,500 -11.5% |
| 2008 | $773 | $13,000 |
Find assessor info on the county website
Neighborhood: 34219
Nearby homes
- $354,4002 bd2 ba1.1k sqft11804 Crawford Parrish Ln, Parrish, FL 34219Off Market

- $481,5003 bd2 ba2.1k sqft11714 Crawford Parrish Ln, Parrish, FL 34219Off Market

- $350,0003 bd2 ba1.3k sqft11808 Crawford Parrish Ln, Parrish, FL 34219Sold

- $350,1002 bd2 ba1.6k sqft11710 Crawford Parrish Ln, Parrish, FL 34219Off Market
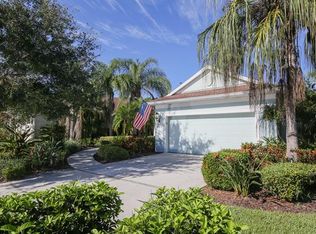
- $360,0003 bd2 ba1.5k sqft11812 Crawford Parrish Ln, Parrish, FL 34219Sold
- $391,2003 bd2 ba1.7k sqft11803 Crawford Parrish Ln, Parrish, FL 34219Off Market
- $269,5002 bd2 ba1.2k sqft11719 Crawford Parrish Ln, Parrish, FL 34219Off Market
- $444,9003 bd2 ba2.5k sqft11706 Crawford Parrish Ln, Manatee, FL 34219Off Market
Nearby schools
GreatSchools rating
- 8/10Annie Lucy Williams Elementary SchoolGrades: PK-5Distance: 1.3 mi
- 4/10Buffalo Creek Middle SchoolGrades: 6-8Distance: 3.6 mi
- 4/10Parrish Community High SchoolGrades: 9-12Distance: 1.7 mi
Schools provided by the listing agent
- Elementary: Annie Lucy Williams Elementary
- Middle: Buffalo Creek Middle
- High: Parrish Community High
Source: Stellar MLS. This data may not be complete. We recommend contacting the local school district to confirm school assignments for this home.
Get a cash offer in 3 minutes
Find out how much your home could sell for in as little as 3 minutes with a no-obligation cash offer.
Estimated market value
$345,300
Get a cash offer in 3 minutes
Find out how much your home could sell for in as little as 3 minutes with a no-obligation cash offer.
Estimated market value
$345,300
- Florida
- Manatee County
- Parrish
- 34219
- 11802 CRAWFORD PARRISH LANE
