Welcome to The Zander, where comfort and innovative design come together in a striking open layout. This impressive two-story residence features 4 bedrooms, 3.5 bathrooms, a generous upstairs retreat, and a 2-car garage, making it an ideal sanctuary for both family living and entertaining. From the moment you step inside, you are greeted by a stunning 19-foot grand ceiling, with natural light flooding through expansive windows that line the staircase. The open concept design fluidly connects the dining area and kitchen, with sunlight enhancing the home’s inviting atmosphere. At the heart of The Zander lies a chef inspired kitchen, complete with 42-inch upper cabinets, elegant quartz countertops, a cooktop, stainless steel hood, and an undermount sink, perfect for gatherings and culinary creativity. A spacious walk-in pantry with custom wood shelving adds both charm and functionality, giving you an organized and beautiful space to store everything you need. The family room flows seamlessly onto the lanai and backyard, extending your living space outdoors. The owners suite, privately situated on the first floor, serves as your personal retreat. Its ensuite bath rivals a luxury spa, featuring a super shower, double sink vanity with quartz countertops, and a spacious walk-in closet designed for comfort and indulgence. Upstairs, you will discover three generously proportioned bedrooms, two full baths, and a roomy retreat, ideal for movie nights, playtime, or a home office. The overlook into the dining area below adds an element of architectural charm. Nestled in the highly desirable North River Ranch community of Parrish, FL, The Zander offers more than just a home, it delivers a lifestyle. Enjoy resort style amenities, community trails, pools, fitness, and a true neighborhood spirit that makes every day feel connected. Experience the bold beauty and thoughtful design of The Zander for yourself. Schedule your tour today and make this extraordinary home yours. **This property offers a limited time 7% employee pricing incentive.
Pending
Price cut: $30K (10/9)
$499,990
11804 FULL MOON LOOP, PARRISH, FL 34219
4beds
2,426sqft
Single Family Residence
Built in 2026
5,838 Square Feet Lot
$476,900 Zestimate®
$206/sqft
$9/mo HOA
What's special
Generous upstairs retreatElegant quartz countertopsStainless steel hoodChef inspired kitchenUndermount sinkStriking open layoutSuper shower
- 138 days
- 115
- 8
Zillow last checked:
Listing updated:
Listed by:
Robert St. Pierre,
WEEKLEY HOMES REALTY COMPANY 866-493-3553
Source: Stellar MLS,MLS#: TB8523798 Originating MLS: Suncoast Tampa
Facts & features
Interior
Bedrooms & bathrooms
- Bedrooms: 4
- Bathrooms: 4
- Full bathrooms: 3
- 1/2 bathrooms: 1
Primary bedroom
- Features: Walk-In Closet(s)
- Level: First
Bedroom 2
- Features: Walk-In Closet(s)
- Level: Second
Bedroom 3
- Features: Built-in Closet
- Level: Second
Bedroom 4
- Features: Built-in Closet
- Level: Second
Bonus room
- Features: No Closet
- Level: Second
Dining room
- Level: First
Kitchen
- Level: First
Living room
- Level: First
Heating
- Central
Cooling
- Central Air
Appliances
- Included: Dishwasher, Disposal, Electric Water Heater, Microwave, Range
- Laundry: Laundry Room
Features
- High Ceilings, In Wall Pest System, Open Floorplan, Primary Bedroom Main Floor, Split Bedroom
- Flooring: Carpet, Laminate, Tile
- Windows: Hurricane Shutters/Windows
- Has fireplace: No
Interior area
- Total structure area: 3,143
- Total interior livable area: 2,426 sqft
Property
Parking
- Total spaces: 2
- Parking features: Driveway, Garage Door Opener
- Attached garage spaces: 2
- Has uncovered spaces: Yes
Features
- Levels: Two
- Stories: 2
- Exterior features: Irrigation System, Sidewalk
Lot
- Size: 5,838 Square Feet
- Features: Above Flood Plain
Details
- Parcel number: 400514909
- Zoning: RESI
- Special conditions: None
Construction
Type & style
- Home type: SingleFamily
- Property subtype: Single Family Residence
Materials
- Block, Stucco
- Foundation: Slab
- Roof: Shingle
Condition
- Completed
- New construction: Yes
- Year built: 2026
Details
- Builder model: The Zander
- Builder name: David Weekley Homes
Utilities & green energy
- Sewer: Public Sewer
- Water: Public
- Utilities for property: BB/HS Internet Available, Cable Available, Electricity Connected, Fiber Optics, Fire Hydrant, Phone Available, Public, Sewer Connected, Sprinkler Recycled, Underground Utilities, Water Available, Water Connected
Green energy
- Energy efficient items: Appliances, HVAC, Incentives, Insulation, Lighting, Thermostat, Water Heater, Windows
- Indoor air quality: Air Filters MERV 10+, Ventilation
- Water conservation: Drip Irrigation, Irrig. System-Drip/Microheads, Fl. Friendly/Native Landscape
Community & HOA
Community
- Features: Clubhouse, Deed Restrictions, Dog Park, Fitness Center, Golf Carts OK, Irrigation-Reclaimed Water, Park, Pool, Sidewalks
- Security: Smoke Detector(s)
- Pet fee: $0 monthly
- Subdivision: NORTH RIVER RANCH
HOA
- Has HOA: Yes
- Amenities included: Clubhouse, Fence Restrictions, Fitness Center, Park, Pickleball Court(s), Playground, Pool, Trail(s)
- HOA fee: $9 monthly
- HOA name: Castle Group
Location
- Region: Parrish
Financial & listing details
- Price per square foot: $206/sqft
- Tax assessed value: $12,871
- Annual tax amount: $3,167
- Date on market: 6/26/2026
- Cumulative days on market: 138 days
- Listing terms: Cash,Conventional,FHA,VA Loan
- Ownership: Fee Simple
- Total actual rent: 0
- Electric utility on property: Yes
- Road surface type: Asphalt
Estimated market value
$476,900
$444,000 - $510,000
$3,125/mo
Price history
| Date | Event | Price |
|---|---|---|
| 10/22/2026 | Pending sale | $499,990$206/sqft |
Source:  Stellar MLS #TB8523798 Report a problem | ||
| 10/9/2026 | Price change | $499,990-5.7%$206/sqft |
Source: Stellar MLS #TB8523798 Report a problem | ||
| 8/13/2026 | Price change | $529,990-0.9%$218/sqft |
Source: Stellar MLS #TB8523798 Report a problem | ||
| 6/26/2026 | Listed for sale | $534,990$221/sqft |
Source: Stellar MLS #TB8523798 Report a problem | ||
Public tax history
| Year | Property taxes | Tax assessment |
|---|---|---|
| 2025 | $3,232 | $12,871 |
Find assessor info on the county website
Monthly payment
Est. payment
Payment breakdown
Explore the cost of this home by adjusting the details. Changes won't be saved.Climate risks
Neighborhood: 34219
Nearby schools
Schools provided by the listing agent
- Elementary: Barbara A. Harvey Elementary
- Middle: Buffalo Creek Middle
- High: Parrish Community High
Source: Stellar MLS. This data may not be complete. We recommend contacting the local school district to confirm school assignments for this home.
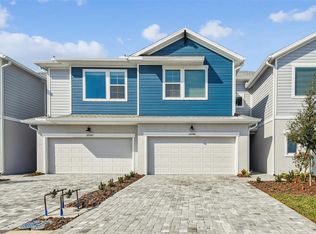
Similar homes
- $549,9904 bd4 ba2.4k sqft10681 CRESCENT CREEK CROSSING, PARRISH, FL 34219New Construction
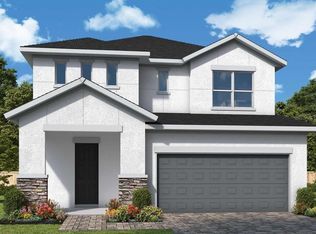
 Stellar MLS
- $489,9903 bd2 ba2.1k sqft11812 FULL MOON LOOP, PARRISH, FL 34219New Construction
 Stellar MLS
- $474,9903 bd2 ba1.9k sqft11808 FULL MOON LOOP, PARRISH, FL 34219New Construction
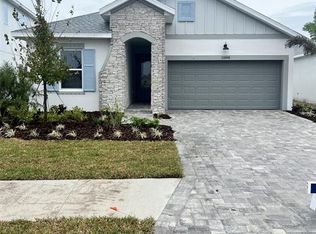 Stellar MLS
- $574,9994 bd3 ba2.6k sqft8822 WINDLASS COVE, PARRISH, FL 34219For Sale
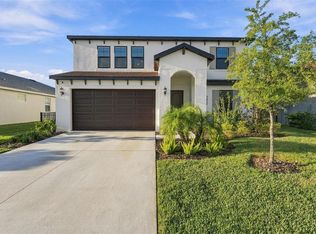 MLS ID #TB8564727, Stefan Alvarez, SOUTH CEDAR REAL ESTATE, INC. Stellar MLS
- $459,0004 bd3 ba2.5k sqft10429 WOODLAND GARDEN WAY, PARRISH, FL 34219New ConstructionStellar MLS
- $439,3904 bd3 ba2.2k sqft11334 MEADOW RIVER WAY, PARRISH, FL 34219New ConstructionStellar MLS
- $529,0003 bd3 ba2.2k sqft12325 54TH STREET E, PARRISH, FL 34219For SaleMLS ID #A4709701, Alec Sessa, THE O'HARA GROUP FL LLC. Stellar MLS
- $455,9905 bd3 ba2.9k sqft8815 BAHAMA MIA LANE, PARRISH, FL 34219New ConstructionStellar MLS
- $567,2104 bd3 ba3.1k sqft11248 MEADOW RIVER WAY, PARRISH, FL 34219New ConstructionStellar MLS
- $572,7104 bd3 ba3.1k sqft11240 MEADOW RIVER WAY, PARRISH, FL 34219New ConstructionStellar MLS
- $637,8804 bd3 ba2.9k sqft11324 CLAY AVENUE, PARRISH, FL 34219New ConstructionStellar MLS
- $462,9605 bd4 ba3.2k sqft9869 TRELLIS VINE WAY, PARRISH, FL 34219New ConstructionStellar MLS
- $515,0502 bd3 ba2k sqft9452 DAYLIGHT DRIVE, PARRISH, FL 34219New ConstructionStellar MLS
- $549,0802 bd2 ba1.9k sqft11316 CLAY AVENUE, PARRISH, FL 34219New ConstructionStellar MLS
- $379,0004 bd3 ba2k sqft10734 RABBIT GROVE TRAIL, PARRISH, FL 34219New ConstructionStellar MLS
- $566,9903 bd3 ba2.3k sqft13916 PAINTED LOOP, PARRISH, FL 34219New ConstructionStellar MLS
- $425,4204 bd3 ba2.2k sqft7923 PALM PARADISE PLACE, PARRISH, FL 34219New ConstructionStellar MLS
- $421,8005 bd3 ba2.6k sqft9885 TRELLIS VINE WAY, PARRISH, FL 34219New ConstructionMLS ID #TB8497909, Jacque Gendron, PULTE REALTY OF WEST FLORIDA LLC. Stellar MLS
- $392,1404 bd2 ba1.8k sqft12804 WOODEN OAR PLACE, PARRISH, FL 34219New ConstructionMLS ID #TB8538735, Jacque Gendron, PULTE REALTY OF WEST FLORIDA LLC. Stellar MLS
