LUXURY LIVING AT ITS FINEST! This exceptional 4-bedroom, 3-bath home offers elegant finishes, thoughtful upgrades, a saltwater pool, spa, outdoor kitchen, and tranquil pond views. The light-filled, open floor plan features soaring 10-foot ceilings and a stunning kitchen with 42-inch cabinets, stainless steel appliances, quartz countertops, stylish backsplash, farmhouse apron-front sink, walk-in pantry, and an impressive 15' x 7' island with abundant seating and storage. The dining area and spacious great room are perfect for entertaining, with in-ceiling surround sound speakers and a sliding glass door to connect indoor and outdoor living, while Areca palms provide privacy from the neighboring home. The luxurious primary suite features a tray ceiling, direct lanai and pool access, and a custom walk-in closet with extensive hanging space, built-in drawers, glass-front cabinetry, and hidden jewelry storage. The en-suite bath offers dual sinks, a 10-foot vanity, an additional 8-foot-tall cabinet with soft-close drawers, large shower, and private water closet. A three-way split-bedroom layout provides privacy, with a front bedroom next to a bathroom and two additional bedrooms sharing a Jack-and-Jill bath. The laundry room includes built-in cabinets and a folding counter. The versatile mudroom offers a large closet and cabinetry for a coffee station, bar, or drop zone. The three-car garage features 19 cabinets, pull-down attic stairs, and epoxy flooring. Enjoy resort-style outdoor living with sealed travertine decking, tropical palms, a saltwater pool, built-in bench, sun shelf, spa, and fully equipped outdoor kitchen featuring a gas grill, refrigerator, storage drawers, trash receptacle, and TV, App-controlled, color-changing lanai lighting creates the perfect ambiance. UPGRADES INCLUDE New HVAC October 2026; iAquaLink pool automation; new salt cell 2026; pool heater and solar cover; water softener; pull-out kitchen trash cabinet; seven 9-foot Areca palms; decorative landscape curbing; Vivint security system with cameras and a Vivint doorbell; gutters; and new garage door torsion spring August 2026. The Reserve at Pradera offers a community pool, park, playground, paved 1/3-mile walking loop with outdoor fitness stations, multipurpose field, half basketball courts, picnic shelters, scenic walking trails, recreational courts, and dog park. Convenient to shopping, dining, and major highways, this exceptional home delivers luxury, privacy, and the Florida lifestyle at its finest!
Coming soon
$675,000
11809 TETRAFIN DRIVE, RIVERVIEW, FL 33579
4beds
2,754sqft
Single Family Residence
Built in 2021
7,800 Square Feet Lot
$613,400 Zestimate®
$245/sqft
$16/mo HOA
What's special
- 10 days
- 453
- 62
Zillow last checked:
Listing updated:
Listed by:
Amy Kozelka 813-624-3325,
CENTURY 21 CIRCLE 813-643-0054
Source: Stellar MLS,MLS#: TB8559041 Originating MLS: Suncoast Tampa
Facts & features
Interior
Bedrooms & bathrooms
- Bedrooms: 4
- Bathrooms: 3
- Full bathrooms: 3
Rooms
- Room types: Attic
Primary bedroom
- Features: Ceiling Fan(s), En Suite Bathroom, Walk-In Closet(s)
- Level: First
- Area: 318 Square Feet
- Dimensions: 15.9x20
Bedroom 1
- Features: Ceiling Fan(s), Built-in Closet
- Level: First
- Area: 189.8 Square Feet
- Dimensions: 14.6x13
Bedroom 2
- Features: Ceiling Fan(s), Built-in Closet
- Level: First
- Area: 142.78 Square Feet
- Dimensions: 11.8x12.1
Bedroom 3
- Features: Ceiling Fan(s), Built-in Closet
- Level: First
- Area: 112.22 Square Feet
- Dimensions: 11.1x10.11
Primary bathroom
- Features: Bath w Spa/Hydro Massage Tub, Dual Sinks, En Suite Bathroom, Exhaust Fan, Granite Counters, Shower No Tub, Water Closet/Priv Toilet, Walk-In Closet(s)
- Level: First
- Area: 112.32 Square Feet
- Dimensions: 11.11x10.11
Bathroom 1
- Features: Tub With Shower, No Closet
- Level: First
- Area: 53.94 Square Feet
- Dimensions: 5.8x9.3
Bathroom 3
- Features: Jack & Jill Bathroom, Tub With Shower, Water Closet/Priv Toilet
- Level: First
- Area: 102.21 Square Feet
- Dimensions: 10.12x10.1
Other
- Features: Built-In Shelving, Built-in Closet
- Level: First
- Area: 89.68 Square Feet
- Dimensions: 11.8x7.6
Balcony porch lanai
- Features: Ceiling Fan(s)
- Level: First
- Area: 182 Square Feet
- Dimensions: 9.1x20
Balcony porch lanai
- Level: First
- Area: 380 Square Feet
- Dimensions: 20x19
Dining room
- Level: First
- Area: 198.36 Square Feet
- Dimensions: 11.6x17.1
Foyer
- Level: First
- Area: 101.92 Square Feet
- Dimensions: 18.2x5.6
Great room
- Features: Ceiling Fan(s), Other
- Level: First
- Area: 550.56 Square Feet
- Dimensions: 22.2x24.8
Kitchen
- Features: Kitchen Island, Stone Counters, Pantry
- Level: First
- Area: 356.39 Square Feet
- Dimensions: 22.7x15.7
Laundry
- Features: Built-In Shelving
- Level: First
- Area: 61.56 Square Feet
- Dimensions: 8.1x7.6
Heating
- Central, Electric, Heat Pump
Cooling
- Central Air
Appliances
- Included: Dishwasher, Disposal, Electric Water Heater, Kitchen Reverse Osmosis System, Microwave, Range, Refrigerator, Water Softener
- Laundry: Laundry Room
Features
- Built-in Features, Ceiling Fan(s), Eating Space In Kitchen, High Ceilings, Kitchen/Family Room Combo, Living Room/Dining Room Combo, Open Floorplan, Primary Bedroom Main Floor, Solid Surface Counters, Solid Wood Cabinets, Split Bedroom, Stone Counters, Walk-In Closet(s)
- Flooring: Carpet, Ceramic Tile, Travertine
- Doors: Sliding Doors, Outdoor Grill, Outdoor Kitchen, Sliding Doors
- Windows: Hurricane Shutters
- Has fireplace: No
Interior area
- Total structure area: 3,773
- Total interior livable area: 2,754 sqft
Video & virtual tour
Property
Parking
- Total spaces: 3
- Parking features: Garage Door Opener, Oversized
- Attached garage spaces: 3
- Details: Garage Dimensions: 22x28
Features
- Levels: One
- Stories: 1
- Patio & porch: Covered, Deck, Front Porch, Rear Porch, Screened
- Exterior features: Irrigation System, Lighting, Outdoor Grill, Outdoor Kitchen, Storage
- Has private pool: Yes
- Pool features: In Ground, Deck, Gunite, Heated, Salt Water, Screen Enclosure, Solar Cover, Waterfall
- Has spa: Yes
- Spa features: Heated
- Has view: Yes
- View description: Water, Pond
- Has water view: Yes
- Water view: Water,Pond
Lot
- Size: 7,800 Square Feet
- Features: Landscaped, Sidewalk
- Residential vegetation: Mature Landscaping, Trees/Landscaped
Details
- Additional structures: Outdoor Kitchen
- Parcel number: U153120B3G00000600012.0
- Zoning: PD
- Special conditions: None
Construction
Type & style
- Home type: SingleFamily
- Architectural style: Craftsman
- Property subtype: Single Family Residence
Materials
- Block, Brick, Stucco
- Foundation: Slab
- Roof: Shingle
Condition
- Completed
- New construction: No
- Year built: 2021
Utilities & green energy
- Sewer: Public Sewer
- Water: Public
- Utilities for property: BB/HS Internet Available, Underground Utilities
Community & HOA
Community
- Features: Clubhouse, Community Mailbox, Deed Restrictions, Dog Park, Park, Playground, Pool, Sidewalks
- Security: Smart Security, Smoke Detector(s)
- Pet fee: $0 monthly
- Subdivision: RESERVE/PRADERA PH 2
HOA
- Has HOA: Yes
- Amenities included: Fence Restrictions
- Services included: Community Pool, Manager
- HOA fee: $16 monthly
- HOA name: Stephanie DeLuna
- HOA phone: 813-933-5571
Location
- Region: Riverview
Financial & listing details
- Price per square foot: $245/sqft
- Tax assessed value: $480,788
- Annual tax amount: $12,316
- Date on market: 10/21/2026
- Listing terms: Cash,Conventional,FHA,VA Loan
- Ownership: Fee Simple
- Total actual rent: 0
- Road surface type: Paved, Asphalt
Estimated market value
$613,400
$583,000 - $644,000
$3,764/mo
Price history
| Date | Event | Price |
|---|---|---|
| 9/1/2023 | Sold | $630,000-0.8%$229/sqft |
Source: Public Record Report a problem | ||
| 8/9/2023 | Pending sale | $635,000$231/sqft |
Source:  Stellar MLS #T3462975 Report a problem | ||
| 8/7/2023 | Listed for sale | $635,000$231/sqft |
Source: Stellar MLS #T3462975 Report a problem | ||
| 8/5/2023 | Pending sale | $635,000$231/sqft |
Source: Stellar MLS #T3462975 Report a problem | ||
| 8/1/2023 | Listed for sale | $635,000+51.3%$231/sqft |
Source: Stellar MLS #T3462975 Report a problem | ||
| 5/20/2021 | Sold | $419,800$152/sqft |
Source: Public Record Report a problem | ||
Public tax history
| Year | Property taxes | Tax assessment |
|---|---|---|
| 2025 | $12,316 -0.4% | $480,788 0% |
| 2024 | $12,369 +12.4% | $480,874 +3.3% |
| 2023 | $11,008 +5.9% | $465,451 +3% |
| 2022 | $10,394 +139.5% | $451,894 +726.2% |
| 2021 | $4,339 +26.4% | $54,698 +10% |
| 2020 | $3,434 +1.3% | $49,725 +6.3% |
| 2019 | $3,390 | $46,800 |
Find assessor info on the county website
Monthly payment
Est. payment
Payment breakdown
Explore the cost of this home by adjusting the details. Changes won't be saved.Climate risks
Neighborhood: The Reserve at Pradera
Nearby schools
Schools provided by the listing agent
- Elementary: Summerfield Crossing Elementary
- Middle: Eisenhower-HB
- High: Sumner High School
Source: Stellar MLS. This data may not be complete. We recommend contacting the local school district to confirm school assignments for this home.
Similar homes
- $595,0005 bd3 ba3.3k sqft13134 FOXTAIL FERN DRIVE, RIVERVIEW, FL 33579For Sale
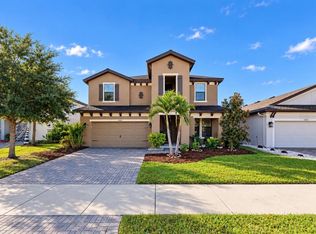
 MLS ID #TB8562410, Elise Raspitzi, ELEVATED REALTY. Stellar MLS
- $698,0005 bd4 ba3.1k sqft12835 SATIN LILY DRIVE, RIVERVIEW, FL 33579For Sale
 MLS ID #TB8526535, Jacquelyn Stone, CENTURY 21 BEGGINS ENTERPRISES. Stellar MLS
- $495,0005 bd3 ba2.9k sqft11804 BLUEGRASS FIELD COURT, RIVERVIEW, FL 33579For Sale
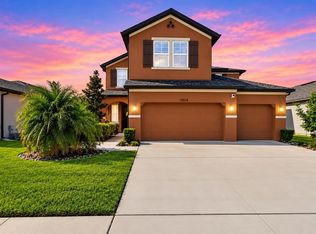 MLS ID #TB8515568, Zach Aviles, PINEYWOODS REALTY LLC. Stellar MLS
- $395,0004 bd2 ba2k sqft11908 GREENCHOP PLACE, RIVERVIEW, FL 33579For Sale
 MLS ID #TB8481041, Elizabeth Acevedo, HOMEXPRESS REALTY, INC.. Stellar MLS
- $479,9004 bd4 ba2.9k sqft13344 GRAHAM YARDEN, RIVERVIEW, FL 33579For SaleMLS ID #O6418315, Chandra Mosley, OLIVER MOSLEY REALTY INC. Stellar MLS
- $469,9004 bd3 ba2.8k sqft12206 FAIRLAWN, RIVERVIEW, FL 33579For SaleMLS ID #TB8545243, Javi Lopez-Munoz, SMITH & ASSOCIATES REAL ESTATE. Stellar MLS
- $535,0005 bd3 ba3.5k sqft11438 ACACIA GROVE LANE, RIVERVIEW, FL 33579For SaleMLS ID #A4699637, Kurt Kraus II, LLC, PREFERRED SHORE LLC. Stellar MLS
- $344,9993 bd2 ba1.6k sqft13237 WATERLEAF GARDEN CIRCLE, RIVERVIEW, FL 33579For SaleMLS ID #TB8524402, Holly Putnam, KELLER WILLIAMS SUBURBAN TAMPA. Stellar MLS
- $685,0004 bd3 ba2.7k sqft7223 HOURGLASS DRIVE, APOLLO BEACH, FL 33572For SaleMLS ID #TB8515526, Rachel Tucker, REALNET FLORIDA REAL ESTATE. Stellar MLS
- $375,0004 bd2 ba1.8k sqft11526 ASHTON FIELD, RIVERVIEW, FL 33579For SaleMLS ID #TB8546066, Javi Lopez-Munoz, SMITH & ASSOCIATES REAL ESTATE. Stellar MLS
- $699,0004 bd3 ba3.2k sqft5306 SILVER SUN DRIVE, APOLLO BEACH, FL 33572For SaleMLS ID #TB8533462, Kelley Sempert, COMPASS FLORIDA LLC. Stellar MLS
- $400,0004 bd3 ba2.5k sqft10907 GOLDEN SILENCE DRIVE, RIVERVIEW, FL 33579For SaleMLS ID #TB8527381, Dennisse Nieves, CENTURY 21 CIRCLE. Stellar MLS
- $635,0004 bd4 ba3.1k sqft5927 JASPER GLEN DRIVE, LITHIA, FL 33547For SaleMLS ID #TB8489751, Lee Ann Brodie, SIGNATURE REALTY ASSOCIATES. Stellar MLS
- $480,0004 bd3 ba2.6k sqft7625 NOTTINGHILL SKY DRIVE, APOLLO BEACH, FL 33572For SaleMLS ID #A4707905, Terri Harrington, VUE REALTY, LLC. Stellar MLS
- $499,9994 bd3 ba2.4k sqft9912 SMARTY JONES DRIVE, RUSKIN, FL 33573For SaleMLS ID #TB8553752, Jennifer Fieo, RE/MAX REALTY UNLIMITED. Stellar MLS
- $355,0003 bd3 ba1.9k sqft10081 SAGE CREEK DRIVE, RUSKIN, FL 33573For SaleMLS ID #TB8563221, Jordan Sargent, SMITH & ASSOCIATES REAL ESTATE. Stellar MLS
- $730,0003 bd4 ba3k sqft4924 PAMPLONA COURT, WIMAUMA, FL 33598For SaleMLS ID #TB8483883, Brandon Tecklenburg, EXP REALTY. Stellar MLS
- $475,0003 bd3 ba2.7k sqft10321 RIVERDALE RISE DRIVE, RIVERVIEW, FL 33578For SaleMLS ID #TB8543084, Nicole Gulick, REIGN REALTY COASTAL PROPERTIES LLC. Stellar MLS
- $574,9005 bd4 ba3.1k sqft1605 ANASTACIA LANE, SUN CITY CENTER, FL 33573For SaleMLS ID #TB8537936, David Lovitch, KELLER WILLIAMS SOUTH SHORE. Stellar MLS
- $520,0004 bd3 ba2.4k sqft4024 SALIDA DELSOL DRIVE, SUN CITY CENTER, FL 33573For SaleMLS ID #G5117782, Estela Vega, LUXE PROPERTIES. Stellar MLS
