Room to gather, space to unwind, and a kitchen made to be the heart of it all! Welcome to 1181 Hilltop Place, a beautifully designed 4-bedroom, 3.5-bath home situated on a corner lot in St. Cloud. Abundant natural light fills the open floor plan, creating a bright, inviting atmosphere with a seamless connection between the kitchen, dining, and living spaces. The standout feature is the impressive 10½-foot kitchen island perfect for meal prep, casual dining, holiday spreads, and conversations that keep everyone gathered long after dinner. Whether you’re hosting a celebration or enjoying a quiet evening at home, this layout keeps you connected. The first-floor primary suite offers a comfortable retreat with dual closets, providing dedicated storage for each of you. Three additional bedrooms are located upstairs, along with a spacious loft that’s ready for movie nights, a game room, or another inviting place to entertain and relax. A two-car garage adds everyday convenience, while the generous backyard invites outdoor dining, gardening, and weekend gatherings. Explore the option of adding a fence to complete your outdoor retreat, subject to applicable approvals. With nearby Publix, shopping, dining, and everyday conveniences, this home brings together comfortable living with a LOW HOA of only $100 a month. Come experience the natural light, thoughtful layout, and gathering spaces that make this home stand out. Schedule your private showing today!
For sale
$479,999
1181 HILLTOP PLACE, ST CLOUD, FL 34772
4beds
3,021sqft
Single Family Residence
Built in 2021
6,970 Square Feet Lot
$-- Zestimate®
$159/sqft
$110/mo HOA
What's special
Two-car garageSpacious loftAbundant natural lightGenerous backyardOpen floor planCorner lotFirst-floor primary suite
- 10 days
- 264
- 18
Likely to sell faster than
Zillow last checked:
Listing updated:
Listed by:
Keausha Jordan LLC 407-461-6822,
EXP REALTY LLC 888-883-8509,
Jeavanna Lanza PA 585-313-3408,
EXP REALTY LLC
Source: Stellar MLS,MLS#: O6451586 Originating MLS: Sarasota - Manatee
Facts & features
Interior
Bedrooms & bathrooms
- Bedrooms: 4
- Bathrooms: 4
- Full bathrooms: 3
- 1/2 bathrooms: 1
Primary bedroom
- Features: Ceiling Fan(s), Walk-In Closet(s)
- Level: First
- Area: 400 Square Feet
- Dimensions: 20x20
Kitchen
- Features: Other, No Closet
- Level: First
- Area: 750 Square Feet
- Dimensions: 25x30
Living room
- Features: Other, No Closet
- Level: First
- Area: 625 Square Feet
- Dimensions: 25x25
Heating
- Central
Cooling
- Central Air
Appliances
- Included: Convection Oven, Dishwasher, Microwave, Refrigerator
- Laundry: Inside, Laundry Room
Features
- Cathedral Ceiling(s), Ceiling Fan(s), Eating Space In Kitchen, Kitchen/Family Room Combo, Living Room/Dining Room Combo, Open Floorplan, Primary Bedroom Main Floor, Split Bedroom, Vaulted Ceiling(s), Walk-In Closet(s)
- Flooring: Carpet, Tile
- Doors: Sliding Doors
- Has fireplace: No
Interior area
- Total structure area: 3,021
- Total interior livable area: 3,021 sqft
Video & virtual tour
Property
Parking
- Total spaces: 2
- Parking features: Garage - Attached
- Attached garage spaces: 2
Features
- Levels: Two
- Stories: 2
- Exterior features: Lighting, Private Yard, Rain Gutters, Sidewalk
Lot
- Size: 6,970 Square Feet
Details
- Parcel number: 262630064000010760
- Zoning: 0100
- Special conditions: None
Construction
Type & style
- Home type: SingleFamily
- Property subtype: Single Family Residence
Materials
- Block, Stucco
- Foundation: Block
- Roof: Shingle
Condition
- New construction: No
- Year built: 2021
Utilities & green energy
- Sewer: Public Sewer
- Water: Public
- Utilities for property: Cable Available, Other, Water Available
Community & HOA
Community
- Pet fee: $0 monthly
- Subdivision: RESERVE AT PINE TREE
HOA
- Has HOA: Yes
- HOA fee: $110 monthly
- HOA name: Jay Walker
- HOA phone: 689-204-2057
- Second HOA name: Jedi Management
Location
- Region: Saint Cloud
Financial & listing details
- Price per square foot: $159/sqft
- Tax assessed value: $440,200
- Annual tax amount: $4,940
- Date on market: 10/22/2026
- Cumulative days on market: 10 days
- Listing terms: Cash,Conventional,FHA,VA Loan
- Ownership: Fee Simple
- Total actual rent: 0
- Road surface type: Paved
Estimated market value
Not available
Estimated sales range
Not available
Not available
Price history
| Date | Event | Price |
|---|---|---|
| 10/22/2026 | Listed for sale | $479,999+41.8%$159/sqft |
Source:  Stellar MLS #O6451586 Report a problem | ||
| 2/1/2021 | Sold | $338,564$112/sqft |
Source: Public Record Report a problem | ||
Public tax history
| Year | Property taxes | Tax assessment |
|---|---|---|
| 2025 | $4,941 +3.4% | $440,200 +0.3% |
| 2024 | $4,777 +2.5% | $439,000 +6.8% |
| 2023 | $4,660 +3.4% | $411,000 +14.8% |
| 2022 | $4,506 +388.9% | $357,900 +615.8% |
| 2021 | $921 +12% | $50,000 +11.1% |
| 2020 | $823 +9.3% | $45,000 +12.5% |
| 2019 | $753 | $40,000 |
Find assessor info on the county website
Monthly payment
Est. payment
Payment breakdown
Explore the cost of this home by adjusting the details. Changes won't be saved.Climate risks
Neighborhood: 34772
Nearby schools
Schools provided by the listing agent
- Elementary: Michigan Avenue Elem (K 5)
- Middle: St. Cloud Middle (6-8)
- High: St. Cloud High School
Source: Stellar MLS. This data may not be complete. We recommend contacting the local school district to confirm school assignments for this home.
- $370,4004 bd3 ba1.8k sqft1197 Hilltop Pl, Saint Cloud, FL 34772Off Market
- $473,6003 bd3 ba2.4k sqft3362 Edgehill Court St, Saint Cloud, FL 34772Off Market

- $431,7003 bd3 ba2.4k sqft3362 Edgehill Ct, Saint Cloud, FL 34772Off Market

- $356,6003 bd2 ba1.7k sqft1165 Hilltop Pl, Saint Cloud, FL 34772Off Market
Similar homes
- $440,0004 bd3 ba2.8k sqft3699 MOCA DRIVE, ST CLOUD, FL 34772For Sale

 MLS ID #O6418854, Donnamarie Ebanks, COLDWELL BANKER REALTY. Stellar MLS
- $465,0004 bd3 ba2.8k sqft3624 VEGA CREEK DRIVE, ST CLOUD, FL 34772For Sale
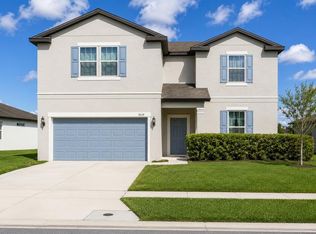 MLS ID #S5155107, Michael Suazo, PREFERRED REAL ESTATE BROKERS. Stellar MLS
- $499,9994 bd4 ba2.5k sqft1461 CLEAR BROOK PLACE, ST CLOUD, FL 34772For Sale
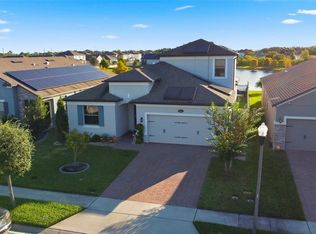 MLS ID #O6374682, Rick Cazeau, EXP REALTY LLC. Stellar MLS
- $490,0004 bd3 ba2.5k sqft3636 BRISTOL COVE LANE, ST CLOUD, FL 34772For Sale
 MLS ID #S5156142, Joaquin Zangronis, NABE REALTY. Stellar MLS
- $429,0005 bd4 ba2.5k sqft3707 BRAMBLY AVENUE, ST CLOUD, FL 34772For SaleMLS ID #S5151808, Rachel Santos, WEICHERT REALTORS HALLMARK PRO. Stellar MLS
- $380,0004 bd2 ba1.9k sqft301 PINEYWOODS STREET, ST CLOUD, FL 34772For SaleMLS ID #O6446159, Eyota Williams, WEICHERT REALTORS HALLMARK PRO. Stellar MLS
- $465,0004 bd4 ba2.9k sqft2091 BRILLANTE DRIVE, ST CLOUD, FL 34771For SaleMLS ID #S5155906, Mensny Oreste, LPT REALTY, LLC. Stellar MLS
- $374,9004 bd2 ba1.8k sqft3809 ENCHANTMENT LANE, ST CLOUD, FL 34772For SaleMLS ID #O6418542, Steven Horner, RE/MAX PRIME PROPERTIES. Stellar MLS
- $370,0004 bd2 ba1.8k sqft3942 ETERNITY CIRCLE, ST CLOUD, FL 34772For SaleMLS ID #S5156056, Geoffrey Lopez, II, RADIUS REALTY GROUP LLC. Stellar MLS
- $454,9995 bd3 ba2.6k sqft2786 HARMONIA HAMMOCK ROAD, ST CLOUD, FL 34773For SaleMLS ID #S5154542, Naf Zaman, THE FIRM RE. Stellar MLS
- $392,0005 bd3 ba2.2k sqft584 PINK IBIS BEND, ST CLOUD, FL 34772For SaleMLS ID #O6408818, Andrew Kincaid, BHHS FLORIDA REALTY. Stellar MLS
- $412,5003 bd2 ba1.8k sqft5087 TWIN LAKES BOULEVARD, ST CLOUD, FL 34772For SaleMLS ID #O6426759, Ally Beloat, ORANGE SLICE PROPERTIES. Stellar MLS
- $498,5004 bd4 ba2.8k sqft1646 GROVELINE RD, ST CLOUD, FL 34771For SaleMLS ID #S5157732, Roosmery Jimenez, LA ROSA REALTY LLC. Stellar MLS
- $404,9954 bd2 ba1.8k sqft2076 TAY WES DR, ST CLOUD, FL 34771For SaleMLS ID #S5160030, Maribell Cruz, LPT REALTY, LLC. Stellar MLS
- $445,0005 bd3 ba2.5k sqft5311 AMERSHAM LANE, ST CLOUD, FL 34771For SaleMLS ID #O6416556, Kiefer Persaud, EXIT REAL ESTATE RESULTS. Stellar MLS
- $490,0004 bd2 ba1.8k sqft1418 FLATWOOD STREET, ST CLOUD, FL 34771For SaleMLS ID #S5158197, Jose Ortiz, PROPERTY OUTLET INTERNATIONAL. Stellar MLS
- $519,9904 bd3 ba3.1k sqft3191 SILVER FIN WAY, KISSIMMEE, FL 34746For SaleMLS ID #V4951512, Melchire St. Ville, KARIZA CAPITAL REALTY, LLC. Stellar MLS
- $499,9005 bd4 ba3.1k sqft1612 PINE MARSH LOOP, ST CLOUD, FL 34771For SaleMLS ID #P4939289, Kim Howard, NEW BUILD SERVICES. Stellar MLS
- $412,0003 bd2 ba2k sqft2015 SPRING SHOWER CIRCLE, KISSIMMEE, FL 34744For SaleMLS ID #S5160338, Sal Malagon Mancebo, LA ROSA REALTY KISSIMMEE. Stellar MLS
- $449,9004 bd3 ba2.4k sqft3524 SHOREWOOD DRIVE, KISSIMMEE, FL 34746For SaleMLS ID #S5151829, George Almodovar, REMAX PREMIER PROPERTIES. Stellar MLS
