Welcome to this inviting home in Warren Lakes, featuring 3 bedrooms and a comfortable layout designed for everyday living. The spacious living area is complemented by vinyl hardwood flooring, creating a warm and welcoming atmosphere. The kitchen offers plenty of cabinet storage space and convenient sliding door access to the large, fenced backyard. Enjoy the open outdoor space and peaceful pond view, providing a lovely backdrop for relaxing or spending time outdoors. With its functional layout and pleasant setting, this home offers a wonderful opportunity to make it your own.
Active
$190,000
11813 Shannon Pointe Rd, Indianapolis, IN 46229
3beds
1,200sqft
Residential, Single Family Residence
Built in 1994
0.48 Acres Lot
$187,700 Zestimate®
$158/sqft
$15/mo HOA
What's special
Open outdoor spacePeaceful pond viewLarge fenced backyardVinyl hardwood flooring
- 1 day
- 229
- 40
Zillow last checked:
Listing updated:
Listed by:
Chris Price chris@kwtips.com,
Keller Williams Indy Metro Partners
Source: MIBOR as distributed by MLS GRID,MLS#: 22130850
Facts & features
Interior
Bedrooms & bathrooms
- Bedrooms: 3
- Bathrooms: 2
- Full bathrooms: 2
- Main level bathrooms: 2
- Main level bedrooms: 3
Primary bedroom
- Level: Main
- Area: 187 Square Feet
- Dimensions: 17x11
Bedroom 2
- Level: Main
- Area: 120 Square Feet
- Dimensions: 12x10
Bedroom 3
- Level: Main
- Area: 120 Square Feet
- Dimensions: 12x10
Foyer
- Features: Luxury Vinyl Plank
- Level: Main
- Area: 63 Square Feet
- Dimensions: 9x7
Great room
- Features: Luxury Vinyl Plank
- Level: Main
- Area: 240 Square Feet
- Dimensions: 16x15
Kitchen
- Features: Luxury Vinyl Plank
- Level: Main
- Area: 195 Square Feet
- Dimensions: 15x13
Laundry
- Features: Luxury Vinyl Plank
- Level: Main
- Area: 56 Square Feet
- Dimensions: 8x7
Heating
- Natural Gas
Cooling
- Central Air
Appliances
- Included: Dishwasher, Gas Water Heater, Electric Oven, Range Hood, Refrigerator
- Laundry: Main Level
Features
- Attic Access, Breakfast Bar, Vaulted Ceiling(s), Ceiling Fan(s), Eat-in Kitchen, Pantry, Supplemental Storage, Walk-In Closet(s)
- Windows: Wood Work Painted
- Has basement: No
- Attic: Access Only
- Number of fireplaces: 1
- Fireplace features: Great Room
Interior area
- Total structure area: 1,200
- Total interior livable area: 1,200 sqft
Property
Parking
- Total spaces: 2
- Parking features: Attached, Concrete, Garage Door Opener, Storage, Workshop in Garage
- Attached garage spaces: 2
Features
- Levels: One
- Stories: 1
- Patio & porch: Covered, Patio
- Fencing: Fenced,Chain Link,Full
- Has view: Yes
- View description: Neighborhood, Pond, Trees/Woods
- Water view: Pond
- Waterfront features: Pond
Lot
- Size: 0.48 Acres
- Features: Curbs, Sidewalks, Street Lights, Mature Trees
Details
- Parcel number: 490834122020000700
- Special conditions: As Is
- Horse amenities: None
Construction
Type & style
- Home type: SingleFamily
- Architectural style: Ranch
- Property subtype: Residential, Single Family Residence
Materials
- Brick, Vinyl Siding, Vinyl With Brick
- Foundation: Slab
Condition
- New construction: No
- Year built: 1994
Utilities & green energy
- Electric: 100 Amp Service, Circuit Breakers
- Water: Public
Community & HOA
Community
- Security: Carbon Monoxide Detector(s), Smoke Detector(s)
- Subdivision: Warren Lakes
HOA
- Has HOA: Yes
- Amenities included: Snow Removal
- Services included: Snow Removal
- HOA fee: $175 annually
Location
- Region: Indianapolis
Financial & listing details
- Price per square foot: $158/sqft
- Annual tax amount: $5,124
- Date on market: 10/30/2026
- Cumulative days on market: 2 days
Estimated market value
$187,700
$178,000 - $197,000
$1,581/mo
Price history
| Date | Event | Price |
|---|---|---|
| 10/30/2026 | Listed for sale | $190,000$158/sqft |
Source:  MIBOR as distributed by MLS GRID #22130850 Report a problem | ||
| 10/22/2026 | Listing removed | $1,645$1/sqft |
Source: Zillow Rentals Report a problem | ||
| 10/14/2026 | Listed for rent | $1,645$1/sqft |
Source: Zillow Rentals Report a problem | ||
| 10/5/2026 | Listing removed | $1,645$1/sqft |
Source: Zillow Rentals Report a problem | ||
| 9/29/2026 | Price change | $1,645+3.1%$1/sqft |
Source: Zillow Rentals Report a problem | ||
| 9/21/2026 | Listed for rent | $1,595-0.3%$1/sqft |
Source: Zillow Rentals Report a problem | ||
| 7/17/2025 | Listing removed | $1,600$1/sqft |
Source: Zillow Rentals Report a problem | ||
| 7/9/2025 | Listed for rent | $1,600$1/sqft |
Source: Zillow Rentals Report a problem | ||
Public tax history
Tax history is unavailable.
Monthly payment
Est. payment
Payment breakdown
Explore the cost of this home by adjusting the details. Changes won't be saved.Climate risks
Neighborhood: East Warren
Nearby schools
Schools provided by the listing agent
- Elementary: Brookview Elementary School
- High: Warren Central High School
Source: MIBOR as distributed by MLS GRID. This data may not be complete. We recommend contacting the local school district to confirm school assignments for this home.
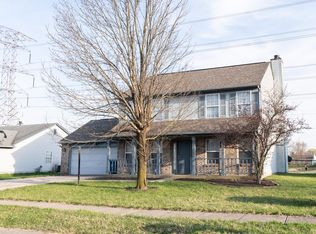
- $261,0003 bd3 ba1.7k sqft11803 E Shannon Pointe Rd, Indianapolis, IN 46229Sold
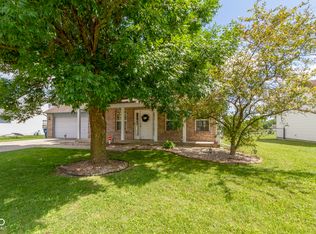
- $261,0003 bd3 ba1.7k sqft11803 Shannon Pointe Rd, Indianapolis, IN 46229Sold
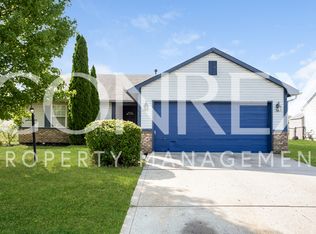
- $217,2003 bd2 ba1.2k sqft11813 E Shannon Pointe Rd, Indianapolis, IN 46229Off Market
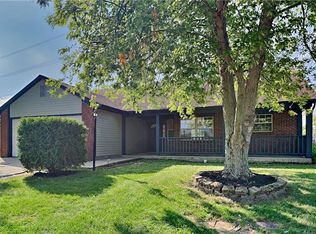
- $237,0003 bd2 ba1.3k sqft11821 Shannon Pointe Rd, Indianapolis, IN 46229Off Market
Similar homes
- $200,0003 bd2 ba1.1k sqft11720 E 10th St, Indianapolis, IN 46229Active
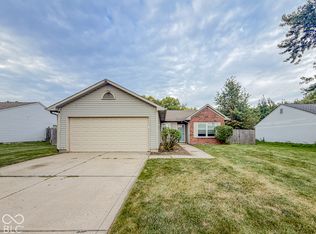 MLS ID #22129898, Terry Young, Red Bridge Real Estate. MIBOR as distributed by MLS GRID
- $230,0003 bd2 ba1.4k sqft9442 E Gemini Dr, Indianapolis, IN 46229Active
 MLS ID #22133327, Deanna Bauer, Libertad Real Estate Co., LLC. MIBOR as distributed by MLS GRID
- $185,0003 bd2 ba1.1k sqft10245 E Chris Dr, Indianapolis, IN 46229Active
 MLS ID #22125012, Victoria Pina, Compass Indiana, LLC. MIBOR as distributed by MLS GRID
- $204,9003 bd2 ba1.2k sqft9612 E 9th St, Indianapolis, IN 46229Active
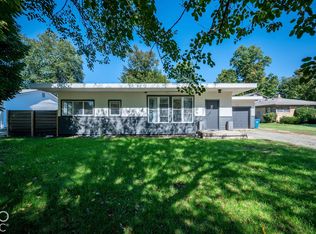 MLS ID #22130238, Laura Medina, F.C. Tucker Company. MIBOR as distributed by MLS GRID
