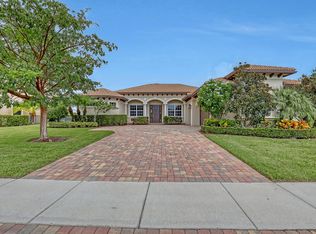
Located in one of Jupiter's most sought-after gated communities, this residence offers an exceptional lifestyle with a wide range of amenities designed to appeal to diverse interests. This beautifully maintained home has just been fully repainted on the interior, making it truly move-in ready. It features four bedrooms, three bathrooms, and a spacious three-car garage with its own split A/C system for added comfort and functionality. The highly desirable Monterra model showcases an open-concept floor plan with a seamless flow, making it one of the most popular layouts in the Rialto neighborhood. Step outside to your private backyard oasis, where a custom pool with a waterfall feature creates a true Florida resort-style experience. Situated on a lake just adds to its serenity and privacy.
Sold for $1,487,500
$1,487,500
119 Steeple Circle, Jupiter, FL 33458
4beds
2,854sqft
Single Family Residence
Built in 2013
0.3 Acres Lot
$1,488,000 Zestimate®
$521/sqft
$7,498 Estimated rent
Home value
$1,488,000
$1.34M - $1.65M
$7,498/mo
Zestimate® history
Owner options
List your home for rent
$7,498/mo
Rent Zestimate®
Find your next renter with Zillow Rental Manager. Plus, with online applications, you can quickly screen prospective tenants – for free.
$7,498/mo
Rent Zestimate®
Refinance and save
$11,126/mo
Est. payment
Refinancing to a lower rate could help reduce your monthly payments and save thousands over the life of the loan.
$11,126/mo
Est. payment
Explore your selling options
Work with a Zillow partner agent
Leverage their expertise and Zillow's premium Showcase listings to get your home seen by more buyers.
Get startedList with your own agent
Get your home in front of millions of buyers by listing it on Zillow.
Learn how to do itSell it yourself
Take full control of how buyers see your home on Zillow by listing For Sale by Owner (FSBO).
List your homeWhat's special
Three bathroomsFour bedroomsSeamless flowBeautifully maintained homePrivate backyard oasisOpen-concept floor planSpacious three-car garage
Zillow last checked:
Listing updated:
Listed by:
Christian Demers 561-789-4606,
Illustrated Properties,
Benjamin Hartman 310-850-2386,
Illustrated Properties
Bought with:
Tammy Bernstein, 3482014
SERHANT.
Source: BeachesMLS,MLS#: B26027700 Originating MLS: BeachesMLS
Facts & features
Interior
Bedrooms & bathrooms
- Bedrooms: 4
- Bathrooms: 3
- Full bathrooms: 3
- Main level bathrooms: 3
- Main level bedrooms: 4
Primary bedroom
- Level: Main
- Area: 272
- Dimensions: 17 X 16
Kitchen
- Level: Main
- Area: 143
- Dimensions: 13 X 11
Living room
- Level: Main
- Area: 504
- Dimensions: 28 X 18
Heating
- Central, Electric
Cooling
- Central Air, Ceiling Fan(s)
Appliances
- Included: Cooktop, Dryer, Dishwasher, Electric Cooktop, Freezer, Disposal, Ice Maker, Microwave, Oven, Refrigerator, Washer
- Laundry: Washer Hookup, Electric Dryer Hookup, Inside, Laundry Room, Laundry Tub, Sink
Features
- Attic, Built-in Features, Breakfast Area, Bathtub, Dining Area, Separate/Formal Dining Room, Dual Sinks, Garden Tub/Roman Tub, High Ceilings, Main Level Primary, Pantry, Pull Down Attic Stairs, Soaking Tub, Separate Shower, Walk-In Closet(s)
- Flooring: Tile, Wood
- Windows: Sliding, Storm Window(s)
- Attic: Pull Down Stairs
- Has fireplace: No
Interior area
- Total structure area: 4,050
- Total interior livable area: 2,854 sqft
Property
Parking
- Total spaces: 3
- Parking features: Attached, Driveway, Garage, Paver Block
- Attached garage spaces: 3
- Has uncovered spaces: Yes
Accessibility
- Accessibility features: None
Features
- Levels: One
- Stories: 1
- Patio & porch: Covered, Patio
- Exterior features: Lighting, Outdoor Living Area
- Has private pool: Yes
- Pool features: Fenced, Gunite, In Ground, Private, Pool/Spa Combo, Waterfall, Association, Heated
- Has spa: Yes
- Spa features: Gunite, Heated, In Ground
- Fencing: Fenced
- Has view: Yes
- View description: Garden, Lake, Water
- Has water view: Yes
- Water view: Lake,Water
- Waterfront features: Lake Front
- Frontage type: Waterfront
- Frontage length: 85.00,85.00
Lot
- Size: 0.3 Acres
- Features: Landscaped, 1/4 to 1/2 Acre Lot, Sprinklers Automatic
Details
- Additional structures: Pergola
- Parcel number: 30424032010000620
- Zoning: RR (city)
- Special conditions: Standard,Listed As-Is
- Other equipment: Irrigation Equipment
Construction
Type & style
- Home type: SingleFamily
- Architectural style: Mediterranean
- Property subtype: Single Family Residence
Materials
- CBS (Concrete Block Structure), Block, Stucco
- Foundation: Slab
- Roof: Barrel,Spanish Tile
Condition
- Resale
- New construction: No
- Year built: 2013
Details
- Builder name: Lennar
Utilities & green energy
- Electric: 3 Phase
- Sewer: Public Sewer
- Water: Public
- Utilities for property: Electricity Connected, Sewer Connected, Water Available
Community & HOA
Community
- Features: Home Owners Association, Gated, Property Manager On-Site, Street Lights, Sidewalks
- Security: Security System, Closed Circuit Camera(s), Gated Community, Smoke Detector(s)
- Subdivision: LOXAHATCHEE RESERVE
HOA
- Has HOA: Yes
- Amenities included: Basketball Court, Clubhouse, Fitness Center, Gated, Management, Maintenance, Picnic Area, Playground, Pickleball, Park, Pool, Spa/Hot Tub, Sidewalks, Tennis Court(s), Trail(s)
- Services included: Common Areas, Maintenance Grounds, Recreation Facilities
- HOA fee: $423 monthly
- HOA name: Rialto
- HOA phone: 561-744-0370
Location
- Region: Jupiter
Financial & listing details
- Price per square foot: $521/sqft
- Tax assessed value: $605,841
- Annual tax amount: $9,933
- Date on market: 8/7/2026
- Cumulative days on market: 101 days
- Listing terms: Cash,Conventional
- Electric utility on property: Yes
- Road surface type: Asphalt
Price history
| Date | Event | Price |
|---|---|---|
| 11/4/2026 | Sold | $1,487,500-2.5%$521/sqft |
Source:  BeachesMLS #B26027700 Report a problem | ||
| 7/8/2026 | Price change | $1,525,000-7.6%$534/sqft |
Source: BeachesMLS #B26027700 Report a problem | ||
| 5/12/2026 | Listed for sale | $1,650,000+213.6%$578/sqft |
Source: BeachesMLS #B26027700 Report a problem | ||
| 6/17/2013 | Sold | $526,190$184/sqft |
Source: Public Record Report a problem | ||
Public tax history
| Year | Property taxes | Tax assessment |
|---|---|---|
| 2025 | $9,933 +2.9% | $605,841 +2.9% |
| 2024 | $9,650 +1.4% | $588,767 +3% |
| 2023 | $9,517 +0% | $571,618 +3% |
| 2022 | $9,514 +0.7% | $554,969 +3% |
| 2021 | $9,446 +0% | $538,805 +1.4% |
| 2020 | $9,445 +1.1% | $531,366 +2.3% |
| 2019 | $9,343 | $519,419 +1.9% |
| 2018 | $9,343 +5% | $509,734 +2.1% |
| 2017 | $8,896 +0.2% | $499,250 +15.3% |
| 2016 | $8,882 +13.5% | $432,883 +0.7% |
| 2015 | $7,823 -3.8% | $429,874 +0.8% |
| 2014 | $8,128 +877.6% | $426,462 +1994.6% |
| 2013 | $832 +83.1% | $20,360 +10% |
| 2012 | $454 -3.2% | $18,509 |
| 2011 | $469 -11.1% | $18,509 -10% |
| 2010 | $528 -19% | $20,566 -25.3% |
| 2009 | $652 -31.5% | $27,532 -32.8% |
| 2008 | $952 -30.5% | $41,000 -36.9% |
| 2007 | $1,369 | $65,000 |
Find assessor info on the county website
Neighborhood: Rialto
Nearby homes
- $1,350,0004 bd3 ba3k sqft123 Steeple Cir, Jupiter, FL 33458Sold
- $1,573,0004 bd3 ba3k sqft115 Steeple Cir, Jupiter, FL 33458Off Market
- $1,700,0005 bd4 ba3.9k sqft127 Steeple Cir, Jupiter, FL 33458Sold
- $1,310,0004 bd3 ba3k sqft116 Steeple Cir, Jupiter, FL 33458Sold
- $1,904,7005 bd5 ba4.3k sqft111 Steeple Cir, Jupiter, FL 33458Off Market
- $1,645,9004 bd5 ba3.5k sqft120 Steeple Cir, Jupiter, FL 33458Off Market
- $1,724,9005 bd4 ba3.9k sqft112 Steeple Cir, Jupiter, FL 33458Off Market
- $1,505,1004 bd5 ba3.5k sqft131 Steeple Cir, Jupiter, FL 33458Off Market
Nearby schools
GreatSchools rating
- 9/10Limestone Creek Elementary SchoolGrades: PK-5Distance: 1.2 mi
- 7/10Jupiter Middle SchoolGrades: 6-8Distance: 4.4 mi
- 7/10Jupiter High SchoolGrades: 9-12Distance: 3.4 mi
Schools provided by the listing agent
- Elementary: Limestone Creek
- Middle: Jupiter
- High: Jupiter
Source: BeachesMLS. This data may not be complete. We recommend contacting the local school district to confirm school assignments for this home.
Get a cash offer in 3 minutes
Find out how much your home could sell for in as little as 3 minutes with a no-obligation cash offer.
Estimated market value
$1,488,000
Get a cash offer in 3 minutes
Find out how much your home could sell for in as little as 3 minutes with a no-obligation cash offer.
Estimated market value
$1,488,000
- Florida
- Palm Beach County
- Jupiter
- 33458
- Rialto
- 119 Steeple Circle
