Welcome to this beautifully updated 3-bedroom, 2-bathroom pool home tucked into the desirable Meadowbrooke at Summerfield community. Built in 1988 with durable concrete block construction, this 1,641-square-foot residence has been thoughtfully upgraded throughout, offering the rare combination of an established, mature neighborhood with an extensive list of major system and appliance replacements already done. Step inside to find a bright, contemporary layout with a functional split floor plan, tile and carpet flooring, and a spacious living area that flows easily into the kitchen. The kitchen itself is a standout feature: it has been completely outfitted with a brand-new Frigidaire appliance package in 2026, including a 26 cu. ft. side-by-side refrigerator, a 30" electric range, and an ENERGY STAR-certified dishwasher, plus a new Amana over-the-range microwave. A new 40-gallon Rheem electric water heater was also installed in 2026, giving future owners peace of mind on some of the home's most important — and most expensive to replace — systems. Beyond the kitchen, this home has been well cared for with a string of permitted, documented improvements: a full roof replacement in 2020, a 3.5-ton 14.5 SEER heat pump system installed in 2021 (and recently updated in July 2026), and impact-rated door upgrades completed in 2016. A fully paid-off, owned solar photovoltaic system — installed in 2017 with no liens or lease obligations — is already in place to help offset electricity costs, a valuable feature as energy prices continue to rise. Out back, enjoy Florida living at its best with a screened-in private pool, freshly resurfaced in 2026 — perfect for year-round relaxation and entertaining. The backyard also overlooks a peaceful pond, adding a scenic, open feel that's hard to find in more tightly packed neighborhoods. The home sits on a 6,000-square-foot lot within the amenity-rich Summerfield master-planned community, which offers residents access to community pools, tennis and basketball courts, fitness facilities, parks, and a golf course, all within easy reach of US-301, I-75, and US-41 for a convenient commute. With a new kitchen, new water heater, replaced roof, updated HVAC, impact doors, and an owned solar system all already in place, 11925 Cedarfield Drive offers a rare opportunity to buy a move-in-ready home with major expenses already handled. Schedule your private showing today.
Pending
$359,000
11925 CEDARFIELD DRIVE, RIVERVIEW, FL 33579
3beds
1,641sqft
Single Family Residence
Built in 1988
6,000 Square Feet Lot
$184,400 Zestimate®
$219/sqft
$47/mo HOA
What's special
Screened-in private poolNew amana over-the-range microwaveFunctional split floor planBright contemporary layoutTile and carpet flooringBrand-new frigidaire appliance packageEnergy star-certified dishwasher
- 49 days
- 63
- 5
Zillow last checked:
Listing updated:
Listed by:
Tom Latto III, PA 727-515-0084,
CHARLES RUTENBERG REALTY INC 727-538-9200
Source: Stellar MLS,MLS#: TB8542961 Originating MLS: Suncoast Tampa
Facts & features
Interior
Bedrooms & bathrooms
- Bedrooms: 3
- Bathrooms: 2
- Full bathrooms: 2
Primary bedroom
- Features: Ceiling Fan(s), En Suite Bathroom, Other, Walk-In Closet(s)
- Level: First
- Area: 221 Square Feet
- Dimensions: 13x17
Bedroom 1
- Features: Ceiling Fan(s), Built-in Closet
- Level: First
- Area: 110 Square Feet
- Dimensions: 11x10
Bedroom 2
- Features: Ceiling Fan(s), Built-in Closet
- Level: First
- Area: 132 Square Feet
- Dimensions: 11x12
Primary bathroom
- Features: En Suite Bathroom, Exhaust Fan, Other, Shower No Tub
- Level: First
- Area: 72 Square Feet
- Dimensions: 6x12
Bathroom 1
- Features: Exhaust Fan, Other, Single Vanity, Tub With Shower, Built-in Closet
- Level: First
- Area: 48 Square Feet
- Dimensions: 8x6
Dining room
- Level: First
- Area: 80 Square Feet
- Dimensions: 8x10
Family room
- Features: Ceiling Fan(s), Other, Wet Bar
- Level: First
- Area: 195 Square Feet
- Dimensions: 13x15
Kitchen
- Features: Pantry, Other
- Level: First
- Area: 160 Square Feet
- Dimensions: 10x16
Living room
- Features: Other
- Level: First
- Area: 276 Square Feet
- Dimensions: 12x23
Heating
- Central, Electric
Cooling
- Central Air
Appliances
- Included: Dishwasher, Disposal, Electric Water Heater, Microwave, Range, Refrigerator
- Laundry: Electric Dryer Hookup, Inside, Laundry Closet, Washer Hookup
Features
- Cathedral Ceiling(s), Ceiling Fan(s), Kitchen/Family Room Combo, Living Room/Dining Room Combo, Solid Surface Counters, Solid Wood Cabinets, Split Bedroom, Walk-In Closet(s)
- Flooring: Vinyl
- Doors: Sliding Doors
- Has fireplace: No
Interior area
- Total structure area: 2,261
- Total interior livable area: 1,641 sqft
Video & virtual tour
Property
Parking
- Total spaces: 2
- Parking features: Garage Door Opener, Off Street
- Attached garage spaces: 2
- Details: Garage Dimensions: 21x21
Features
- Levels: One
- Stories: 1
- Exterior features: Private Mailbox, Rain Gutters, Sidewalk
- Has private pool: Yes
- Pool features: In Ground, Screen Enclosure
- Has view: Yes
- View description: Pond
- Has water view: Yes
- Water view: Pond
- Waterfront features: Pond
Lot
- Size: 6,000 Square Feet
- Dimensions: 60 x 100
Details
- Parcel number: U1631202VBA0000000065.0
- Zoning: PD
- Special conditions: None
Construction
Type & style
- Home type: SingleFamily
- Property subtype: Single Family Residence
Materials
- Block, Concrete
- Foundation: Slab
- Roof: Shingle
Condition
- Completed
- New construction: No
- Year built: 1988
Utilities & green energy
- Sewer: Public Sewer
- Water: Public
- Utilities for property: Electricity Connected, Solar
Community & HOA
Community
- Features: Fitness Center, Park, Pool, Tennis Court(s)
- Pet fee: $0 monthly
- Subdivision: MEADOWBROOKE AT SUMMERFIELD UN
HOA
- Has HOA: Yes
- HOA fee: $47 monthly
- HOA name: Meadow Brook at Summerfield/ Erica Homs
- HOA phone: 813-671-2005
Location
- Region: Riverview
Financial & listing details
- Price per square foot: $219/sqft
- Tax assessed value: $264,568
- Annual tax amount: $2,151
- Date on market: 9/13/2026
- Cumulative days on market: 34 days
- Listing terms: Cash,Conventional,VA Loan
- Ownership: Fee Simple
- Total actual rent: 0
- Electric utility on property: Yes
- Road surface type: Paved
Foreclosure details
Estimated market value
$184,400
$175,000 - $194,000
$2,221/mo
Price history
| Date | Event | Price |
|---|---|---|
| 9/21/2026 | Pending sale | $359,000$219/sqft |
Source:  Stellar MLS #TB8542961 Report a problem | ||
| 9/13/2026 | Listed for sale | $359,000+88.9%$219/sqft |
Source: Stellar MLS #TB8542961 Report a problem | ||
| 6/23/2026 | Listing removed | $190,000$116/sqft |
Source:  GAMLS #10785812 Report a problem | ||
| 6/15/2026 | Listed for sale | $190,000+1.9%$116/sqft |
Source: GAMLS #10785812 Report a problem | ||
| 8/8/2007 | Sold | $186,500+75.1%$114/sqft |
Source: Public Record Report a problem | ||
| 5/19/1998 | Sold | $106,500$65/sqft |
Source: Public Record Report a problem | ||
Public tax history
| Year | Property taxes | Tax assessment |
|---|---|---|
| 2025 | $2,151 +10.4% | $120,716 +2.9% |
| 2024 | $1,949 +5.2% | $117,314 +3% |
| 2023 | $1,853 +8.5% | $113,897 +3% |
| 2022 | $1,708 +2.9% | $110,580 +3% |
| 2021 | $1,660 +5% | $107,359 +1.4% |
| 2020 | $1,581 +5.6% | $105,877 +2.3% |
| 2019 | $1,497 | $103,497 +1.9% |
| 2018 | $1,497 +3.6% | $101,567 -23.8% |
| 2017 | $1,445 +2.1% | $133,348 +36.9% |
| 2016 | $1,415 +2.5% | $97,432 +0.7% |
| 2015 | $1,381 +0.8% | $96,755 +0.8% |
| 2014 | $1,370 | $95,987 +1.5% |
| 2013 | $1,370 +0.8% | $94,568 +1.7% |
| 2012 | $1,359 -8.8% | $92,987 -6.4% |
| 2011 | $1,490 -10.7% | $99,313 -8.9% |
| 2010 | $1,669 -14.1% | $108,993 -11% |
| 2009 | $1,943 -26.7% | $122,525 -22.2% |
| 2008 | $2,650 +59.9% | $157,579 +65.1% |
| 2007 | $1,658 -3.6% | $95,431 +2.5% |
| 2006 | $1,720 +0.6% | $93,103 +3% |
| 2005 | $1,709 | $90,391 +3% |
| 2004 | -- | $87,758 +1.1% |
| 2003 | -- | $86,795 +2.4% |
| 2002 | -- | $84,761 +1.6% |
| 2001 | -- | $83,426 -1.4% |
| 2000 | $1,570 | $84,600 |
Find assessor info on the county website
Monthly payment
Est. payment
Payment breakdown
Explore the cost of this home by adjusting the details. Changes won't be saved.Climate risks
Neighborhood: Summerfield
Nearby schools
Schools provided by the listing agent
- Elementary: Summerfield Crossing Elementary
- Middle: Eisenhower-HB
- High: East Bay-HB
Source: Stellar MLS. This data may not be complete. We recommend contacting the local school district to confirm school assignments for this home.
- $307,6003 bd2 ba1.7k sqft11923 Cedarfield Dr, Riverview, FL 33579Off Market
- $322,4003 bd2 ba1.3k sqft11927 Cedarfield Dr, Riverview, FL 33579Off Market
- $301,4004 bd2 ba1.5k sqft11921 Cedarfield Dr, Riverview, FL 33579Off Market
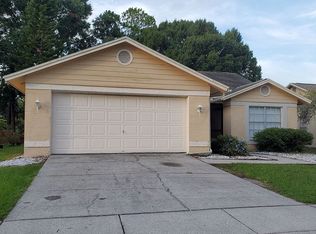
- $310,6004 bd2 ba1.6k sqft13307 Silvercreek Dr, Riverview, FL 33579Off Market

Similar homes
- $364,9003 bd2 ba2k sqft11214 SAILBROOKE DRIVE, RIVERVIEW, FL 33579For Sale

 MLS ID #TB8504936, Amir Parajuli, LPT REALTY, LLC.. Stellar MLS
- $438,0003 bd3 ba2.3k sqft10930 SUBTLE TRAIL DRIVE, RIVERVIEW, FL 33579For Sale
 MLS ID #TB8549752, Anthony Grampietro, CENTURY 21 BILL NYE REALTY. Stellar MLS
- $380,0004 bd2 ba1.3k sqft548 FRANDOR PLACE, APOLLO BEACH, FL 33572For Sale
 MLS ID #TB8562578, Jona Gamboa, KELLER WILLIAMS REALTY- PALM HARBOR. Stellar MLS
- $450,0003 bd2 ba1.6k sqft12124 COLONIAL ESTATES LANE, RIVERVIEW, FL 33579For Sale
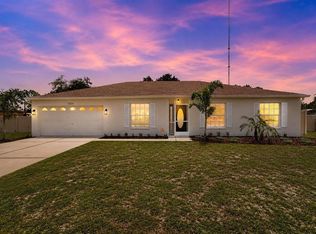 MLS ID #TB8503996, Jose Rodriguez, SIGNATURE REALTY ASSOCIATES. Stellar MLS
- $419,9004 bd3 ba2.4k sqft12273 BLUE PACIFIC DRIVE, RIVERVIEW, FL 33579For SaleMLS ID #TB8479469, Ryan Fernandez, ELEVATED REALTY. Stellar MLS
- $364,9003 bd2 ba1.2k sqft1614 MOSAIC FOREST DRIVE, SEFFNER, FL 33584For SaleMLS ID #TB8562506, Robert Perez, KELLER WILLIAMS SUBURBAN TAMPA. Stellar MLS
- $330,0003 bd2 ba1.6k sqft6209 FLAMINGO DRIVE, APOLLO BEACH, FL 33572For SaleMLS ID #TB8432117, Barbara Whittaker, LION'S GROUP REALTY, LLC. Stellar MLS
- $284,9004 bd2 ba1.6k sqft11363 COCOA BEACH DRIVE, RIVERVIEW, FL 33569For SaleMLS ID #TB8549919, Daniel Echevarria, MAHE REALTY LLC. Stellar MLS
- $315,0003 bd2 ba1.4k sqft4445 HORSESHOE PICK LANE, VALRICO, FL 33594For SaleMLS ID #TB8562621, Jennifer Dobbs, MIHARA & ASSOCIATES INC.. Stellar MLS
- $289,0003 bd2 ba1.3k sqft7629 DEVONBRIDGE GARDEN WAY, APOLLO BEACH, FL 33572For SaleMLS ID #TB8540995, Shawna Calvert, 27NORTH REALTY. Stellar MLS
- $405,0003 bd3 ba2.1k sqft7113 BOWSPIRIT PLACE, APOLLO BEACH, FL 33572For SaleMLS ID #TB8538051, Shawna Calvert, 27NORTH REALTY. Stellar MLS
- $314,9003 bd2 ba1.4k sqft6221 FLORIDA CIRCLE E, APOLLO BEACH, FL 33572For SaleMLS ID #TB8514123, Sergio Duran, WEICHERT REALTORS EXCLUSIVE PROPERTIES. Stellar MLS
- $439,9994 bd2 ba2.3k sqft11317 SYLVAN GREEN LANE, RIVERVIEW, FL 33569For SaleMLS ID #TB8554670, Amanda Canaan, FLORIDA PM PROS LLC. Stellar MLS
- $317,7003 bd2 ba1.3k sqft1014 HARDWOOD DRIVE, VALRICO, FL 33596For SaleMLS ID #TB8526886, Thomas Morillo, LLC, REALTY ONE GROUP INNOVATION. Stellar MLS
- $380,0003 bd2 ba1.1k sqft1834 NEW HAMPSHIRE AVENUE NE, ST PETERSBURG, FL 33703For SaleMLS ID #TB8562980, Jona Gamboa, KELLER WILLIAMS REALTY- PALM HARBOR. Stellar MLS
- $364,9003 bd2 ba1.3k sqft522 HIGHVIEW CIRCLE N, BRANDON, FL 33510For SaleMLS ID #TB8524537, Robert Perez, KELLER WILLIAMS SUBURBAN TAMPA. Stellar MLS
- $375,0003 bd2 ba1.4k sqft1806 DIERKER DRIVE, VALRICO, FL 33596For SaleMLS ID #TB8544951, Tony Baroni, KELLER WILLIAMS SUBURBAN TAMPA. Stellar MLS
- $325,0002 bd2 ba1.5k sqft6308 MOORING LINE CIRCLE, APOLLO BEACH, FL 33572For SaleMLS ID #TB8525733, Greta Urdaneta Maldonado, EXP REALTY LLC. Stellar MLS
- $425,0004 bd2 ba1.8k sqft116 WINDY CIRCLE, BRANDON, FL 33511For SaleMLS ID #TB8537343, Christopher Johnson, KELLER WILLIAMS REALTY AT THE LAKES. Stellar MLS
- $324,9994 bd3 ba1.9k sqft9212 RIVER ROCK LANE, RIVERVIEW, FL 33578For SaleMLS ID #TB8529567, Kenneth Brownlee, KELLER WILLIAMS SUBURBAN TAMPA. Stellar MLS
